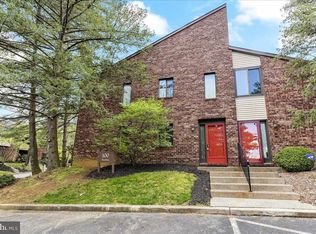
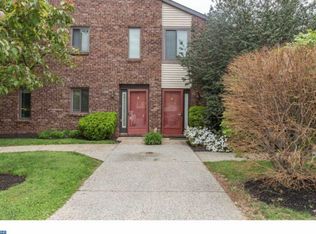
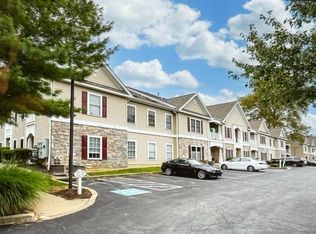
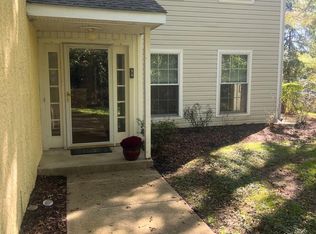
Welcome to 303 Mountainview Drive, a spacious first-floor 2-bedroom, 2-full-bath condominium in the desirable Chesterbrook community. This 1,230 sq. ft. home offers a comfortable, functional layout with a bright living and dining area, fireplace, well-appointed kitchen, generous bedrooms and excellent storage. The primary bedroom features its own full bath, while the second bedroom and full bath provide flexibility for guests, family or a home office. Enjoy convenient first-floor living and easy access to the surrounding Chesterbrook community. Ideally located near Wilson Farm Park, Valley Forge National Historical Park, King of Prussia, major shopping and dining, with convenient access to Routes 202, 422 and the PA Turnpike. Located in the highly regarded Tredyffrin/Easttown School District. A wonderful opportunity to own in one of Chester County’s most convenient communities.
FOR SALE BY OWNER — $385,000. Interested buyers may contact the owner directly through Zillow to schedule a private showing. Pre-approval or proof of funds requested prior to showing.
For sale by owner
$385,000
303 Mountainview Dr #303, Wayne, PA 19087
2beds
1,230sqft
Condo
Built in 1983
-- sqft lot
$-- Zestimate®
$313/sqft
$240/mo HOA
What's special
Excellent storageConvenient first-floor livingWell-appointed kitchenGenerous bedrooms
What the owner loves about this home
What we love most about this home is the combination of peaceful Chesterbrook living and an incredibly convenient location. The first-floor layout makes everyday living easy, while two bedrooms and two full bathrooms provide plenty of flexibility. You’re minutes from parks, trails, shopping, restaurants, King of Prussia and major highways, yet the community feels quiet and residential.
- 24 days
- 568
- 33
Listed by:
Property Owner (610) 203-9855
Facts & features
Interior
Bedrooms & bathrooms
- Bedrooms: 2
- Bathrooms: 2
- Full bathrooms: 2
Cooling
- Central
Appliances
- Included: Dishwasher, Dryer, Garbage disposal, Microwave, Range / Oven, Refrigerator, Washer
Features
- Flooring: Tile, Carpet
- Basement: None
- Has fireplace: Yes
Interior area
- Total interior livable area: 1,230 sqft
Property
Parking
- Parking features: Off-street
Features
- Exterior features: Brick
Construction
Type & style
- Home type: Condo
Condition
- New construction: No
- Year built: 1983
Community & HOA
HOA
- Has HOA: Yes
- HOA fee: $240 monthly
Location
- Region: Wayne
Financial & listing details
- Price per square foot: $313/sqft
- Date on market: 9/25/2026
Estimated market value
Not available
Estimated sales range
Not available
$2,249/mo
Price history
| Date | Event | Price |
|---|---|---|
| 9/25/2026 | Listed for sale | $385,000-5.9%$313/sqft |
Source: Owner Report a problem | ||
| 9/24/2026 | Listing removed | $2,200$2/sqft |
Source: Bright MLS #PACT2128236 Report a problem | ||
| 8/27/2026 | Listing removed | $409,000$333/sqft |
Source:  Bright MLS #PACT2128234 Report a problem Bright MLS #PACT2128234 Report a problem | ||
| 8/7/2026 | Price change | $2,200-8.3%$2/sqft |
Source: Bright MLS #PACT2128236 Report a problem | ||
| 6/14/2026 | Listed for rent | $2,400$2/sqft |
Source: Bright MLS #PACT2128236 Report a problem | ||
| 4/2/2025 | Listing removed | $2,400$2/sqft |
Source: Zillow Rentals Report a problem | ||
| 3/19/2025 | Listed for rent | $2,400$2/sqft |
Source: Zillow Rentals Report a problem | ||
Public tax history
Tax history is unavailable.
Monthly payment
Est. payment
Payment breakdown
Explore the cost of this home by adjusting the details. Changes won't be saved.Climate risks
Neighborhood: 19087
Similar homes
- $350,0002 bd2 ba1.1k sqft37 Le Forge Ct #37, Wayne, PA 19087For Sale
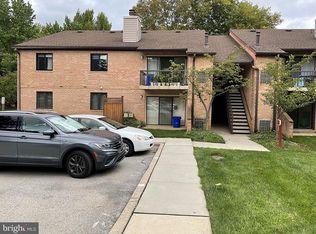
 MLS ID #PACT2134850, Marie Quinn, RE/MAX Main Line - Devon. Bright MLS
 - $270,0001 bd1 ba819 sqftWashington, Wayne, PA 19087For Sale
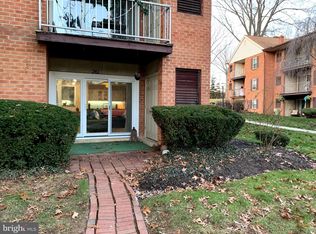 MLS ID #PACT2137294, William Holder, Real Broker, LLC. Bright MLS
 - $369,0002 bd2 ba1.2k sqft1324 W Chester Pike Suite 112, West Chester, PA 19382For Sale
 MLS ID #PACT2137256, Courtney Morris, Compass RE. Bright MLS
 - $349,9992 bd2 ba1.3k sqftNone Available, Glen Mills, PA 19342For Sale
 MLS ID #PADE2118508, Kimberly J. Razzano, Compass RE. Bright MLS
 - $439,9993 bd3 ba1.8k sqft111 Pleasant Hill Rd, Cheltenham, PA 19012For SaleMLS ID #PAMC2194782, Michelle Williams, Liberty Bell Real Estate Brokerage LLC. Bright MLS
- $425,0004 bd2 ba1.7k sqft246-247 Washington Pl, Telford, PA 18969For SaleMLS ID #PABU2133194, Michael Stone, Market Force Realty. Bright MLS
- $445,0003 bd3 ba1.5k sqft290 Lawndale Ave, King Of Prussia, PA 19406For SaleMLS ID #PAMC2193534, Tom Dooner, Duffy Real Estate-St Davids. Bright MLS
- $269,0002 bd2 ba1.2k sqft613 Brandon Rd W, Norristown, PA 19403For SaleMLS ID #PAMC2174168, Steve Mashura, RE/MAX Main Line - West Chester. Bright MLS
- $309,9003 bd2 ba1.1k sqft1166 Oxford Ave, Phoenixville, PA 19460For SaleMLS ID #PACT2136848, Tom Kern, RE/MAX Professional Realty. Bright MLS
- $385,0003 bd3 ba1.5k sqft401 Woodside Cir, Dresher, PA 19025For SaleMLS ID #PAMC2187250, Man Kim, Sky City Properties. Bright MLS
- $429,9003 bd1 ba1.4k sqft1516 Burmont Rd, Havertown, PA 19083For SaleMLS ID #PADE2124876, Ayannah Fitzgerald, Domain Real Estate Group, LLC. Bright MLS
- $419,9003 bd2 ba1.2k sqft309 Kennedy Dr, Downingtown, PA 19335For SaleMLS ID #PACT2135248, Rahul Mehta, New Precision Realty. Bright MLS
- $399,0002 bd3 ba1.8k sqft267 Flagstone Rd #6, Chester Springs, PA 19425For SaleMLS ID #PACT2129334, Evan Ho, BY Real Estate. Bright MLS
- $335,0003 bd1 ba905 sqft2053 Clearview Ave W, Norristown, PA 19403For SaleMLS ID #PAMC2179056, Yukiko Ito, JMG Pennsylvania. Bright MLS
- $450,0003 bd2 ba1.4k sqft675 Fulton St, Conshohocken, PA 19428For SaleMLS ID #PAMC2193876, Jeff Vivian, Spectrum Real Estate, Inc.. Bright MLS
- $449,9002 bd2 ba1.4k sqftWesttown Reserve, West Chester, PA 19382For SaleMLS ID #PACT2134768, Jamie Wagner, RE/MAX Action Associates. Bright MLS
- $329,0003 bd2 ba1.2k sqftSomerset House, Fort Washington, PA 19034For SaleMLS ID #PAMC2190510, Fran O'Donnell, Dan Helwig Inc. Bright MLS
- $469,9002 bd2 ba1.5k sqftMerion Manor Condo, Merion Station, PA 19066For SaleMLS ID #PAMC2192118, Carol Albert, RE/MAX Ready. Bright MLS
- $215,0002 bd1 ba802 sqft524 Valley Dr #524, West Chester, PA 19382For SaleMLS ID #PACT2137490, Meghan Jones, New Precision Realty. Bright MLS
- $365,0003 bd1 ba1.1k sqft1522 Bethlehem Pike, Flourtown, PA 19031For SaleMLS ID #PAMC2191952, Brian Lanoza, Century 21 Advantage Gold-Southampton. Bright MLS
