

Welcome to 37 Le Forge Ct in the sought-after community of Le Forge in Chesterbrook and the top ranked Tredyffrin-Easttown School District. This sun filled second floor condo has been freshly painted and features hardwood floors throughout. The living room has a vaulted ceiling with skylights, a wood burning fireplace and a patio door to a private balcony overlooking the grounds, a dining area open to the living room and kitchen with stainless steel range, microwave, dishwasher and refrigerator. The laundry room is conveniently off the hallway with a full-size stackable washer and dryer and plenty of room for storage. The primary bedroom has a generous walk-in closet and full bath with a walk-in glass shower. The second bedroom has a good-sized closet and is across the hall from a full bath with a tub/shower.A benefit of this HOA is that the water and sewer fees are included in the monthly HOA fee. This quiet neighborhood is within walking distance of Wilson Park and Valley Forge National Park offering open space, walking trails, volleyball and basketball courts, picnic pavilions, playgrounds and ball fields. The Schuylkill Valley Bike Trail is nearby as well as shopping at TJ Maxx, Wegman’s, Trader Joe’s and the King Of Prussia Mall. It is also very convenient to major routes such as the PA Turnpike, Routes 252, 76 and 202. Maintenance free living can be yours at 37 Le Forge Ct.
For sale
$350,000
37 Le Forge Ct #37, Wayne, PA 19087
2beds
1,104sqft
Condominium
Built in 1984
-- sqft lot
$340,600 Zestimate®
$317/sqft
$361/mo HOA
What's special
Wood burning fireplaceFreshly paintedHardwood floors throughoutVaulted ceiling with skylights
- 49 days
- 481
- 25
Zillow last checked:
Listing updated:
Listed by:
Marie Quinn 610-999-9784,
RE/MAX Main Line - Devon 6106409300
Source: Bright MLS,MLS#: PACT2134850
Facts & features
Interior
Bedrooms & bathrooms
- Bedrooms: 2
- Bathrooms: 2
- Full bathrooms: 2
- Main level bathrooms: 2
- Main level bedrooms: 2
Basement
- Area: 0
Heating
- Forced Air, Natural Gas
Cooling
- Central Air, Electric
Appliances
- Included: Microwave, Dishwasher, Dryer, Refrigerator, Stainless Steel Appliance(s), Washer/Dryer Stacked, Water Heater, Oven/Range - Electric, Washer, Gas Water Heater
- Laundry: Dryer In Unit, Main Level, Washer In Unit, In Unit
Features
- Open Floorplan, Eat-in Kitchen, Primary Bath(s), Recessed Lighting, Walk-In Closet(s), Dry Wall, Vaulted Ceiling(s)
- Flooring: Laminate, Wood
- Doors: Sliding Glass
- Windows: Sliding, Skylight(s), Window Treatments
- Has basement: No
- Number of fireplaces: 1
- Fireplace features: Mantel(s)
- Common walls with other units/homes: 1 Common Wall
Interior area
- Total structure area: 1,104
- Total interior livable area: 1,104 sqft
- Finished area above ground: 1,104
- Finished area below ground: 0
Property
Parking
- Total spaces: 1
- Parking features: Parking Lot
Accessibility
- Accessibility features: None
Features
- Levels: One
- Stories: 1
- Exterior features: Street Lights, Balcony
- Pool features: Community
Details
- Additional structures: Above Grade, Below Grade
- Parcel number: 4305 1439
- Zoning: R-50
- Zoning description: Condo
- Special conditions: Standard
Construction
Type & style
- Home type: Condo
- Architectural style: Traditional
- Property subtype: Condominium
- Attached to another structure: Yes
Materials
- Brick
- Roof: Unknown
Condition
- Very Good
- New construction: No
- Year built: 1984
Utilities & green energy
- Sewer: Public Sewer
- Water: Public
- Utilities for property: Cable Connected, Natural Gas Available, Cable
Community & HOA
Community
- Subdivision: Leforge
HOA
- Has HOA: Yes
- Amenities included: None
- Services included: Lawn Care Front, Lawn Care Rear, Snow Removal, Trash, Sewer, Common Area Maintenance, Maintenance Structure, Water
- HOA fee: $361 monthly
Location
- Region: Wayne
- Municipality: TREDYFFRIN TWP
Financial & listing details
- Price per square foot: $317/sqft
- Tax assessed value: $79,850
- Annual tax amount: $3,242
- Date on market: 9/1/2026
- Listing agreement: Exclusive Agency
- Ownership: Condominium
Estimated market value
$340,600
$324,000 - $358,000
$2,051/mo
Price history
| Date | Event | Price |
|---|---|---|
| 9/1/2026 | Listed for sale | $350,000$317/sqft |
Source:  Bright MLS #PACT2134850 Report a problem Bright MLS #PACT2134850 Report a problem | ||
Public tax history
Tax history is unavailable.
Monthly payment
Est. payment
Payment breakdown
Explore the cost of this home by adjusting the details. Changes won't be saved.Climate risks
Neighborhood: 19087
Nearby schools
Schools provided by the listing agent
- Elementary: Valley For
- Middle: Valley Forge
- High: Conestoga
- District: Tredyffrin-easttown
Source: Bright MLS. This data may not be complete. We recommend contacting the local school district to confirm school assignments for this home.

Similar homes
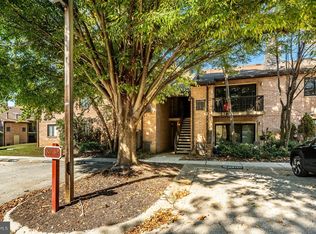
- $385,0002 bd2 ba1.2k sqft303 Mountainview Dr #303, Wayne, PA 19087For Sale By Owner
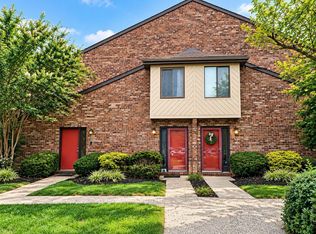
- $270,0001 bd1 ba819 sqftWashington, Wayne, PA 19087For Sale
 MLS ID #PACT2137294, William Holder, Real Broker, LLC. Bright MLS
 - $349,9992 bd2 ba1.3k sqftNone Available, Glen Mills, PA 19342For Sale
 MLS ID #PADE2118508, Kimberly J. Razzano, Compass RE. Bright MLS
 - $369,0002 bd2 ba1.2k sqft1324 W Chester Pike Suite 112, West Chester, PA 19382For Sale
 MLS ID #PACT2137256, Courtney Morris, Compass RE. Bright MLS
 - $329,0003 bd2 ba1.2k sqftSomerset House, Fort Washington, PA 19034For SaleMLS ID #PAMC2190510, Fran O'Donnell, Dan Helwig Inc. Bright MLS
- $335,0003 bd1 ba905 sqft2053 Clearview Ave W, Norristown, PA 19403For SaleMLS ID #PAMC2179056, Yukiko Ito, JMG Pennsylvania. Bright MLS
- $309,9003 bd2 ba1.1k sqft1166 Oxford Ave, Phoenixville, PA 19460For SaleMLS ID #PACT2136848, Tom Kern, RE/MAX Professional Realty. Bright MLS
- $269,0002 bd2 ba1.2k sqft613 Brandon Rd W, Norristown, PA 19403For SaleMLS ID #PAMC2174168, Steve Mashura, RE/MAX Main Line - West Chester. Bright MLS
- $349,9002 bd2 ba857 sqft815 Arch St #208, Philadelphia, PA 19107For SaleMLS ID #PAPH2610000, Mr. Jinsong Liu, Premium Realty Castor Inc. Bright MLS
- $349,0002 bd2 ba1.1k sqft1241 E Palmer St, Philadelphia, PA 19125For SaleMLS ID #PAPH2668592, Arthur Dolan, Dolan Family Real Estate. Bright MLS
- $279,0002 bd1 ba1.1k sqft501 N Providence Rd APT 109, Media, PA 19063For SaleMLS ID #PADE2122808, Norman Carey, HomeSmart Realty Advisors. Bright MLS
- $365,0003 bd1 ba1.1k sqft1522 Bethlehem Pike, Flourtown, PA 19031For SaleMLS ID #PAMC2191952, Brian Lanoza, Century 21 Advantage Gold-Southampton. Bright MLS
- $259,0003 bd1 ba1k sqft805 Northridge Dr #108B, Norristown, PA 19403For SaleMLS ID #PAMC2170252, Donald Sepety, BHHS Fox & Roach-Collegeville. Bright MLS
- $215,0002 bd1 ba802 sqft524 Valley Dr #524, West Chester, PA 19382For SaleMLS ID #PACT2137490, Meghan Jones, New Precision Realty. Bright MLS
- $248,7212 bd3 ba1.4k sqftStonybrook Condo, Norristown, PA 19403For SaleMLS ID #PAMC2195344, Edward Munin, LPT Realty, LLC. Bright MLS
- $200,0002 bd1 ba882 sqft1035 Northridge Dr #85-B, Norristown, PA 19403For SaleMLS ID #PAMC2190298, Betty Angelucci, BHHS Fox & Roach Wayne-Devon. Bright MLS
- $279,9003 bd2 ba1.1k sqft63 S Kirklyn Ave, Upper Darby, PA 19082For SaleMLS ID #PADE2125350, Bobby Parambath, United Real Estate. Bright MLS
- $370,0004 bd3 ba1.5k sqft5931 Chestnut St, Philadelphia, PA 19139For SaleMLS ID #PAPH2679032, Collette Walsh, Century 21 Advantage Gold-Southampton. Bright MLS
- $279,9003 bd2 ba1.1k sqft186 Crum Creek Dr, Woodlyn, PA 19094For SaleMLS ID #PADE2125428, John D'Ambrosio, EXP Realty, LLC. Bright MLS
- $375,0003 bd2 ba1.2k sqft310 Ripka St, Philadelphia, PA 19128For SaleMLS ID #PAPH2596952, Pattie McElroy, HomeSmart Nexus Realty Group - Blue Bell. Bright MLS
