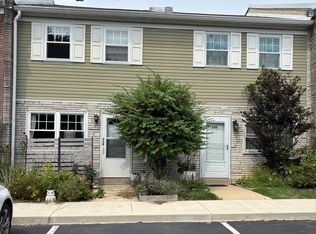
Welcome to one of the most desirable homes in Stonybrook, perfectly situated in the heart of West Norriton! This beautifully maintained 2-bedroom, 2.5-bath condo blends comfort, style, and functionality in all the right ways. Step inside to an inviting open-concept kitchen featuring a center island—ideal for both everyday living and effortless entertaining. Just beyond, a cozy front sitting room with a picturesque window sets the tone for relaxed mornings with coffee or unwinding evenings with your favorite drink. The spacious living and dining area is designed for gathering, highlighted by a charming fireplace that creates the perfect ambiance on chilly nights. Upstairs, you’ll appreciate the thoughtful layout, with two generously sized bedrooms positioned on opposite ends for added privacy. The versatile second bedroom is perfect for guests, a home office, or a combination of both. A full hall bath and conveniently located upper-level laundry add to the home’s practicality. At the end of the hall, retreat to the expansive primary suite featuring an open layout, sitting area, and private en suite bath—your own peaceful escape. With comfort, space, and convenience all wrapped into one exceptional property, this home checks every box. Ideally located near shopping, dining, and major routes, this is low-maintenance living at its best. Seller is seeking suitable housing. Schedule your private showing today—this one won’t last!
For sale
Price cut: $3K (8/25)
$279,999
805 Stonybrook Dr #805, Norristown, PA 19403
2beds
1,440sqft
Townhouse
Built in 1977
-- sqft lot
$277,900 Zestimate®
$194/sqft
$402/mo HOA
What's special
Conveniently located upper-level laundryFull hall bathCenter islandCharming fireplaceInviting open-concept kitchen
- 28 days
- 905
- 22
Zillow last checked:
Listing updated:
Listed by:
Edward Munin 856-725-5643,
LPT Realty, LLC 856-209-3577
Source: Bright MLS,MLS#: PAMC2189686
Facts & features
Interior
Bedrooms & bathrooms
- Bedrooms: 2
- Bathrooms: 3
- Full bathrooms: 2
- 1/2 bathrooms: 1
- Main level bathrooms: 1
Rooms
- Room types: Dining Room, Primary Bedroom, Kitchen, Family Room, Bedroom 1, Laundry, Office, Bathroom 1
Primary bedroom
- Features: Primary Bedroom - Dressing Area, Primary Bedroom - Sitting Area
- Level: Upper
- Area: 234 Square Feet
- Dimensions: 18 X 13
Bedroom 1
- Level: Upper
- Area: 209 Square Feet
- Dimensions: 19 X 11
Bathroom 1
- Level: Upper
- Area: 165 Square Feet
- Dimensions: 15 X 11
Dining room
- Level: Main
- Area: 120 Square Feet
- Dimensions: 12 X 10
Family room
- Features: Fireplace - Wood Burning
- Level: Main
- Area: 294 Square Feet
- Dimensions: 21 X 14
Kitchen
- Features: Breakfast Nook, Countertop(s) - Solid Surface, Eat-in Kitchen, Kitchen - Electric Cooking, Pantry
- Level: Main
- Area: 99 Square Feet
- Dimensions: 11 X 9
Laundry
- Level: Upper
Office
- Level: Main
Heating
- Forced Air, Electric
Cooling
- Central Air
Appliances
- Included: Built-In Range, Washer, Oven/Range - Electric, Dryer, Electric Water Heater
- Laundry: Upper Level, Laundry Room
Features
- Breakfast Area, Open Floorplan, Eat-in Kitchen
- Flooring: Carpet, Ceramic Tile, Tile/Brick, Wood
- Has basement: No
- Number of fireplaces: 1
- Fireplace features: Brick
Interior area
- Total structure area: 1,440
- Total interior livable area: 1,440 sqft
- Finished area above ground: 1,440
- Finished area below ground: 0
Property
Parking
- Parking features: Assigned, Parking Lot
- Details: Assigned Parking, Assigned Space #: 805
Accessibility
- Accessibility features: None
Features
- Levels: Two
- Stories: 2
- Exterior features: Lighting, Play Area, Street Lights
- Pool features: Community
Details
- Additional structures: Above Grade, Below Grade
- Parcel number: 630008187606
- Zoning: A
- Special conditions: Standard
Construction
Type & style
- Home type: Townhouse
- Architectural style: Colonial
- Property subtype: Townhouse
Materials
- Brick
- Foundation: Slab
- Roof: Shingle
Condition
- New construction: No
- Year built: 1977
Utilities & green energy
- Electric: 200+ Amp Service
- Sewer: Public Sewer
- Water: Public
- Utilities for property: Cable Connected
Community & HOA
Community
- Subdivision: Stony Brook
HOA
- Has HOA: Yes
- Amenities included: Pool, Tot Lots/Playground
- Services included: All Ground Fee, Common Area Maintenance, Maintenance Structure, Insurance, Maintenance Grounds, Management, Parking Fee, Pool(s), Sewer, Snow Removal, Trash, Water, Other
- HOA fee: $402 monthly
- HOA name: STONYBROOK
Location
- Region: Norristown
- Municipality: WEST NORRITON TWP
Financial & listing details
- Price per square foot: $194/sqft
- Tax assessed value: $88,080
- Annual tax amount: $4,483
- Date on market: 8/3/2026
- Listing agreement: Exclusive Right To Sell
- Listing terms: Cash,Conventional
- Inclusions: Washer, Dryer & Dishwasher
- Exclusions: Refrigerator
- Ownership: Condominium
Estimated market value
$277,900
$264,000 - $292,000
$2,369/mo
Price history
| Date | Event | Price |
|---|---|---|
| 8/25/2026 | Price change | $279,999-1.1%$194/sqft |
Source:  Bright MLS #PAMC2189686 Report a problem Bright MLS #PAMC2189686 Report a problem | ||
| 8/19/2026 | Price change | $283,000-2.1%$197/sqft |
Source: Bright MLS #PAMC2189686 Report a problem | ||
| 8/12/2026 | Price change | $289,000-3.3%$201/sqft |
Source: Bright MLS #PAMC2189686 Report a problem | ||
| 8/3/2026 | Listed for sale | $299,000-8%$208/sqft |
Source: Bright MLS #PAMC2189686 Report a problem | ||
| 7/23/2026 | Listing removed | $325,000$226/sqft |
Source: Bright MLS #PAMC2176744 Report a problem | ||
| 7/20/2026 | Price change | $325,000-1.5%$226/sqft |
Source: Bright MLS #PAMC2176744 Report a problem | ||
| 7/9/2026 | Price change | $330,000-2.7%$229/sqft |
Source: Bright MLS #PAMC2176744 Report a problem | ||
| 4/23/2026 | Listed for sale | $339,000$235/sqft |
Source: Bright MLS #PAMC2176744 Report a problem | ||
| 2/3/2026 | Listing removed | $339,000$235/sqft |
Source: Bright MLS #PAMC2150282 Report a problem | ||
| 8/28/2025 | Listed for sale | $339,000+105.5%$235/sqft |
Source: Bright MLS #PAMC2150282 Report a problem | ||
| 5/21/2019 | Listing removed | $165,000$115/sqft |
Source: Keller Williams Realty Group #PAMC552074 Report a problem | ||
| 3/12/2019 | Pending sale | $165,000$115/sqft |
Source: Keller Williams Realty Group #PAMC552074 Report a problem | ||
| 2/23/2019 | Listed for sale | $165,000$115/sqft |
Source: Keller Williams Realty Group #PAMC552074 Report a problem | ||
Public tax history
| Year | Property taxes | Tax assessment |
|---|---|---|
| 2025 | $4,303 +1.2% | $88,080 |
| 2024 | $4,254 | $88,080 |
| 2023 | $4,254 +0.6% | $88,080 |
| 2022 | $4,227 +0.6% | $88,080 |
| 2021 | $4,201 +3.1% | $88,080 |
| 2020 | $4,076 +2.3% | $88,080 |
| 2019 | $3,985 +5.9% | $88,080 |
| 2018 | $3,762 +0.9% | $88,080 |
| 2017 | $3,728 +5.4% | $88,080 |
| 2016 | $3,538 +2.4% | $88,080 |
| 2015 | $3,454 +2.2% | $88,080 |
| 2014 | $3,381 +2.2% | $88,080 |
| 2013 | $3,308 +4.3% | $88,080 |
| 2012 | $3,172 +4.2% | $88,080 |
| 2011 | $3,044 +3.8% | $88,080 |
| 2010 | $2,933 -0.7% | $88,080 |
| 2009 | $2,955 +4% | $88,080 |
| 2008 | $2,840 +4.5% | -- |
| 2007 | $2,717 +4.5% | -- |
| 2006 | $2,599 +4% | -- |
| 2005 | $2,499 +5.8% | -- |
| 2004 | $2,363 +6.6% | -- |
| 2003 | $2,216 +8% | -- |
| 2002 | $2,052 +7% | -- |
| 2000 | $1,918 | -- |
| 1999 | $1,918 | -- |
Find assessor info on the county website
Monthly payment
Est. payment
Payment breakdown
Explore the cost of this home by adjusting the details. Changes won't be saved.Climate risks
Neighborhood: 19403
Nearby schools
Schools provided by the listing agent
- High: Norristown Area
- District: Norristown Area
Source: Bright MLS. This data may not be complete. We recommend contacting the local school district to confirm school assignments for this home.
- $305,2003 bd2 ba1.6k sqft806 Stonybrook Dr #806, Eagleville, PA 19403Off Market
- $303,8003 bd2 ba1.6k sqft806 Stonybrook Dr, Norristown, PA 19403Off Market
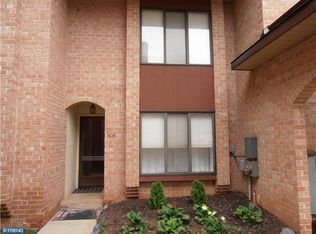
- $221,000-- bd-- ba-- sqft221 Stonybrook Dr, Norristown, PA 19403Off Market
- $323,5003 bd2 ba1.6k sqft807 Stonybrook Dr #807, Norristown, PA 19403Off Market
Similar homes
- $240,0002 bd2 ba1.2k sqftStony Creek, East Norriton, PA 19403For Sale
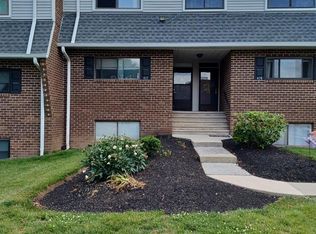
 MLS ID #PAMC2182166, Nicholas Salamone, Nicholas A Salamone. Bright MLS
 - $399,9994 bd3 ba1.5k sqft33 Centre Ave, Norristown, PA 19403For Sale
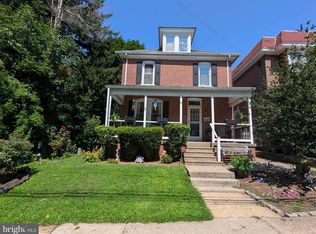 MLS ID #PAMC2190854, Michael Schneider, Opus Elite Real Estate. Bright MLS
 - $269,9002 bd2 ba1k sqft607 Edison Ave #607H, Philadelphia, PA 19116For Sale
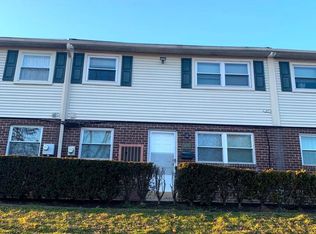 MLS ID #PAPH2660442, Lana Sypen, Opus Elite Real Estate. Bright MLS
 - $240,0002 bd2 ba1k sqftGreen Willow Run, Willow Grove, PA 19090For Sale
 MLS ID #PAMC2191308, Irina Wynn, Wynn Real Estate LLC. Bright MLS
 - $279,9903 bd2 ba1.3k sqft745 Fairfax Rd, Drexel Hill, PA 19026For SaleMLS ID #PADE2120786, Mario Medori, CG Realty, LLC. Bright MLS
- $279,8903 bd2 ba1.3k sqft7305 Woodbine Ave, Philadelphia, PA 19151For SaleMLS ID #PAPH2648080, Melanie Costa, RE/MAX Prime Real Estate. Bright MLS
- $212,0003 bd2 ba1.5k sqft216 E Marshall St, Norristown, PA 19401For SaleMLS ID #PAMC2187024, Michael Marchese, Coldwell Banker Realty. Bright MLS
- $300,0003 bd2 ba1.1k sqft6310 Battersby St, Philadelphia, PA 19149For SaleMLS ID #PAPH2663746, Art Mefsha, Coldwell Banker Hearthside Realtors. Bright MLS
- $265,0003 bd2 ba1.3k sqft5604 N 7th St, Philadelphia, PA 19120For SaleMLS ID #PAPH2654854, Gregory Burris, RE/MAX Select Group. Bright MLS
- $249,8173 bd2 ba1.3k sqft1513 Roosevelt Dr, Sharon Hill, PA 19079For SaleMLS ID #PADE2121518, Jay Johnston, Tesla Realty Group, LLC. Bright MLS
- $269,0003 bd2 ba1.2k sqft2156 Glenview St, Philadelphia, PA 19149For SaleMLS ID #PAPH2655686, Kelly Huang, HK99 Realty LLC. Bright MLS
- $294,5003 bd2 ba1.1k sqft7530 Gilbert St, Philadelphia, PA 19150For SaleMLS ID #PAPH2623204, Rhonda Smith Robertson, Valor Real Estate, LLC.. Bright MLS
- $275,0003 bd2 ba1.3k sqft3355 Princeton Ave, Philadelphia, PA 19149For SaleMLS ID #PAPH2645092, Chao Weng, Legacy Landmark Realty LLC. Bright MLS
- $260,0003 bd1 ba1.4k sqft3337 Guilford St, Philadelphia, PA 19136For SaleMLS ID #PAPH2662958, lynn lin, Legacy Landmark Realty LLC. Bright MLS
- $269,9003 bd2 ba1k sqft436 Robbins St, Philadelphia, PA 19111For SaleMLS ID #PAPH2641974, Bianca Sanchez, MIS Realty. Bright MLS
- $310,0005 bd-- ba1.6k sqft9218 W Chester Pike, Upper Darby, PA 19082For SaleMLS ID #PADE2122244, Jesse Vandeboe, Coventry Commercial Real Estate, LLC. Bright MLS
- $249,9003 bd2 ba1.1k sqft219 Stratford Rd, Glenolden, PA 19036For SaleMLS ID #PADE2121184, Beth Gallo, Keller Williams Realty Devon-Wayne. Bright MLS
- $284,9004 bd2 ba1.2k sqft6338 Jackson St, Philadelphia, PA 19135For SaleMLS ID #PAPH2651404, Yeiron Corniel, Honest Real Estate. Bright MLS
- $280,0003 bd2 ba1.5k sqft4003 E Roosevelt Blvd, Philadelphia, PA 19124For SaleMLS ID #PAPH2472494, Marvin Vargas, RE/MAX Access. Bright MLS
- $265,0003 bd2 ba1.2k sqft1517 Guilford Pl, Philadelphia, PA 19122For SaleMLS ID #PAPH2626552, Vicky Huang, Achievement Realty Inc.. Bright MLS
