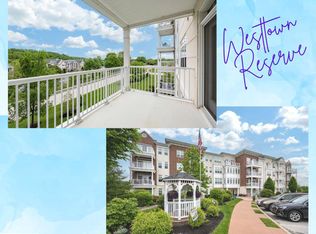
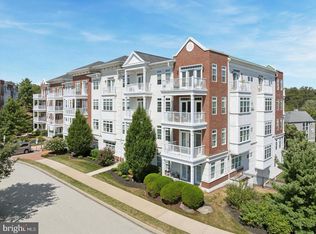
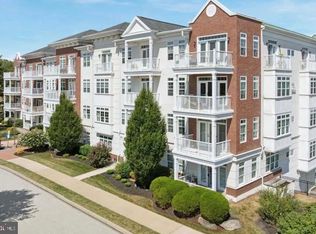
Welcome to 124 Gilpin Drive, Unit A-205, a bright, sparkling and beautifully maintained 2-bedroom, 2-bath end-unit condo in Westtown Reserve, a 55+ community. Offering a wonderful combination of comfort, privacy, and low-maintenance living, this inviting home features thoughtful upgrades throughout and an abundance of natural and recessed lighting. The spacious kitchen is perfect for everyday living and entertaining, featuring granite countertops, a breakfast bar, stainless steel appliances, tile backsplash, upgraded lighting, and accent lighting above the cabinets. The open and welcoming living space flows easily from the kitchen, while the hardwood flooring in the entry hall adds warmth and style. The primary bedroom offers a peaceful retreat with two generous closets, including a custom California Closet and a second large slider-door closet. The private primary bath features tile flooring, a tiled shower, and a double vanity. The second bedroom is nicely sized and conveniently located next to the full hall bath, making it ideal for guests, an office, or additional living space. Enjoy your morning coffee or unwind at the end of the day on the covered balcony, offering a comfortable outdoor space to enjoy in rain or shine. The home also features a laundry room with plenty of storage and workspace, fresh paint throughout, newer carpeting, upgraded lighting, and deep-set windows that add to the home's bright and comfortable feel. Parking is exceptionally convenient, with an assigned parking space in the covered parking garage, complete with private storage, plus additional parking available in the spacious outdoor parking area for guests or a second vehicle. This beautifully cared-for condo offers easy, convenient living in a desirable 55+ community, with plenty of privacy, generous storage, convenient parking, and quality upgrades already in place. Simply move in and enjoy!
For sale
$465,000
124 Gilpin Dr #A-205, West Chester, PA 19382
2beds
1,468sqft
Condominium
Built in 2015
-- sqft lot
$-- Zestimate®
$317/sqft
$490/mo HOA
What's special
Thoughtful upgrades throughoutFresh paint throughoutBreakfast barTile backsplashNewer carpetingTile flooringSecond large slider-door closet
- 1 day
- 158
- 10
Zillow last checked:
Listing updated:
Listed by:
Jamie Wagner 610-656-5646,
RE/MAX Action Associates (610) 363-2001,
Co-Listing Agent: James Wagner 610-363-4867,
RE/MAX Action Associates
Source: Bright MLS,MLS#: PACT2134768
Facts & features
Interior
Bedrooms & bathrooms
- Bedrooms: 2
- Bathrooms: 2
- Full bathrooms: 2
- Main level bathrooms: 2
- Main level bedrooms: 2
Basement
- Area: 0
Heating
- Forced Air, Heat Pump, Natural Gas
Cooling
- Central Air, Electric
Appliances
- Included: Electric Water Heater
- Laundry: Dryer In Unit, Has Laundry, Washer In Unit, In Unit
Features
- Ceiling Fan(s)
- Doors: Double Entry
- Has basement: No
- Has fireplace: No
- Common walls with other units/homes: 2+ Common Walls
Interior area
- Total structure area: 1,468
- Total interior livable area: 1,468 sqft
- Finished area above ground: 1,468
- Finished area below ground: 0
Property
Parking
- Total spaces: 1
- Parking features: Covered, Storage, Secured, Garage, Parking Lot
- Garage spaces: 1
Accessibility
- Accessibility features: Accessible Elevator Installed
Features
- Levels: Four
- Stories: 4
- Exterior features: Balcony
- Pool features: None
Details
- Additional structures: Above Grade, Below Grade
- Parcel number: 6704 0151
- Zoning: R-CONDO
- Special conditions: Standard
Construction
Type & style
- Home type: Condo
- Architectural style: Colonial
- Property subtype: Condominium
- Attached to another structure: Yes
Materials
- Brick
Condition
- Good
- New construction: No
- Year built: 2015
Utilities & green energy
- Sewer: Public Sewer
- Water: Public
Community & HOA
Community
- Security: Main Entrance Lock
- Condo and coop fee: $490 monthly
- Senior community: Yes
- Subdivision: Westtown Reserve
HOA
- Has HOA: No
- Amenities included: Elevator(s), Library, Reserved/Assigned Parking, Storage Bin, Fitness Center
- Services included: Common Area Maintenance, Snow Removal
Location
- Region: West Chester
- Municipality: WESTTOWN TWP
Financial & listing details
- Price per square foot: $317/sqft
- Tax assessed value: $175,350
- Annual tax amount: $5,828
- Date on market: 9/1/2026
- Listing agreement: Exclusive Right To Sell
- Ownership: Condominium
Estimated market value
Not available
Estimated sales range
Not available
Not available
Price history
| Date | Event | Price |
|---|---|---|
| 9/1/2026 | Listed for sale | $465,000$317/sqft |
Source:  Bright MLS #PACT2134768 Report a problem Bright MLS #PACT2134768 Report a problem | ||
Public tax history
Tax history is unavailable.
Monthly payment
Est. payment
Payment breakdown
Explore the cost of this home by adjusting the details. Changes won't be saved.Climate risks
Neighborhood: 19382
Nearby schools
Schools provided by the listing agent
- District: West Chester Area
Source: Bright MLS. This data may not be complete. We recommend contacting the local school district to confirm school assignments for this home.

Similar homes
- $468,0003 bd3 ba1.3k sqft511 Coventry Ln, West Chester, PA 19382For Sale

 MLS ID #PACT2134360, Yingnan Zhou, HI Realty Inc. Bright MLS
 - $319,9003 bd2 ba1.3k sqft301 Corrine Rd, West Chester, PA 19382For Sale
 MLS ID #PACT2134950, Simran Dheer, RE/MAX Select Group. Bright MLS
 - $679,9904 bd3 ba2.1k sqft1141 School House Ln, West Chester, PA 19382For Sale
 MLS ID #PACT2131606, Bob Badolato, BHHS Fox & Roach-Media. Bright MLS
 - $595,0003 bd2 ba1.9k sqft255 Dean St, West Chester, PA 19382For Sale
 MLS ID #PACT2125624, Michael Ciunci, KW Greater West Chester. Bright MLS
 - $450,0003 bd3 ba1.8k sqft797 Brettingham Ct #706D, West Chester, PA 19382For SaleMLS ID #PACT2134134, Emily Stout, Ehret Realty Inc. Bright MLS
- $409,9003 bd3 ba1.5k sqft550 Coventry Ln, West Chester, PA 19382For SaleMLS ID #PACT2130010, Emily Wolski, KW Greater West Chester. Bright MLS
- $479,9003 bd2 ba1.1k sqft229 E Market St, West Chester, PA 19382For SaleMLS ID #PACT2130384, Jim Becker, Engel & Volkers. Bright MLS
- $585,0002 bd2 ba1.3k sqft121 W Biddle St, West Chester, PA 19380For SaleMLS ID #PACT2135074, Nicole Abbott, LPT Realty, LLC. Bright MLS
- $507,5004 bd2 ba1.8k sqft904 S Chester Rd, West Chester, PA 19382For SaleMLS ID #PACT2127064, Dan Zecher, Keller Williams Elite. Bright MLS
- $525,0003 bd1 ba1k sqft89 Conchester Rd, Glen Mills, PA 19342For SaleMLS ID #PADE2122510, Donna Dougherty, Foraker Realty Co.. Bright MLS
- $399,9003 bd3 ba1.6k sqft1502 Quincy Pl, West Chester, PA 19382For SaleMLS ID #PACT2134098, Mr. Gary A Mercer SR., LPT Realty, LLC. Bright MLS
- $425,0002 bd2 ba1.6k sqft266 Chatham Way, West Chester, PA 19380For SaleMLS ID #PACT2134096, Deborah Dorsey, BHHS Fox & Roach-Rosemont. Bright MLS
- $679,9004 bd3 ba2.1k sqft829 Frank Rd, West Chester, PA 19380For SaleMLS ID #PACT2134184, Pat Harvey, RE/MAX Town & Country. Bright MLS
- $315,0003 bd2 ba1.4k sqft157 Weedon Ct #157, West Chester, PA 19380For SaleMLS ID #PACT2134316, Molly Caso, VRA Realty. Bright MLS
- $259,0002 bd1 ba945 sqft3024 Valley Dr #3024, West Chester, PA 19382For SaleMLS ID #PACT2133876, Erica Dyer, Coldwell Banker Realty. Bright MLS
- $460,0003 bd3 ba1.8k sqft1104 Brinton Place Rd APT 20, West Chester, PA 19380For SaleMLS ID #PACT2130900, Michael Ciunci, KW Greater West Chester. Bright MLS
- $339,9002 bd2 ba1.2k sqft693 Metro Ct, West Chester, PA 19380For SaleMLS ID #PACT2134704, Lauren Dickerman, Keller Williams Real Estate -Exton. Bright MLS
- $670,0004 bd2 ba2.1k sqft1325 S New St, West Chester, PA 19382For SaleMLS ID #PACT2124154, Donna Albert, Live Oaks Realty, Inc.. Bright MLS
- $515,0005 bd2 ba1.8k sqft2701 Taney Ln, Wilmington, DE 19810For SaleMLS ID #DENC2110400, Patricia Gesswein, Houwzer LLC-Haddonfield. Bright MLS
- $430,0004 bd1 ba1.1k sqft145 E Miner St, West Chester, PA 19382For SaleMLS ID #PACT2123158, Matt Gorham, Keller Williams Real Estate -Exton. Bright MLS
