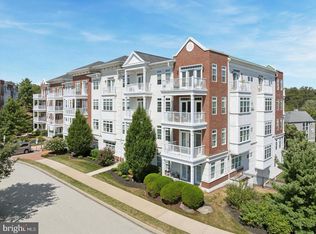
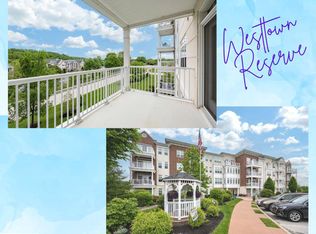
Professional interior Photos coming soon. You haven't seen a property this well appointed in Westtown Reserve, ever. The entire home has been repainted. The owners have replaced the flooring with custom designed herringbone Hardwood. The kitchen features new counters, new stove, dishwasher, refrigerator and flooring. Every light fixture and ceiling fans (except LR) are new. Hall bathroom vanity, toilet, plumbing fixtures, flooring and lighting is new. The Master Bath has a new vanity, vanity top, plumbing fixtures, lights, floor, and toilet. The living is very easy here. There are common spaces on each floor featuring gym equipment, a library, and outdoor entertaining space. The building is well maintained and the common areas are professionally cleaned on a weekly basis. You enter the covered underground garage to you private parking space. There is an oversized storage unit right where you park. Take the garage up to your level and you are home. The Open floor plan creates a very welcoming and modern feel. You'll agree the kitchen is gorgeous and oh so practical. Every appliance except the microwave is new and the refrigerator is included. There is a spacious terrace outside the Living area . The Master suite is a very good size with large closets. The second bedroom would make any guest feel welcome. The Laundry room has new flooring and the Washer and Dryer are included. The Hot water heater is new and features leak stop. Add to all of this the location which puts you minutes from downtown West Chester, close proximity to King of Prussia, as well as Phila. Airport. It really doesnt get much better than this in Westtown Reserve.
Sold for $485,000
$485,000
136 Gilpin Dr #A-307, West Chester, PA 19382
2beds
1,632sqft
Condominium
Built in 2017
-- sqft lot
$485,200 Zestimate®
$297/sqft
$2,865 Estimated rent
Home value
$485,200
$461,000 - $509,000
$2,865/mo
Zestimate® history
Owner options
List your home for rent
$2,865/mo
Rent Zestimate®
Find your next renter with Zillow Rental Manager. Plus, with online applications, you can quickly screen prospective tenants – for free.
$2,865/mo
Rent Zestimate®
Refinance and save
$3,127/mo
Est. payment
Refinancing to a lower rate could help reduce your monthly payments and save thousands over the life of the loan.
$3,127/mo
Est. payment
Explore your selling options
Work with a Zillow partner agent
Leverage their expertise and Zillow's premium Showcase listings to get your home seen by more buyers.
Get startedList with your own agent
Get your home in front of millions of buyers by listing it on Zillow.
Learn how to do itSell it yourself
Take full control of how buyers see your home on Zillow by listing For Sale by Owner (FSBO).
List your homeWhat's special
Zillow last checked:
Listing updated:
Listed by:
Maureen Hughes 610-316-1062,
Keller Williams Real Estate - West Chester
Bought with:
Nancy Rizzo-McCaughan, RS371020
KW Greater West Chester
Source: Bright MLS,MLS#: PACT2125414
Facts & features
Interior
Bedrooms & bathrooms
- Bedrooms: 2
- Bathrooms: 2
- Full bathrooms: 2
- Main level bathrooms: 2
- Main level bedrooms: 2
Rooms
- Room types: Living Room, Dining Room, Primary Bedroom, Bedroom 2, Kitchen, Foyer, Laundry, Bathroom 2, Primary Bathroom
Primary bedroom
- Level: Main
Bedroom 2
- Level: Main
Primary bathroom
- Level: Main
Bathroom 2
- Level: Main
Dining room
- Level: Main
Foyer
- Level: Main
Kitchen
- Level: Main
Laundry
- Level: Main
Living room
- Level: Main
Heating
- Heat Pump, Forced Air, Electric
Cooling
- Central Air, Electric
Appliances
- Included: Electric Water Heater
- Laundry: Laundry Room, In Unit
Features
- Bathroom - Walk-In Shower, Ceiling Fan(s), Combination Dining/Living, Elevator, Entry Level Bedroom, Open Floorplan
- Flooring: Wood
- Has basement: No
- Has fireplace: No
Interior area
- Total structure area: 1,632
- Total interior livable area: 1,632 sqft
- Finished area above ground: 1,632
- Finished area below ground: 0
Property
Parking
- Total spaces: 1
- Parking features: Storage, Basement, Covered, Garage Faces Side, Garage Door Opener, Inside Entrance, Garage
- Attached garage spaces: 1
Accessibility
- Accessibility features: Accessible Elevator Installed, No Stairs
Features
- Levels: Four
- Stories: 4
- Pool features: None
Details
- Additional structures: Above Grade, Below Grade
- Parcel number: 6704 0157
- Zoning: RESIDENTIAL
- Special conditions: Standard
Construction
Type & style
- Home type: Condo
- Architectural style: Contemporary
- Property subtype: Condominium
- Attached to another structure: Yes
Materials
- Brick
Condition
- New construction: No
- Year built: 2017
Utilities & green energy
- Sewer: Public Sewer
- Water: Public
Community & HOA
Community
- Security: Fire Sprinkler System
- Condo and coop fee: $380 monthly
- Senior community: Yes
- Subdivision: Westtown Reserve
HOA
- Has HOA: No
- HOA name: Penco
Location
- Region: West Chester
- Municipality: WESTTOWN TWP
Financial & listing details
- Price per square foot: $297/sqft
- Tax assessed value: $172,200
- Annual tax amount: $5,591
- Date on market: 5/14/2026
- Listing agreement: Exclusive Right To Sell
- Inclusions: Washer, Dryer, Refrigerator, All Light Fixtures, Ceiling Fans And Window Treatments (not Curtains)
- Exclusions: Hanging Storage Containers On Closet Doors
- Ownership: Fee Simple
Price history
| Date | Event | Price |
|---|---|---|
| 7/29/2026 | Sold | $485,000$297/sqft |
Source:  Bright MLS #PACT2125414 Report a problem Bright MLS #PACT2125414 Report a problem | ||
| 6/24/2026 | Pending sale | $485,000$297/sqft |
Source: Bright MLS #PACT2125414 Report a problem | ||
| 5/25/2026 | Contingent | $485,000$297/sqft |
Source: Bright MLS #PACT2125414 Report a problem | ||
| 5/14/2026 | Listed for sale | $485,000+10.2%$297/sqft |
Source: Bright MLS #PACT2125414 Report a problem | ||
| 5/28/2025 | Sold | $440,000-1.1%$270/sqft |
Source: Bright MLS #PACT2090378 Report a problem | ||
| 3/26/2025 | Contingent | $445,000$273/sqft |
Source: Bright MLS #PACT2090378 Report a problem | ||
| 3/14/2025 | Listed for sale | $445,000$273/sqft |
Source: Bright MLS #PACT2090378 Report a problem | ||
| 3/8/2025 | Pending sale | $445,000$273/sqft |
Source: Bright MLS #PACT2090378 Report a problem | ||
| 3/4/2025 | Listed for sale | $445,000$273/sqft |
Source: Bright MLS #PACT2090378 Report a problem | ||
| 2/18/2025 | Pending sale | $445,000$273/sqft |
Source: Bright MLS #PACT2090378 Report a problem | ||
| 1/25/2025 | Listed for sale | $445,000$273/sqft |
Source: Bright MLS #PACT2090378 Report a problem | ||
Public tax history
Tax history is unavailable.
Neighborhood: 19382
Nearby homes
- $420,0002 bd2 ba1.4k sqft134 Gilpin Dr #A-305, West Chester, PA 19382Sold

- $450,0002 bd2 ba1.6k sqft126 Gilpin Dr, West Chester, PA 19382Sold
- $428,0002 bd2 ba1.4k sqft122 Gilpin Dr #A-203, West Chester, PA 19382Sold
- $445,0002 bd2 ba1.4k sqft127 Gilpin Dr #A-208, West Chester, PA 19382Sold

- $410,0002 bd2 ba1.4k sqft137 Gilpin Dr #A-308, West Chester, PA 19382Sold
- $435,0002 bd2 ba1.7k sqft223 Gilpin Dr, West Chester, PA 19382Sold
- $422,5002 bd2 ba1.4k sqft226 Gilpin Dr, West Chester, PA 19382Sold
- $407,9002 bd2 ba1.4k sqft121 Gilpin #A202, West Chester, PA 19382Off Market
Nearby schools
GreatSchools rating
- 9/10Sarah W Starkweather El SchoolGrades: K-5Distance: 0.3 mi
- 6/10Stetson Middle SchoolGrades: 6-8Distance: 0.3 mi
- 8/10West Chester Bayard Rustin High SchoolGrades: 9-12Distance: 1.7 mi
Schools provided by the listing agent
- Elementary: Sarah W. Starkweather
- Middle: Stetson
- High: West Chester Bayard Rustin
- District: West Chester Area
Source: Bright MLS. This data may not be complete. We recommend contacting the local school district to confirm school assignments for this home.
Get a cash offer in 3 minutes
Find out how much your home could sell for in as little as 3 minutes with a no-obligation cash offer.
Estimated market value
$485,200
Get a cash offer in 3 minutes
Find out how much your home could sell for in as little as 3 minutes with a no-obligation cash offer.
Estimated market value
$485,200
- Pennsylvania
- Chester County
- West Chester
- 19382
- 136 Gilpin Dr Unit A-307
Nearby cities
Nearby neighborhoods
Nearby zip codes
Other West Chester Topics
