Skip main navigation
Sold for $428,000
  • $428,000

    122 Gilpin Dr #A-203, West Chester, PA 19382

    2beds
    1,476sqft
    Condominium
    Built in 2015
    -- sqft lot
    $440,800 Zestimate®
    $290/sqft
    $2,589 Estimated rent

    Home value

    $440,800

    $419,000 - $463,000

    $2,589/mo

    Zestimate® history
    Loading
    Loading...

    Owner options

    List your home for rent

    $2,589/mo

    Rent Zestimate®

    Find your next renter with Zillow Rental Manager. Plus, with online applications, you can quickly screen prospective tenants – for free.

    Learn more

    $2,589/mo

    Rent Zestimate®

    Refinance and save

    $2,759/mo

    Est. payment

    Refinancing to a lower rate could help reduce your monthly payments and save thousands over the life of the loan.

    See today's rates

    $2,759/mo

    Est. payment

    Explore your selling options

    Work with a Zillow partner agent

    Leverage their expertise and Zillow's premium Showcase listings to get your home seen by more buyers.

    Get started

    List with your own agent

    Get your home in front of millions of buyers by listing it on Zillow.

    Learn how to do it

    Sell it yourself

    Take full control of how buyers see your home on Zillow by listing For Sale by Owner (FSBO).

    List your home

    What's special

    Indoor parkingMain lineFresh airGuest roomHigh efficiency insulationNew interior paintCode accessed building
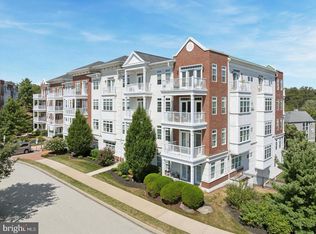
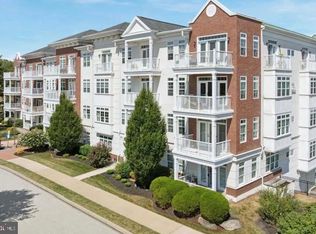
    Westtown Reserve is a sought-after condo community showcasing stylish design, desirable amenities, prime location, and maintenance-free living! With private indoor parking; a well-equipped exercise facility; library/meeting room; solarium terrace; and beautifully landscaped trails, this community is a perfect fit for your active lifestyle! And so ideally located --- only minutes from all the cultural, dining, and shopping attractions of West Chester Borough; just a quick drive to Wilmington, Chadds Ford, Main Line; or lock-and-leave and head to the shore or nearby airports! ***Current occupancy level allows for folks under 55+ —- call Property Manager Alex for more details! Welcome home to 122 Gilpin, showcasing 2 large Bedrooms (use one as an Office/Den!); 2 balconies with bucolic vistas; hardwood floors; brushed nickel fixtures; stylish two-panel doors; new interior paint and professionally cleaned carpets; so much more! The open lay-out seamlessly blends the modern Kitchen, Dining area, and Living Room, creating a perfect space for both everyday living and entertaining. The upgraded Kitchen boasts stainless steel appliances; raised-panel cabinetry; granite countertops; stainless steel sink; huge pantry; and sit-up breakfast bar that is also a pass-through to the sizeable Dining area. Into the sun-filled Living Room with its hinged triple glass door leading out to the large covered balcony. Step outside and delight in the fresh air & gorgeous views --- plus imagine enjoying morning coffee time or evening happy hour! There is a second balcony in the sunlit Primary Suite, and a private Fall Bath with a ceramic tile shower; double bowl sink vanity; and a full-width mirror. And do not miss the ample walk-in closet plus second closet! The spacious second Bedroom offers versatility: bedroom; guest room; office/den. The hall Full Bath also includes a large tiled shower. The Laundry Room is surrounded by multiple closets --- so much convenient storage! This home also showcases Low E energy-efficient tilt-wash windows with integrated grills and screens; digital programmable thermostat; 14 SEER high-efficiency heat pump; 50 gallon hot water heater; water saving plumbing fixtures; and high efficiency insulation with R-19 exterior walls plus R-11 sound reducing interior walls. You do not even have to leave this secure key/code accessed building to enjoy your indoor parking with bonus storage room; amazing exercise facility; 4th floor solarium terrace; and right on this 2nd floor a library/meeting room. Now INCLUDED: an AHS ShieldComplete Home Warranty, which is the highest level of coverage & peace-of-mind for you! Some photos virtually staged. Verification (including sq ft/size/lay-out/more) lies with the consumer.

    Zillow last checked:

    Listing updated:

    Listed by:

    Karen Boyd 484-716-4647,

    Long & Foster Real Estate, Inc.

    Bought with:

    Lee Ann Embrey, RS290622

    Coldwell Banker Realty

    Source: Bright MLS,MLS#: PACT2066216MLS Logo

    Facts & features

    Interior

    Bedrooms & bathrooms
    • Bedrooms: 2
    • Bathrooms: 2
    • Full bathrooms: 2
    • Main level bathrooms: 2
    • Main level bedrooms: 2
    Basement
    • Area: 0
    Heating
    • Forced Air, Electric
    Cooling
    • Central Air, Electric
    Appliances
    • Included: Stainless Steel Appliance(s), Self Cleaning Oven, Refrigerator, Dishwasher, Disposal, Washer, Dryer, Electric Water Heater
    • Laundry: Main Level, Washer In Unit, Dryer In Unit
    Features
    • Open Floorplan, Eat-in Kitchen, Pantry, Bathroom - Stall Shower, Upgraded Countertops, Walk-In Closet(s), Other
    • Flooring: Wood, Carpet
    • Has basement: No
    • Has fireplace: No
    Interior area
    • Total structure area: 1,476
    • Total interior livable area: 1,476 sqft
    • Finished area above ground: 1,476
    • Finished area below ground: 0

    Property

    Parking
    • Total spaces: 2
    • Parking features: Covered, Underground, Other, Garage, Parking Lot
    • Garage spaces: 1
    Accessibility
    • Accessibility features: None
    Features
    • Levels: One
    • Stories: 1
    • Pool features: None
    Lot
    • Size: 4,736 Square Feet
    Details
    • Additional structures: Above Grade, Below Grade
    • Parcel number: 6704 0146
    • Zoning: R5 RES: CONDO
    • Zoning description: Residential; Condo
    • Special conditions: Standard
    • Other equipment: Intercom

    Construction

    Type & style
    • Home type: Condo
    • Property subtype: Condominium
    Materials
    • Brick
    Condition
    • New construction: No
    • Year built: 2015

    Utilities & green energy

    • Sewer: Public Sewer
    • Water: Public

    Community & HOA

    Community
    • Security: Main Entrance Lock
    • Condo and coop fee: $335 monthly
    • Subdivision: Westtown Reserve
    HOA
    • Has HOA: No
    • Amenities included: Common Grounds, Elevator(s), Library, Meeting Room, Storage, Fitness Center
    • Services included: All Ground Fee, Common Area Maintenance, Maintenance Structure, Maintenance Grounds, Management, Reserve Funds, Snow Removal, Trash, Water, Parking Fee, Alarm System
    • HOA name: Del Val Property Management
    Location
    • Region: West Chester
    • Municipality: WESTTOWN TWP

    Financial & listing details

    • Price per square foot: $290/sqft
    • Tax assessed value: $164,820
    • Annual tax amount: $5,094
    • Date on market: 5/20/2024
    • Listing agreement: Exclusive Right To Sell
    • Inclusions: Kitchen Fridge; Washer; Dryer --- All As-is Condition.
    • Ownership: Fee Simple

    Price history

    DateEventPrice
    8/19/2024Sold$428,000-2.3%$290/sqft
    Source: Bright MLS #PACT2066216 Report a problem
    7/31/2024Contingent$438,000$297/sqft
    Source: Long & Foster Broker Feed #PACT2066216 Report a problem
    7/2/2024Price change$438,000-1%$297/sqft
    Source: Long & Foster Broker Feed #PACT2066216 Report a problem
    6/18/2024Listed for sale$442,500$300/sqft
    Source: Long & Foster Broker Feed #PACT2066216 Report a problem
    6/9/2024Contingent$442,500$300/sqft
    Source: Long & Foster Broker Feed #PACT2066216 Report a problem
    5/20/2024Listed for sale$442,500$300/sqft
    Source: Long & Foster Broker Feed #PACT2066216 Report a problem

    Public tax history

    Tax history is unavailable.

    Neighborhood: 19382

    Nearby schools

    GreatSchools rating
    Schools provided by the listing agent
    • District: West Chester Area

    Source: Bright MLS. This data may not be complete. We recommend contacting the local school district to confirm school assignments for this home.

    Get a cash offer in 3 minutes
    Find out how much your home could sell for in as little as 3 minutes with a no-obligation cash offer.
    Estimated market value
    $440,800
    Get a cash offer in 3 minutes
    Find out how much your home could sell for in as little as 3 minutes with a no-obligation cash offer.
    Estimated market value
    $440,800