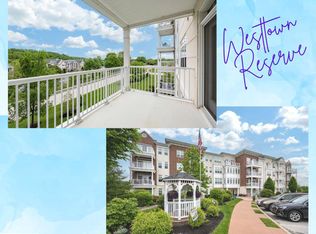
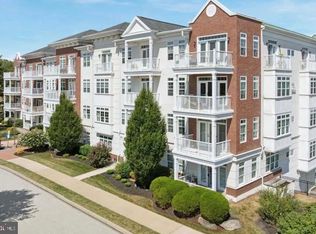
Welcome to one of the largest units in Westtown Reserve, a rare find in this highly sought-after luxury condo community, located just off Route 202 and minutes from the Borough of West Chester. The newer building lends itself to a modern design with tall ceilings, large windows for plenty of natural light, open floor plan, and large accessible bathrooms. (Westtown reserve is a 55+ community, however there is an allowance for up to 20% of residents to be under 55, so please inquire about this possibility with the Association Manager.) This community offers the best of both worlds - a welcoming & active community, plus ultra low-maintenance living. Enjoy socializing at the community fitness center or library, and take a stroll along the landscaped trails. Elevators make access easy for everyone! There is also 1 reserved parking spot in the garage, with an extra storage space, plus unlimited guest parking in the lot. Step inside to find a bright, neutral home with beautiful hardwood floors throughout. Entertaining will be a breeze in this open concept plan, including a welcoming foyer, living room, dining area, and kitchen. The kitchen features white cabinetry, granite countertops, stainless steel appliances, and a breakfast bar with seating for 3 that connects the kitchen to the living area. Shining glass doors lead you to the oversized balcony, with peaceful views of trees & greenspace. The spacious primary bedroom has more than enough space for your favorite furnishings, plus a dazzling en-suite bathroom. The primary bath boasts a double vanity with new countertops and new faucets, and a huge walk-in shower with glass doors. The second bedroom, currently furnished as an office and lounge, can be used to suit your lifestyle. Another updated full bathroom is the perfect private space for guests. Bonus: a NEW hot water heater was installed in 2025. If you're looking for stylish easy living, without having to sacrifice space, you may have just found the one! Showings begin January 20th so get your private tour on the schedule today!
Sold for $450,000
$450,000
126 Gilpin Dr, West Chester, PA 19382
2beds
1,632sqft
Condominium
Built in 2015
-- sqft lot
$454,500 Zestimate®
$276/sqft
$2,746 Estimated rent
Home value
$454,500
$427,000 - $482,000
$2,746/mo
Zestimate® history
Owner options
List your home for rent
$2,746/mo
Rent Zestimate®
Find your next renter with Zillow Rental Manager. Plus, with online applications, you can quickly screen prospective tenants – for free.
$2,746/mo
Rent Zestimate®
Refinance and save
$2,909/mo
Est. payment
Refinancing to a lower rate could help reduce your monthly payments and save thousands over the life of the loan.
$2,909/mo
Est. payment
Explore your selling options
Work with a Zillow partner agent
Leverage their expertise and Zillow's premium Showcase listings to get your home seen by more buyers.
Get startedList with your own agent
Get your home in front of millions of buyers by listing it on Zillow.
Learn how to do itSell it yourself
Take full control of how buyers see your home on Zillow by listing For Sale by Owner (FSBO).
List your homeWhat's special
Landscaped trailsOpen floor planBright neutral homeLarge accessible bathroomsWelcoming foyerTall ceilingsOpen concept plan
Zillow last checked:
Listing updated:
Listed by:
Alyssa Lecky 610-675-9946,
EXP Realty, LLC,
Listing Team: Mike Sroka & Matthew Donnelly Team
Bought with:
Christine Hallman, RS229146
SCOTT REALTY GROUP
Source: Bright MLS,MLS#: PACT2115886
Facts & features
Interior
Bedrooms & bathrooms
- Bedrooms: 2
- Bathrooms: 2
- Full bathrooms: 2
- Main level bathrooms: 2
- Main level bedrooms: 2
Basement
- Area: 0
Heating
- Forced Air, Electric
Cooling
- Central Air, Electric
Appliances
- Included: Electric Water Heater
- Laundry: Has Laundry, Washer In Unit, Dryer In Unit, In Unit
Features
- Has basement: No
- Has fireplace: No
Interior area
- Total structure area: 1,632
- Total interior livable area: 1,632 sqft
- Finished area above ground: 1,632
- Finished area below ground: 0
Property
Parking
- Total spaces: 11
- Parking features: Storage, Covered, Garage Door Opener, Garage, Parking Lot
- Garage spaces: 1
Accessibility
- Accessibility features: Mobility Improvements
Features
- Levels: One
- Stories: 1
- Exterior features: Balcony
- Pool features: None
Details
- Additional structures: Above Grade, Below Grade
- Parcel number: 6704 0149
- Zoning: RES
- Special conditions: Standard
Construction
Type & style
- Home type: Condo
- Architectural style: Colonial
- Property subtype: Condominium
- Attached to another structure: Yes
Materials
- Brick
Condition
- New construction: No
- Year built: 2015
Utilities & green energy
- Sewer: Public Sewer
- Water: Public
Community & HOA
Community
- Security: Main Entrance Lock
- Condo and coop fee: $380 monthly
- Subdivision: Westtown Reserve
HOA
- Has HOA: No
- Amenities included: Fitness Center, Elevator(s), Library
- Services included: All Ground Fee, Common Area Maintenance, Maintenance Grounds, Snow Removal, Trash, Maintenance Structure
- HOA name: Westtown Reserve
Location
- Region: West Chester
- Municipality: WESTTOWN TWP
Financial & listing details
- Price per square foot: $276/sqft
- Tax assessed value: $211,190
- Annual tax amount: $6,857
- Date on market: 1/20/2026
- Listing agreement: Exclusive Right To Sell
- Inclusions: All Appliance In As-is Condition, With No Monetary Value. Furniture Is Negotiable.
- Exclusions: None
- Ownership: Condominium
Price history
| Date | Event | Price |
|---|---|---|
| 2/27/2026 | Sold | $450,000-2.2%$276/sqft |
Source:  Bright MLS #PACT2115886 Report a problem Bright MLS #PACT2115886 Report a problem | ||
| 1/23/2026 | Pending sale | $459,999$282/sqft |
Source: Bright MLS #PACT2115886 Report a problem | ||
| 1/20/2026 | Listed for sale | $459,999+53.3%$282/sqft |
Source: Bright MLS #PACT2115886 Report a problem | ||
| 8/31/2017 | Sold | $300,000-9.2%$184/sqft |
Source: Agent Provided Report a problem | ||
| 7/6/2015 | Sold | $330,400$202/sqft |
Source: Public Record Report a problem | ||
Public tax history
| Year | Property taxes | Tax assessment |
|---|---|---|
| 2025 | $6,719 +2% | $211,190 |
| 2024 | $6,590 +1.6% | $211,190 |
| 2023 | $6,483 +0.7% | $211,190 |
| 2022 | $6,439 +1.2% | $211,190 |
| 2021 | $6,359 +150.5% | $211,190 |
| 2020 | $2,538 -58.8% | $211,190 |
| 2019 | $6,154 +2.1% | $211,190 |
| 2018 | $6,030 +9900.2% | $211,190 |
| 2017 | $60 | $211,190 |
| 2016 | -- | $211,190 |
Find assessor info on the county website
Neighborhood: 19382
Nearby homes
- $428,0002 bd2 ba1.4k sqft122 Gilpin Dr #A-203, West Chester, PA 19382Sold
- $420,0002 bd2 ba1.4k sqft134 Gilpin Dr #A-305, West Chester, PA 19382Sold

- $485,0002 bd2 ba1.6k sqft136 Gilpin Dr #A-307, West Chester, PA 19382Sold
- $445,0002 bd2 ba1.4k sqft127 Gilpin Dr #A-208, West Chester, PA 19382Sold

- $410,0002 bd2 ba1.4k sqft137 Gilpin Dr #A-308, West Chester, PA 19382Sold
- $435,0002 bd2 ba1.7k sqft223 Gilpin Dr, West Chester, PA 19382Sold
- $422,5002 bd2 ba1.4k sqft226 Gilpin Dr, West Chester, PA 19382Sold
- $414,4002 bd2 ba1.4k sqft121 Gilpin #A202, West Chester, PA 19382Off Market
Nearby schools
GreatSchools rating
- 9/10Sarah W Starkweather El SchoolGrades: K-5Distance: 0.3 mi
- 6/10Stetson Middle SchoolGrades: 6-8Distance: 0.3 mi
- 8/10West Chester Bayard Rustin High SchoolGrades: 9-12Distance: 1.7 mi
Schools provided by the listing agent
- Elementary: Sarah W. Starkweather
- Middle: Stetson
- High: West Chester Bayard Rustin
- District: West Chester Area
Source: Bright MLS. This data may not be complete. We recommend contacting the local school district to confirm school assignments for this home.
Get a cash offer in 3 minutes
Find out how much your home could sell for in as little as 3 minutes with a no-obligation cash offer.
Estimated market value
$454,500
Get a cash offer in 3 minutes
Find out how much your home could sell for in as little as 3 minutes with a no-obligation cash offer.
Estimated market value
$454,500
- Pennsylvania
- Chester County
- West Chester
- 19382
- 126 Gilpin Dr
Nearby cities
Nearby neighborhoods
Nearby zip codes
Other West Chester Topics
