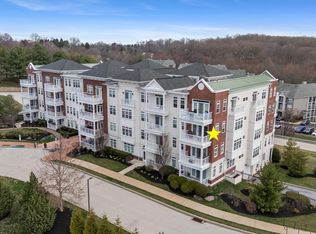
Welcome to your dream condo in Westtown Reserve! This stunning 2-bedroom, 2-bathroom gem, built in 2017, is located on the second floor and offers 1,707 sq. ft. of modern living space designed for comfort and style. The primary ensuite is a true retreat, featuring a spacious walk-in closet with a California Closet organizer. The gourmet kitchen is a chef’s delight, boasting granite countertops, electric cooking, a pantry, and a stylish tile backsplash. Imagine relaxing on your private balcony after a long day or taking advantage of the private indoor parking, which includes a bonus storage room for all your needs. The community offers a wealth of amenities, including an exercise facility, library/meeting room, solarium terrace, and beautifully maintained landscaping. The building is equipped with elevators for your convenience, and the condo features a fire suppression system for added safety. The primary bathroom is luxurious, with a walk-in tile shower, glass doors, and double sinks. The convenient laundry room provides plenty of space for all your laundry needs. Abundant natural light fills the open living spaces, creating a bright and airy atmosphere. The secure building with keycode access ensures your peace of mind. This condo offers the perfect blend of elegance and convenience. Do not miss the opportunity to make this vibrant and welcoming community your new home! Ready to see it in person? The current occupancy level allows for owners under 55+, ask for more details.
Sold for $435,000
$435,000
223 Gilpin Dr, West Chester, PA 19382
2beds
1,708sqft
Condominium
Built in 2017
-- sqft lot
$450,900 Zestimate®
$255/sqft
$2,903 Estimated rent
Home value
$450,900
$428,000 - $473,000
$2,903/mo
Zestimate® history
Owner options
List your home for rent
$2,903/mo
Rent Zestimate®
Find your next renter with Zillow Rental Manager. Plus, with online applications, you can quickly screen prospective tenants – for free.
$2,903/mo
Rent Zestimate®
Refinance and save
$2,787/mo
Est. payment
Refinancing to a lower rate could help reduce your monthly payments and save thousands over the life of the loan.
$2,787/mo
Est. payment
Explore your selling options
Work with a Zillow partner agent
Leverage their expertise and Zillow's premium Showcase listings to get your home seen by more buyers.
Get startedList with your own agent
Get your home in front of millions of buyers by listing it on Zillow.
Learn how to do itSell it yourself
Take full control of how buyers see your home on Zillow by listing For Sale by Owner (FSBO).
List your homeWhat's special
Zillow last checked:
Listing updated:
Listed by:
Dave Hinkel 610-909-5431,
Coldwell Banker Realty
Bought with:
Phyllis Lynch, AB066297
Keller Williams Real Estate - Media
Source: Bright MLS,MLS#: PACT2071616
Facts & features
Interior
Bedrooms & bathrooms
- Bedrooms: 2
- Bathrooms: 2
- Full bathrooms: 2
- Main level bathrooms: 2
- Main level bedrooms: 2
Rooms
- Room types: Living Room, Dining Room, Primary Bedroom, Bedroom 2, Kitchen
Basement
- Area: 0
Heating
- Programmable Thermostat, Electric
Cooling
- Central Air, Electric
Appliances
- Included: Microwave, Built-In Range, Dishwasher, Oven/Range - Electric, Refrigerator, Stainless Steel Appliance(s), Electric Water Heater
- Laundry: Main Level, In Unit
Features
- Ceiling Fan(s), Dining Area, Entry Level Bedroom, Pantry, Primary Bath(s), Bathroom - Stall Shower, Upgraded Countertops, Walk-In Closet(s), Recessed Lighting
- Flooring: Carpet, Ceramic Tile, Hardwood, Wood
- Has basement: No
- Has fireplace: No
Interior area
- Total structure area: 1,708
- Total interior livable area: 1,708 sqft
- Finished area above ground: 1,708
- Finished area below ground: 0
Property
Parking
- Total spaces: 3
- Parking features: Covered, Underground, Paved, Public, Garage, Parking Lot
- Garage spaces: 1
Accessibility
- Accessibility features: Grip-Accessible Features, Accessible Elevator Installed
Features
- Levels: Four
- Stories: 4
- Exterior features: Sidewalks, Balcony
- Pool features: None
Lot
- Size: 1,762 Square Feet
Details
- Additional structures: Above Grade, Below Grade
- Parcel number: 6704 0179
- Zoning: RES:CONDO
- Special conditions: Standard
- Other equipment: Intercom
Construction
Type & style
- Home type: Condo
- Property subtype: Condominium
- Attached to another structure: Yes
Materials
- Brick
Condition
- New construction: No
- Year built: 2017
Details
- Builder model: Bryn Mawr
Utilities & green energy
- Sewer: Public Sewer
- Water: Public
- Utilities for property: Cable Available, Electricity Available, Phone Available, Sewer Available, Water Available
Community & HOA
Community
- Security: Main Entrance Lock, Smoke Detector(s)
- Condo and coop fee: $335 monthly
- Subdivision: Westtown Reserve
HOA
- Has HOA: No
- Amenities included: Common Grounds, Elevator(s), Storage, Fitness Center, Library, Meeting Room
- Services included: Alarm System, All Ground Fee, Common Area Maintenance, Maintenance Structure, Maintenance Grounds, Parking Fee, Reserve Funds, Snow Removal, Trash, Water
- HOA name: Westtown Reserve
Location
- Region: West Chester
- Municipality: WESTTOWN TWP
Financial & listing details
- Price per square foot: $255/sqft
- Tax assessed value: $164,500
- Annual tax amount: $4,813
- Date on market: 8/15/2024
- Listing agreement: Exclusive Right To Sell
- Inclusions: Washer, Dryer And Kitchen Refrigerator As-is Present Condition
- Ownership: Fee Simple
Price history
| Date | Event | Price |
|---|---|---|
| 11/15/2024 | Sold | $435,000+0%$255/sqft |
Source:  Bright MLS #PACT2071616 Report a problem Bright MLS #PACT2071616 Report a problem | ||
| 9/10/2024 | Pending sale | $434,900$255/sqft |
Source: Bright MLS #PACT2071616 Report a problem | ||
| 9/10/2024 | Listing removed | $434,900$255/sqft |
Source: Bright MLS #PACT2071616 Report a problem | ||
| 8/15/2024 | Listed for sale | $434,900+19.2%$255/sqft |
Source: Bright MLS #PACT2071616 Report a problem | ||
| 4/25/2017 | Sold | $365,000$214/sqft |
Source: Public Record Report a problem | ||
Public tax history
| Year | Property taxes | Tax assessment |
|---|---|---|
| 2025 | $5,234 +2% | $164,500 |
| 2024 | $5,133 +1.6% | $164,500 |
| 2023 | $5,050 +0.7% | $164,500 |
| 2022 | $5,015 +1.2% | $164,500 |
| 2021 | $4,953 +109.9% | $164,500 -16.2% |
| 2020 | $2,360 -58.8% | $196,370 |
| 2019 | $5,722 -5.1% | $196,370 -7% |
| 2018 | $6,029 | $211,140 |
Find assessor info on the county website
Neighborhood: 19382
Nearby homes
- $422,5002 bd2 ba1.4k sqft226 Gilpin Dr, West Chester, PA 19382Sold

- $414,4002 bd2 ba1.4k sqft121 Gilpin #A202, West Chester, PA 19382Off Market
- $457,6002 bd2 ba1.4k sqft247 Gilpin Dr, West Chester, PA 19382Off Market
- $410,0002 bd2 ba1.4k sqft137 Gilpin Dr #A-308, West Chester, PA 19382Sold
- $445,0002 bd2 ba1.4k sqft127 Gilpin Dr #A-208, West Chester, PA 19382Sold
- $502,1002 bd2 ba1.5k sqft100 Gil[in Drive, West chester, PA 19380Off Market
- $485,0002 bd2 ba1.6k sqft136 Gilpin Dr #A-307, West Chester, PA 19382Pending
- $420,0002 bd2 ba1.4k sqft134 Gilpin Dr #A-305, West Chester, PA 19382Sold
Nearby schools
GreatSchools rating
- 9/10Sarah W Starkweather El SchoolGrades: K-5Distance: 0.2 mi
- 6/10Stetson Middle SchoolGrades: 6-8Distance: 0.3 mi
- 8/10West Chester Bayard Rustin High SchoolGrades: 9-12Distance: 1.7 mi
Schools provided by the listing agent
- Elementary: Sarah W. Starkweather
- Middle: Stetson
- High: West Chester Bayard Rustin
- District: West Chester Area
Source: Bright MLS. This data may not be complete. We recommend contacting the local school district to confirm school assignments for this home.
Get a cash offer in 3 minutes
Find out how much your home could sell for in as little as 3 minutes with a no-obligation cash offer.
Estimated market value
$450,900
Get a cash offer in 3 minutes
Find out how much your home could sell for in as little as 3 minutes with a no-obligation cash offer.
Estimated market value
$450,900
- Pennsylvania
- Chester County
- West Chester
- 19382
- 223 Gilpin Dr
Nearby cities
Nearby neighborhoods
Nearby zip codes
Other West Chester Topics
