Skip main navigation
For sale
  • Price cut: $19.9K (6/16)
    $430,000

    145 E Miner St, West Chester, PA 19382

    4beds
    1,183sqft
    : 
    Loading
    Get pre-qualified
    Townhouse
    Built in 1850
    988 Square Feet Lot
    $-- Zestimate®
    $363/sqft
    $-- HOA

    What's special

    Sunken patioLight countertopsFire pit areaNeutral paletteModern sink fixtureRaised garden bedsNatural wood cabinetry
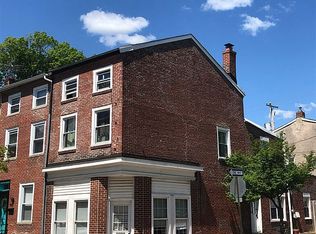
    Welcome to 145 E Miner Street, perfectly situated in the heart of the vibrant West Chester Boro. This charming home blends classic character with everyday functionality, offering a layout that feels both defined and connected. Step inside to a warm and inviting living room featuring a neutral palette and beautiful hardwood flooring that flows throughout the main level. A centrally positioned staircase creates distinct living and dining spaces while maintaining a seamless line of sight, enhancing both flow and functionality. The dining area opens to the rear kitchen, complete with natural wood cabinetry, light countertops, a modern sink fixture, and a versatile corner island—perfect for a coffee bar, casual prep space, or entertaining. A convenient first-floor laundry room with additional cabinetry adds to the home’s practicality. Upstairs, the second floor offers two generously sized bedrooms, while the third floor provides two additional bedrooms—ideal for guests, home offices, or flexible living arrangements. Out back, enjoy your own private retreat with a fully fenced yard featuring a sunken patio, fire pit area, and raised garden beds—perfect for relaxing evenings or hosting gatherings. All of this, just steps from the shops, dining, and energy that make West Chester Boro such a sought-after place to call home.
    88 days
    |
    1,659
    |
    50
    |

    Zillow last checked:

    Listing updated:

    Listed by:

    Matt Gorham 610-363-4300,

    Keller Williams Real Estate -Exton 6103634300

    Source: Bright MLS,MLS#: PACT2123158MLS Logo

    Loading...

      Facts & features

      Interior

      Bedrooms & bathrooms
      • Bedrooms: 4
      • Bathrooms: 1
      • Full bathrooms: 1
      • Main level bathrooms: 1
      Rooms
      • Room types: Living Room, Dining Room, Kitchen, Foyer
      Dining room
      • Level: Main
      Foyer
      • Level: Main
      Kitchen
      • Level: Main
      Living room
      • Level: Main
      Heating
      • Forced Air, Oil
      Cooling
      • None
      Appliances
      • Included: Electric Water Heater
      Features
      • Basement: Full
      • Has fireplace: No
      Interior area
      • Total structure area: 1,183
      • Total interior livable area: 1,183 sqft
      • Finished area above ground: 1,183
      • Finished area below ground: 0

      Property

      Parking
      • Parking features: On Street
      • Has uncovered spaces: Yes
      Accessibility
      • Accessibility features: None
      Features
      • Levels: Three
      • Stories: 3
      • Pool features: None
      Lot
      • Size: 988 Square Feet
      Details
      • Additional structures: Above Grade, Below Grade
      • Parcel number: 0109 0337
      • Zoning: RES
      • Special conditions: Standard

      Construction

      Type & style
      • Home type: Townhouse
      • Architectural style: Traditional
      • Property subtype: Townhouse
      Materials
      • Stucco
      • Foundation: Block
      Condition
      • New construction: No
      • Year built: 1850

      Utilities & green energy

      • Sewer: Public Sewer
      • Water: Public

      Community & HOA

      Community
      • Subdivision: West Chester Boro
      HOA
      • Has HOA: No
      Location
      • Region: West Chester
      • Municipality: WEST CHESTER BORO

      Financial & listing details

      • Price per square foot: $363/sqft
      • Tax assessed value: $77,530
      • Annual tax amount: $2,840
      • Date on market: 4/23/2026
      • Listing agreement: Exclusive Right To Sell
      • Listing terms: Cash,Conventional,FHA,VA Loan
      • Inclusions: None
      • Exclusions: Washer, Dryer, Refrigerator(s)
      • Ownership: Fee Simple

        Estimated market value

        Not available

        Estimated sales range

        Not available

        $2,739/mo

        Price history

        DateEventPrice
        6/16/2026Price change$430,000-4.4%$363/sqft
        Source: Bright MLS #PACT2123158 Report a problem
        5/23/2026Price change$449,900-2.2%$380/sqft
        Source: Bright MLS #PACT2123158 Report a problem
        4/23/2026Listed for sale$460,000-7.1%$389/sqft
        Source: Bright MLS #PACT2123158 Report a problem
        11/29/2025Listing removed$495,000$418/sqft
        Source: Bright MLS #PACT2093776 Report a problem
        9/10/2025Price change$495,000-2%$418/sqft
        Source: Bright MLS #PACT2093776 Report a problem
        8/19/2025Price change$505,000-1.9%$427/sqft
        Source: Bright MLS #PACT2093776 Report a problem
        7/25/2025Price change$515,000-1.9%$435/sqft
        Source: Bright MLS #PACT2093776 Report a problem
        6/26/2025Listed for sale$525,000$444/sqft
        Source: Bright MLS #PACT2093776 Report a problem

        Public tax history

        YearProperty taxesTax assessment
        2025$2,790 +1.7%$77,530
        2024$2,742 +2%$77,530
        2023$2,689 $77,530
        2022$2,689 +2%$77,530
        2021$2,637 +183%$77,530
        2020$932 -63.1%$77,530
        2019$2,528 +1.8%$77,530
        2018$2,482 +9899.9%$77,530
        2017$25 -98.6%$77,530
        2016$1,731 $77,530
        2015$1,731 $77,530
        2014$1,731 $77,530
        2013-- $77,530
        2012-- $77,530
        2011-- $77,530
        2010-- $77,530
        2009-- $77,530
        2008-- $77,530
        2007-- $77,530
        2006-- $77,530
        2005-- $77,530
        2004-- $77,530
        2003-- $77,530
        2000-- $77,530
        Find assessor info on the county website

        Monthly payment

        Est. payment

        Payment breakdown

        Explore the cost of this home by adjusting the details. Changes won't be saved.
        All calculations are estimates and provided by Zillow, Inc. for informational purposes only. Actual amounts may vary.
        HOA fees may include property taxes on listings classified as Co-Ops. Contact the listing agent and/or owner for fee details.
        Mortgage interest rates are dependent on a number of factors, including credit score, down payment, and repayment length. Interest rate data provided by Zillow Group Marketplace, Inc. as of 1/1/1970 from various mortgage lenders with which we have lead or other similar arrangements; the Estimated Payment is an average of those rates.
        See how much you could borrow to make a competitive offer.

        Climate risks

        Neighborhood: 19382

        Getting around

        96 / 100
        Walker's Paradise
        50 / 100
        Bikeable

        Nearby schools

        GreatSchools rating
        Schools provided by the listing agent
        • District: West Chester Area

        Source: Bright MLS. This data may not be complete. We recommend contacting the local school district to confirm school assignments for this home.

        A local agent can set up tours, give advice and negotiate with sellers.

        A local lender can help you make sure your offer is ready when you are.

        Browse local experts

        Similar homes