Skip main navigation
Sold for $585,000
  • $585,000

    139 E Miner St, West Chester, PA 19382

    3beds
    1,448sqft
    Townhouse
    Built in 1850
    2,227 Square Feet Lot
    $607,500 Zestimate®
    $404/sqft
    $3,029 Estimated rent

    Home value

    $607,500

    $571,000 - $650,000

    $3,029/mo

    Zestimate® history
    Loading
    Loading...

    Owner options

    List your home for rent

    $3,029/mo

    Rent Zestimate®

    Find your next renter with Zillow Rental Manager. Plus, with online applications, you can quickly screen prospective tenants – for free.

    Learn more

    $3,029/mo

    Rent Zestimate®

    Refinance and save

    $3,700/mo

    Est. payment

    Refinancing to a lower rate could help reduce your monthly payments and save thousands over the life of the loan.

    See today's rates

    $3,700/mo

    Est. payment

    Explore your selling options

    Work with a Zillow partner agent

    Leverage their expertise and Zillow's premium Showcase listings to get your home seen by more buyers.

    Get started

    List with your own agent

    Get your home in front of millions of buyers by listing it on Zillow.

    Learn how to do it

    Sell it yourself

    Take full control of how buyers see your home on Zillow by listing For Sale by Owner (FSBO).

    List your home

    What's special

    Fenced rear yardNew dishwasherHigh-end induction rangeCustom soapstone countersReclaimed woodSecond floor laundryLarge fenced rear yard
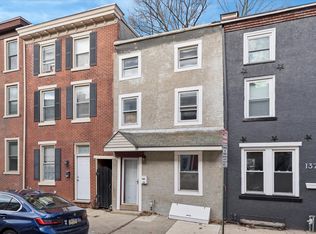
    Welcome to a Charming Historic Row Home in the Heart of West Chester Borough - just steps away from all that Downtown West Chester has to offer! Restored throughout, this home features 3 Bedrooms, 2 Full Bathrooms, Office/Flex Space, Central Air, Large Fenced Rear Yard, 4 Car Off Street Parking & Hardwood Floors. Built before the Civil War, the original charm of this home has been restored with integrity while thoughtfully including amenities for modern 21st century living. These include - New Plumbing, New Wiring, Upgraded Electrical Panel, new Bosch Heat Pump and the addition of High Velocity Central Air. The First Floor Features Living Room, Dining Room, and Brand-New Kitchen with Custom Soapstone Counters and Large Farmhouse Sink with new Dishwasher and High-End Induction Range. The Second Floor Features Large Bedroom, Office/Bonus Space and New Full Bathroom with Marble Flooring, Custom Tiled Shower & Tub plus Second Floor Laundry. The Third Floor Features Two more Bedrooms and an additional Custom Tiled Full Bathroom. Other personal Touches Include - Exposed Brick Walls. Reclaimed Wood used for Open Shelving in Kitchen and Built-In Shelves in Dining Room. Original Wainscoting discovered during renovations prominently featured on the Second Floor. Offering the Best of Borough living with a Fenced Rear Yard, Patio for Entertaining and Ample Off Street Parking just steps away from Shopping and Dining in the heart of West Chester. Local to Downtown West Chester, 202, Route 3, Route 1 & West Chester University. Don’t miss out on this opportunity!

    Zillow last checked:

    Listing updated:

    Listed by:

    Colby Horvath 484-947-4932,

    VRA Realty,

    Listing Team: The Colby Horvath Team, Co-Listing Agent: Dianne E Horvath 484-888-5757,

    VRA Realty

    Bought with:

    Misty Whelan

    Long & Foster Real Estate, Inc.

    Source: Bright MLS,MLS#: PACT2097188MLS Logo

    Facts & features

    Interior

    Bedrooms & bathrooms
    • Bedrooms: 3
    • Bathrooms: 2
    • Full bathrooms: 2
    Rooms
    • Room types: Living Room, Dining Room, Bedroom 2, Bedroom 3, Kitchen, Bedroom 1, Office, Bathroom 1, Bathroom 2
    Bedroom 1
    • Level: Upper
    Bedroom 2
    • Level: Upper
    Bedroom 3
    • Level: Upper
    Bathroom 1
    • Level: Upper
    Bathroom 2
    • Level: Upper
    Dining room
    • Level: Main
    Kitchen
    • Level: Main
    Living room
    • Level: Main
    Office
    • Level: Upper
    Heating
    • Forced Air, Zoned, Oil, Electric
    Cooling
    • Central Air, Electric
    Appliances
    • Included: Microwave, Electric Water Heater
    • Laundry: Upper Level
    Features
    • Ceiling Fan(s), Floor Plan - Traditional
    • Flooring: Hardwood, Marble, Wood
    • Basement: Unfinished
    • Has fireplace: No
    Interior area
    • Total structure area: 1,448
    • Total interior livable area: 1,448 sqft
    • Finished area above ground: 1,448
    • Finished area below ground: 0

    Property

    Parking
    • Total spaces: 4
    • Parking features: Crushed Stone, Off Street
    Accessibility
    • Accessibility features: None
    Features
    • Levels: Three
    • Stories: 3
    • Pool features: None
    • Fencing: Vinyl
    • Has view: Yes
    • View description: Street
    Lot
    • Size: 2,227 Square Feet
    • Features: Suburban
    Details
    • Additional structures: Above Grade, Below Grade
    • Parcel number: 0109 0340
    • Zoning: NC2
    • Special conditions: Standard

    Construction

    Type & style
    • Home type: Townhouse
    • Architectural style: Victorian
    • Property subtype: Townhouse
    Materials
    • Brick, Cement Siding
    • Foundation: Stone
    • Roof: Shingle,Rubber
    Condition
    • Excellent
    • New construction: No
    • Year built: 1850

    Utilities & green energy

    • Electric: 200+ Amp Service
    • Sewer: Public Sewer
    • Water: Public

    Community & HOA

    Community
    • Subdivision: West Chester Boro
    HOA
    • Has HOA: No
    Location
    • Region: West Chester
    • Municipality: WEST CHESTER BORO

    Financial & listing details

    • Price per square foot: $404/sqft
    • Tax assessed value: $86,010
    • Annual tax amount: $3,095
    • Date on market: 5/2/2025
    • Listing agreement: Exclusive Right To Sell
    • Listing terms: Cash,Conventional,FHA,VA Loan
    • Ownership: Fee Simple

    Price history

    DateEventPrice
    6/25/2025Sold$585,000+0.9%$404/sqft
    Source: Bright MLS #PACT2097188 Report a problem
    5/17/2025Pending sale$579,900$400/sqft
    Source: Bright MLS #PACT2097188 Report a problem
    5/16/2025Price change$579,900-2.5%$400/sqft
    Source: Bright MLS #PACT2097188 Report a problem
    5/6/2025Price change$595,000-4%$411/sqft
    Source: Bright MLS #PACT2097188 Report a problem
    5/2/2025Listed for sale$619,900+75.6%$428/sqft
    Source: Bright MLS #PACT2097188 Report a problem
    5/2/2024Sold$353,000+12.1%$244/sqft
    Source: Bright MLS #PACT2063728 Report a problem
    4/16/2024Pending sale$315,000$218/sqft
    Source: Bright MLS #PACT2063728 Report a problem
    4/12/2024Listed for sale$315,000$218/sqft
    Source: Bright MLS #PACT2063728 Report a problem

    Public tax history

    YearProperty taxesTax assessment
    2025$3,095 +1.7%$86,010
    2024$3,042 +2%$86,010
    2023$2,983 $86,010
    2022$2,983 +2%$86,010
    2021$2,925 +183%$86,010
    2020$1,034 -63.1%$86,010
    2019$2,804 +1.8%$86,010
    2018$2,753 +9901.6%$86,010
    2017$28 -98.5%$86,010
    2016$1,781 $86,010
    2015$1,781 $86,010
    2014$1,781 $86,010
    2013-- $86,010
    2012-- $86,010
    2011-- $86,010
    2010-- $86,010
    2009-- $86,010
    2008-- $86,010
    2007-- $86,010
    2006-- $86,010
    2005-- $86,010
    2004-- $86,010
    2003-- $86,010
    2000-- $86,010
    Find assessor info on the county website

    Neighborhood: 19382

    Nearby schools

    GreatSchools rating
    Schools provided by the listing agent
    • District: West Chester Area

    Source: Bright MLS. This data may not be complete. We recommend contacting the local school district to confirm school assignments for this home.

    Get a cash offer in 3 minutes
    Find out how much your home could sell for in as little as 3 minutes with a no-obligation cash offer.
    Estimated market value
    $607,500
    Get a cash offer in 3 minutes
    Find out how much your home could sell for in as little as 3 minutes with a no-obligation cash offer.
    Estimated market value
    $607,500