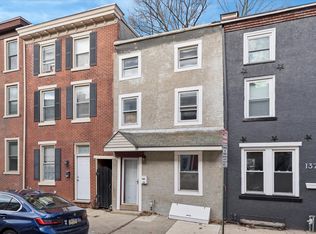
Brick townhome in West Chester Borough located just a short walk to all that downtown has to offer. This Federal-style home dates to 1850 and shows off its history on the first floor with high ceilings, exposed brick walls and a wood beam ceiling. The home has been freshly painted throughout with brand-new carpet on the second floor. The first floor includes a living room, dining area, kitchen, and half bath. Behind the kitchen, you’ll find a three-season outdoor room, then a deck which leads to the large fenced-in yard. The second and third floors boast 4 bedrooms and a full bath. Laundry is also conveniently located on the second floor. Private parking for two cars accessed through Cedar Alley behind the home; weekday permit parking also available. Take advantage of this incredible location within walking distance to the university, yet just steps from the heart of West Chester.
For sale
Price cut: $25K (9/21)
$525,000
133 E Miner St, West Chester, PA 19382
4beds
1,808sqft
Townhouse
Built in 1850
2,295 Square Feet Lot
$522,300 Zestimate®
$290/sqft
$-- HOA
What's special
Three-season outdoor roomFreshly painted throughoutHigh ceilingsExposed brick wallsLarge fenced-in yardDining areaWood beam ceiling
- 95 days
- 1,652
- 82
Zillow last checked:
Listing updated:
Listed by:
Nicole Klein 215-872-6288,
EXP Realty, LLC 8883977352,
Listing Team: Nicole Klein Team, Co-Listing Agent: Gary Stevens 781-513-1266,
EXP Realty, LLC
Source: Bright MLS,MLS#: PACT2130214
Facts & features
Interior
Bedrooms & bathrooms
- Bedrooms: 4
- Bathrooms: 2
- Full bathrooms: 1
- 1/2 bathrooms: 1
- Main level bathrooms: 1
Basement
- Area: 0
Heating
- Hot Water, Radiator, Oil
Cooling
- None
Appliances
- Included: Gas Water Heater
- Laundry: Upper Level
Features
- Exposed Beams
- Flooring: Hardwood, Carpet, Wood
- Basement: Full,Interior Entry
- Has fireplace: No
Interior area
- Total structure area: 1,808
- Total interior livable area: 1,808 sqft
- Finished area above ground: 1,808
- Finished area below ground: 0
Property
Parking
- Total spaces: 2
- Parking features: On Street, Off Street
- Has uncovered spaces: Yes
Accessibility
- Accessibility features: None
Features
- Levels: Three
- Stories: 3
- Pool features: None
Lot
- Size: 2,295 Square Feet
Details
- Additional structures: Above Grade, Below Grade
- Parcel number: 0109 0343
- Zoning: RESIDENTIAL
- Special conditions: Standard
Construction
Type & style
- Home type: Townhouse
- Architectural style: Colonial,Federal
- Property subtype: Townhouse
Materials
- Brick
- Foundation: Stone
Condition
- New construction: No
- Year built: 1850
Utilities & green energy
- Sewer: Public Sewer
- Water: Public
Community & HOA
Community
- Subdivision: West Chester Boro
HOA
- Has HOA: No
Location
- Region: West Chester
- Municipality: WEST CHESTER BORO
Financial & listing details
- Price per square foot: $290/sqft
- Tax assessed value: $114,650
- Annual tax amount: $4,200
- Date on market: 7/16/2026
- Listing agreement: Exclusive Right To Sell
- Ownership: Fee Simple
Estimated market value
$522,300
$496,000 - $548,000
$2,891/mo
Price history
| Date | Event | Price |
|---|---|---|
| 9/21/2026 | Price change | $525,000-4.5%$290/sqft |
Source:  Bright MLS #PACT2130214 Report a problem Bright MLS #PACT2130214 Report a problem | ||
| 9/4/2026 | Price change | $550,000-4.3%$304/sqft |
Source: Bright MLS #PACT2130214 Report a problem | ||
| 8/28/2026 | Price change | $575,000-4.2%$318/sqft |
Source: Bright MLS #PACT2130214 Report a problem | ||
| 7/16/2026 | Listed for sale | $600,000+15.4%$332/sqft |
Source: Bright MLS #PACT2130214 Report a problem | ||
| 10/15/2024 | Sold | $520,000-5.4%$288/sqft |
Source: Bright MLS #PACT2072542 Report a problem | ||
| 10/1/2024 | Pending sale | $549,900$304/sqft |
Source: Bright MLS #PACT2072542 Report a problem | ||
| 9/9/2024 | Contingent | $549,900$304/sqft |
Source: Bright MLS #PACT2072542 Report a problem | ||
| 9/3/2024 | Price change | $549,900-4.4%$304/sqft |
Source: Bright MLS #PACT2072542 Report a problem | ||
| 8/19/2024 | Listed for sale | $575,000+52.3%$318/sqft |
Source: Bright MLS #PACT2072542 Report a problem | ||
| 9/25/2020 | Sold | $377,500-2.6%$209/sqft |
Source: Public Record Report a problem | ||
| 7/30/2020 | Pending sale | $387,500$214/sqft |
Source: Keller Williams Real Estate -Exton #PACT510228 Report a problem | ||
| 7/16/2020 | Price change | $387,500-2.5%$214/sqft |
Source: Keller Williams Real Estate -Exton #PACT510228 Report a problem | ||
| 6/14/2020 | Pending sale | $397,500$220/sqft |
Source: Keller Williams Real Estate -Exton #PACT505682 Report a problem | ||
| 5/28/2020 | Price change | $397,500-3%$220/sqft |
Source: Keller Williams Real Estate -Exton #PACT505682 Report a problem | ||
| 5/13/2020 | Listed for sale | $410,000+52.4%$227/sqft |
Source: Keller Williams Real Estate -Exton #PACT505682 Report a problem | ||
| 12/15/2008 | Sold | $269,000-0.3%$149/sqft |
Source: Public Record Report a problem | ||
| 11/1/2008 | Price change | $269,900-1.8%$149/sqft |
Source: Prudential Real Estate #5416675 Report a problem | ||
| 10/14/2008 | Listed for sale | $274,900+145%$152/sqft |
Source: Prudential Real Estate #5416675 Report a problem | ||
| 5/16/1996 | Sold | $112,200+447.3%$62/sqft |
Source: Public Record Report a problem | ||
| 2/12/1996 | Sold | $20,500$11/sqft |
Source: Public Record Report a problem | ||
Public tax history
| Year | Property taxes | Tax assessment |
|---|---|---|
| 2026 | $4,201 +1.8% | $114,650 |
| 2025 | $4,126 +1.7% | $114,650 |
| 2024 | $4,056 +2% | $114,650 |
| 2023 | $3,977 | $114,650 |
| 2022 | $3,977 +2% | $114,650 |
| 2021 | $3,899 +183% | $114,650 |
| 2020 | $1,378 -63.1% | $114,650 |
| 2019 | $3,738 +1.8% | $114,650 |
| 2018 | $3,670 +9900.8% | $114,650 |
| 2017 | $37 -98.6% | $114,650 |
| 2016 | $2,560 | $114,650 |
| 2015 | $2,560 | $114,650 |
| 2014 | $2,560 | $114,650 |
| 2013 | -- | $114,650 |
| 2012 | -- | $114,650 |
| 2011 | -- | $114,650 |
| 2010 | -- | $114,650 |
| 2009 | -- | $114,650 |
| 2008 | -- | $114,650 |
| 2007 | -- | $114,650 |
| 2006 | -- | $114,650 |
| 2005 | -- | $114,650 |
| 2004 | -- | $114,650 |
| 2003 | -- | $114,650 |
| 2000 | -- | $114,650 |
Find assessor info on the county website
Monthly payment
Est. payment
Payment breakdown
Explore the cost of this home by adjusting the details. Changes won't be saved.Climate risks
Neighborhood: 19382
Nearby schools
Schools provided by the listing agent
- District: West Chester Area
Source: Bright MLS. This data may not be complete. We recommend contacting the local school district to confirm school assignments for this home.

Similar homes
- $515,0003 bd3 ba2.2k sqft251 McIntosh Rd #89, West Chester, PA 19382For Sale

 MLS ID #PACT2136670, Rob Lawrence, VRA Realty. Bright MLS
 - $499,9993 bd4 ba1.5k sqft306 Michaels Way, West Chester, PA 19382For Sale
 MLS ID #PACT2136910, Greg Gonville, Weichert, Realtors - Cornerstone. Bright MLS
 - $525,0003 bd2 ba1.2k sqft411 W Gay St, West Chester, PA 19380For Sale
 MLS ID #PACT2137548, Ed Gomez, EXP Realty, LLC. Bright MLS
 - $625,0003 bd3 ba2k sqft525 E Union St, West Chester, PA 19382For Sale
 MLS ID #PACT2137532, Rob Celenza, Keller Williams Real Estate - West Chester. Bright MLS
 - $549,0004 bd3 ba1.7k sqft251 E Market St, West Chester, PA 19382For SaleMLS ID #PACT2131602, Lisa Longenbach, Keller Williams Real Estate-Langhorne. Bright MLS
- $479,9003 bd2 ba1.1k sqft229 E Market St, West Chester, PA 19382For SaleMLS ID #PACT2130384, Jim Becker, Engel & Volkers. Bright MLS
- $495,0003 bd3 ba2.2k sqft2309 Leeds Ct #2309, West Chester, PA 19382For SaleMLS ID #PACT2137704, Valerie DeMarino, VRA Realty. Bright MLS
- $500,0002 bd3 ba2.6k sqft147 Chaps Ln, West Chester, PA 19382For SaleMLS ID #PACT2136746, Bela Vora, Coldwell Banker Realty. Bright MLS
- $559,0003 bd3 ba2.1k sqft125 Chaps Ln, West Chester, PA 19382For SaleMLS ID #PACT2129554, Adam Dyer, Compass RE. Bright MLS
- $559,0003 bd3 ba2.4k sqft616 Bowers Dr, West Chester, PA 19382For SaleMLS ID #PACT2135346, Adam Dyer, Compass RE. Bright MLS
- $585,0003 bd3 ba1.9k sqft301 S Concord Rd, West Chester, PA 19382For SaleMLS ID #PACT2136540, Ryan Petrucci, RE/MAX Main Line - Devon. Bright MLS
- $415,0003 bd3 ba1.5k sqft3 Circle Ave, West Chester, PA 19382For SaleMLS ID #PACT2137182, Mr. Gary A Mercer SR., LPT Realty, LLC. Bright MLS
- $599,0004 bd3 ba2.2k sqft852 Cedar Ave, West Chester, PA 19382For SaleMLS ID #PACT2113000, Derek Eisenberg, Continental Real Estate Group. Bright MLS
- $485,0004 bd2 ba1.8k sqft904 S Chester Rd, West Chester, PA 19382For SaleMLS ID #PACT2135734, Dan Zecher, Keller Williams Elite. Bright MLS
- $735,0004 bd2 ba2.2k sqft1001 Carolyn Dr, West Chester, PA 19382For SaleMLS ID #PACT2137986, Valerie DeMarino, VRA Realty. Bright MLS
- $480,0003 bd3 ba2.1k sqft2007 Eton Ct, West Chester, PA 19382For SaleMLS ID #PACT2136238, Andrea Davis, Compass RE. Bright MLS
- $495,0003 bd3 ba2k sqft197 Chandler Dr, West Chester, PA 19380For SaleMLS ID #PACT2137442, Deborah Dorsey, BHHS Fox & Roach-Rosemont. Bright MLS
- $439,9003 bd3 ba1.3k sqft511 Coventry Ln, West Chester, PA 19382For SaleMLS ID #PACT2134360, Yingnan Zhou, HI Realty Inc. Bright MLS
- $649,9003 bd3 ba1.4k sqft125 Linden St, West Chester, PA 19382For SaleMLS ID #PACT2137148, Robert Hughes, Howard Hanna Real Estate Services. Bright MLS
- $520,0003 bd3 ba1.8k sqft344 Galway Dr, West Chester, PA 19380For SaleMLS ID #PACT2125566, Michelle Troha, Long & Foster Real Estate, Inc.. Bright MLS
