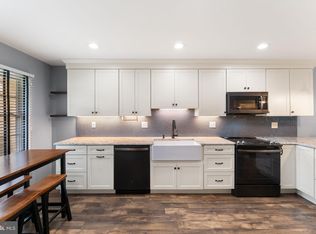
Welcome to this well maintained 3-bedroom, 3.5-bathroom townhome in the heart of West Chester, offering a fantastic combination of comfortable living, versatile space, and an exceptional location. The home features an open-concept main level, a convenient 2-car tandem garage with interior access, and thoughtfully designed living space across three levels. The main level offers an inviting open floor plan that seamlessly connects the living, dining, and kitchen areas, creating an ideal setting for everyday living and entertaining. Fresh paint throughout and nearly new carpeting on both staircases and in all bedrooms provide a clean, move-in-ready feel. The second level features a spacious primary suite complete with a walk-in closet, an additional closet, and a private full bathroom with double sinks and a tub/shower combination with sliding glass doors. A second bedroom, a full hall bathroom, and a conveniently located laundry area with washer and dryer complete this level. Continue to the third floor to discover an oversized third bedroom with its own private full bathroom and closet space. This flexible upper-level retreat provides excellent privacy and could also accommodate a home office, guest suite, or additional living space. One of the home's standout features is its location. Enjoy the convenience of being within walking distance of West Chester Borough's restaurants, shops, entertainment, and community events, while maintaining easy access to major roadways including Routes 322, 202, 100, 3, and 52. With its spacious floor plan, three full levels of living space, attached 2-car tandem garage, and walkable West Chester location, this townhome presents an excellent opportunity for a buyer looking to enjoy all that West Chester has to offer.
Accepting backups
$499,999
306 Michaels Way, West Chester, PA 19382
3beds
1,593sqft
Townhouse
Built in 2013
1,477 Square Feet Lot
$494,000 Zestimate®
$314/sqft
$315/mo HOA
What's special
Fresh paint throughoutOpen-concept main levelSpacious floor planWalk-in closetSecond bedroomSpacious primary suiteFull hall bathroom
- 46 days
- 480
- 15
Likely to sell faster than
Zillow last checked:
Listing updated:
Listed by:
Greg Gonville 610-955-1545,
Weichert, Realtors - Cornerstone 6104360400
Source: Bright MLS,MLS#: PACT2136910
Facts & features
Interior
Bedrooms & bathrooms
- Bedrooms: 3
- Bathrooms: 4
- Full bathrooms: 3
- 1/2 bathrooms: 1
- Main level bathrooms: 4
- Main level bedrooms: 3
Basement
- Area: 0
Heating
- Forced Air, Natural Gas
Cooling
- Central Air, Electric
Appliances
- Included: Gas Water Heater
- Laundry: Upper Level, Dryer In Unit, Washer In Unit
Features
- Dry Wall
- Flooring: Hardwood, Luxury Vinyl, Tile/Brick
- Has basement: No
- Has fireplace: No
Interior area
- Total structure area: 1,593
- Total interior livable area: 1,593 sqft
- Finished area above ground: 1,593
- Finished area below ground: 0
Property
Parking
- Total spaces: 3
- Parking features: Garage Faces Rear, Garage Door Opener, Inside Entrance, Attached, Driveway, Off Street
- Attached garage spaces: 2
- Uncovered spaces: 1
Accessibility
- Accessibility features: None
Features
- Levels: Three
- Stories: 3
- Exterior features: Balcony
- Pool features: None
Lot
- Size: 1,477 Square Feet
Details
- Additional structures: Above Grade, Below Grade
- Parcel number: 0109 1572
- Zoning: R50
- Special conditions: Standard
Construction
Type & style
- Home type: Townhouse
- Architectural style: Traditional
- Property subtype: Townhouse
Materials
- Vinyl Siding
- Foundation: Slab
- Roof: Asphalt
Condition
- Excellent
- New construction: No
- Year built: 2013
Utilities & green energy
- Sewer: Public Sewer
- Water: Public
Community & HOA
Community
- Subdivision: Union Station Ii
HOA
- Has HOA: Yes
- Services included: Common Area Maintenance, Snow Removal, Trash
- HOA fee: $315 monthly
- HOA name: UPTOWN AT TURK'S HEAD CONDOMINIUM ASSOCIATION
Location
- Region: West Chester
- Municipality: WEST CHESTER BORO
Financial & listing details
- Price per square foot: $314/sqft
- Tax assessed value: $162,880
- Annual tax amount: $6,093
- Date on market: 10/6/2026
- Listing agreement: Exclusive Agency
- Listing terms: Cash,Conventional
- Inclusions: Washer, Dryer, Refrigerator
- Ownership: Fee Simple
Estimated market value
$494,000
$469,000 - $519,000
$2,936/mo
Price history
| Date | Event | Price |
|---|---|---|
| 10/6/2026 | Listed for sale | $499,999+60.8%$314/sqft |
Source:  Bright MLS #PACT2136910 Report a problem | ||
| 6/28/2018 | Sold | $311,000+13451.2%$195/sqft |
Source: Public Record Report a problem | ||
| 9/29/2015 | Sold | $2,295$1/sqft |
Source: Agent Provided Report a problem | ||
Public tax history
| Year | Property taxes | Tax assessment |
|---|---|---|
| 2026 | $5,968 +1.8% | $162,880 |
| 2025 | $5,861 +1.7% | $162,880 |
| 2024 | $5,762 +2% | $162,880 |
| 2023 | $5,650 | $162,880 |
| 2022 | $5,650 +2% | $162,880 |
| 2021 | $5,540 +183% | $162,880 |
| 2020 | $1,958 -63.1% | $162,880 |
| 2019 | $5,310 +1.8% | $162,880 |
| 2018 | $5,214 +9900.6% | $162,880 |
| 2017 | $52 | $162,880 |
| 2016 | -- | $162,880 -6.2% |
| 2015 | -- | $173,710 |
Find assessor info on the county website
Monthly payment
Est. payment
Payment breakdown
Explore the cost of this home by adjusting the details. Changes won't be saved.Climate risks
Neighborhood: 19382
Nearby schools
Schools provided by the listing agent
- District: West Chester Area
Source: Bright MLS. This data may not be complete. We recommend contacting the local school district to confirm school assignments for this home.
- $476,8003 bd3 ba1.6k sqft436 Danielle Way, West Chester, PA 19382Off Market

- $546,2003 bd4 ba1.6k sqft432 Danielle Way, West Chester, PA 19382Off Market
- $527,2003 bd2 ba1.5k sqft434 Danielle Way, West Chester, PA 19382Off Market
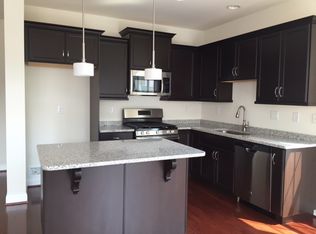
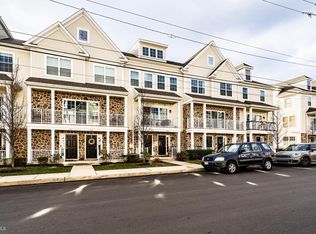
- $543,4003 bd3 ba1.6k sqft428 Danielle Way, West Chester, PA 19382Off Market
Similar homes
- $495,0003 bd3 ba2.2k sqft2309 Leeds Ct #2309, West Chester, PA 19382For Sale
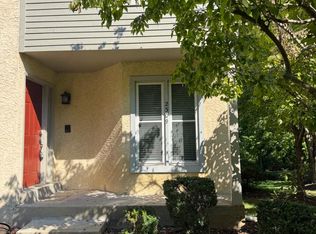
 MLS ID #PACT2137704, Valerie DeMarino, VRA Realty. Bright MLS
- $349,9002 bd2 ba882 sqft605 W Market St Unit 11, West Chester, PA 19382For Sale
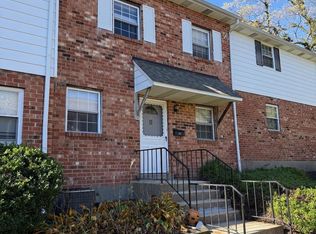 MLS ID #PACT2137486, Doug Compher, Equity Pennsylvania Real Estate. Bright MLS
- $550,0003 bd3 ba1.9k sqft756 McCardle Dr, West Chester, PA 19380For Sale
 MLS ID #PACT2136352, Tom Toole III, RE/MAX Main Line - West Chester. Bright MLS
- $449,0003 bd3 ba2.1k sqft2007 Eton Ct, West Chester, PA 19382For Sale
 MLS ID #PACT2136238, Andrea Davis, Compass RE. Bright MLS
- $449,9002 bd2 ba1.4k sqftWesttown Reserve, West Chester, PA 19382For SaleMLS ID #PACT2134768, Jamie Wagner, RE/MAX Action Associates. Bright MLS
- $544,0003 bd4 ba2.2k sqft130 Cricket Dr, Malvern, PA 19355For SaleMLS ID #PACT2139564, Erica Walker, Keller Williams Real Estate -Exton. Bright MLS
- $369,0002 bd2 ba1.2k sqft1324 W Chester Pike Suite 112, West Chester, PA 19382For SaleMLS ID #PACT2137256, Courtney Morris, Compass RE. Bright MLS
- $430,0003 bd3 ba1.9k sqft156 Maloney Ter, Avondale, PA 19311For SaleMLS ID #PACT2139836, Dan Sweeney, Realty One Group Restore. Bright MLS
- $410,0003 bd3 ba2k sqft1405 Hulnick Rd #438-19, Coatesville, PA 19320For SaleMLS ID #PACT2140032, Sean M. Marasco, Marasco Real Estate And Development. Bright MLS
- $475,0002 bd3 ba1.5k sqft709 Driftwood Ln #74, Downingtown, PA 19335For SaleMLS ID #PACT2138918, Katie Gail, Coldwell Banker Realty. Bright MLS
- $579,9003 bd4 ba2k sqft602 Holywell Dr, Malvern, PA 19355For SaleMLS ID #PACT2138152, Keave Andrew Slomine, New Republic Realty. Bright MLS
- $499,9003 bd3 ba2k sqft302 Brighton Cir, Devon, PA 19333For SaleMLS ID #PACT2129764, Scott Furman, Real of Pennsylvania. Bright MLS
- $550,0003 bd2 ba1.6k sqft1758 Brackenville Rd, Hockessin, DE 19707For SaleMLS ID #DENC2113118, Chrissy Quinn, Empower Real Estate, LLC. Bright MLS
- $459,9003 bd4 ba2k sqft325 Schmidt Rd, Phoenixville, PA 19460For SaleMLS ID #PACT2127926, Ed Sudol, RE/MAX Main Line-Kimberton. Bright MLS
- $535,0003 bd3 ba2k sqft135 Four Leaf Dr, Downingtown, PA 19335For SaleMLS ID #PACT2118458, Mallik Bolla, Tesla Realty Group, LLC. Bright MLS
- $575,0003 bd4 ba2k sqft711 Quarry Point Rd, Malvern, PA 19355For SaleMLS ID #PACT2138828, Leo Day, Compass RE. Bright MLS
- $499,0002 bd3 ba1.8k sqft7 Lantern Ln #7, Wayne, PA 19087For SaleMLS ID #PACT2136604, Bruce Kirkpatrick, BHHS Fox & Roach-Rosemont. Bright MLS
- $634,9003 bd3 ba2.1k sqft421 Wharton Blvd, Exton, PA 19341For SaleMLS ID #PACT2139148, Tom Moretti, BHHS Fox & Roach-West Chester. Bright MLS
- $409,9003 bd2 ba1.4k sqft313 Emmett St, Phoenixville, PA 19460For SaleMLS ID #PACT2139936, Mr. Derek Greene, The Greene Realty Group. Bright MLS
