Start your day with morning sunlight and end it with sunset views from your back deck at 711 Quarry Point Road. Located in Malvern’s sought-after Atwater community, this three-bedroom townhome features an east-facing front entrance that welcomes beautiful natural light and a rear deck made for outdoor dinners, entertaining, and relaxing at the end of the day. Built in 2020, the home offers over 2,000 square feet of versatile living space, an attached two-car garage, and three bedrooms complemented by two full and two half bathrooms. A newly installed first-floor powder room adds everyday convenience. Whether you’re hosting friends, working from home, or enjoying a quiet evening outside, there’s space to make yourself comfortable. Set within the Great Valley School District, this home pairs the appeal of Atwater with bright interiors and an inviting outdoor retreat.
For sale
$580,000
711 Quarry Point Rd, Malvern, PA 19355
3beds
2,020sqft
Townhouse
Built in 2020
920 Square Feet Lot
$-- Zestimate®
$287/sqft
$205/mo HOA
What's special
Bright interiorsAttached two-car garageMorning sunlightThree bedroomsInviting outdoor retreatEast-facing front entrance
- --
- on Zillow
- 250
- views
- 11
- saves
Zillow last checked:
Listing updated:
Listed by:
Leo Day 610-745-5092,
Compass RE 6108223356
Source: Bright MLS,MLS#: PACT2138828
Facts & features
Interior
Bedrooms & bathrooms
- Bedrooms: 3
- Bathrooms: 4
- Full bathrooms: 2
- 1/2 bathrooms: 2
- Main level bathrooms: 4
- Main level bedrooms: 3
Basement
- Area: 340
Heating
- Forced Air, Natural Gas
Cooling
- Central Air, Electric
Appliances
- Included: Electric Water Heater
Features
- Has basement: No
- Has fireplace: No
Interior area
- Total structure area: 2,020
- Total interior livable area: 2,020 sqft
- Finished area above ground: 1,680
- Finished area below ground: 340
Property
Parking
- Total spaces: 2
- Parking features: Garage Faces Rear, Attached, Parking Lot
- Attached garage spaces: 2
Accessibility
- Accessibility features: None
Features
- Levels: Three
- Stories: 3
- Exterior features: Play Equipment
- Pool features: None
Lot
- Size: 920 Square Feet
Details
- Additional structures: Above Grade, Below Grade
- Parcel number: 4202 0730
- Zoning: RESIDENTIAL
- Special conditions: Standard
Construction
Type & style
- Home type: Townhouse
- Architectural style: A-Frame
- Property subtype: Townhouse
Materials
- Vinyl Siding
- Foundation: Concrete Perimeter
Condition
- New construction: No
- Year built: 2020
Utilities & green energy
- Sewer: Public Sewer
- Water: Public
Community & HOA
Community
- Subdivision: Atwater
HOA
- Has HOA: Yes
- Services included: Snow Removal, Maintenance Grounds, Trash
- HOA fee: $205 monthly
- HOA name: STONECLIFFE AT ATWATER
Location
- Region: Malvern
- Municipality: EAST WHITELAND TWP
Financial & listing details
- Price per square foot: $287/sqft
- Tax assessed value: $202,200
- Annual tax amount: $6,502
- Date on market: 10/30/2026
- Listing agreement: Exclusive Right To Sell
- Inclusions: Refrigerator, Washer, Dryer In As-is Condition
- Ownership: Fee Simple
Estimated market value
Not available
Estimated sales range
Not available
Not available
Price history
| Date | Event | Price |
|---|---|---|
| 10/30/2026 | Listed for sale | $580,000+1.8%$287/sqft |
Source:  Bright MLS #PACT2138828 Report a problem | ||
| 9/23/2026 | Listing removed | $569,900$282/sqft |
Source: Bright MLS #PACT2129060 Report a problem | ||
| 8/5/2026 | Price change | $569,900-3.4%$282/sqft |
Source: Bright MLS #PACT2129060 Report a problem | ||
| 6/23/2026 | Price change | $589,900-3.3%$292/sqft |
Source: Bright MLS #PACT2129060 Report a problem | ||
| 5/18/2026 | Listed for sale | $609,990+41.8%$302/sqft |
Source: Owner Report a problem | ||
| 3/27/2025 | Listing removed | $3,300$2/sqft |
Source: Zillow Rentals Report a problem | ||
| 3/5/2025 | Listed for rent | $3,300$2/sqft |
Source: Zillow Rentals Report a problem | ||
| 12/18/2020 | Sold | $430,210+3.7%$213/sqft |
Source: Public Record Report a problem | ||
| 12/15/2020 | Pending sale | $414,990$205/sqft |
Source: Bright MLS #PACT507600 Report a problem | ||
Public tax history
| Year | Property taxes | Tax assessment |
|---|---|---|
| 2026 | $6,325 +2.8% | $202,200 |
| 2025 | $6,153 +3.6% | $202,200 |
| 2024 | $5,938 +2.5% | $202,200 |
| 2023 | $5,794 +2.7% | $202,200 |
| 2022 | $5,645 -18.4% | $202,200 -20.1% |
| 2021 | $6,921 | $253,000 |
Find assessor info on the county website
Monthly payment
Est. payment
Payment breakdown
Explore the cost of this home by adjusting the details. Changes won't be saved.Climate risks
Neighborhood: 19355
Nearby schools
Schools provided by the listing agent
- District: Great Valley
Source: Bright MLS. This data may not be complete. We recommend contacting the local school district to confirm school assignments for this home.
Similar homes
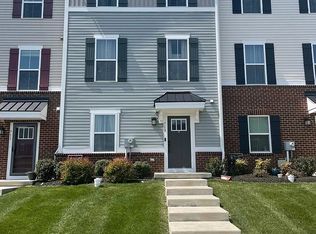
- $540,0003 bd4 ba1.6k sqft218 Patriots Path, Malvern, PA 19355For Sale

 MLS ID #PACT2134892, Karen Wilder, BHHS Fox & Roach Wayne-Devon. Bright MLS
- $690,0003 bd4 ba2.9k sqft401 S Atwater Dr, Malvern, PA 19355For Sale
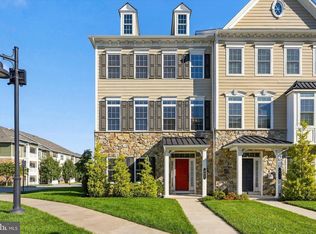 MLS ID #PACT2136858, Jay Mallon, BHHS Fox & Roach-Blue Bell. Bright MLS
- $570,0003 bd3 ba2.4k sqft145 Mulberry Dr, Malvern, PA 19355For Sale
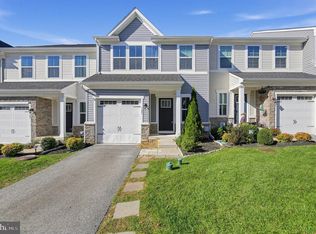 MLS ID #PACT2138306, Lee Ann Embrey, Coldwell Banker Realty. Bright MLS
- $550,0003 bd4 ba2.2k sqft130 Cricket Dr, Malvern, PA 19355For Sale
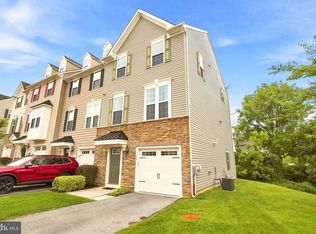 MLS ID #PACT2137470, Erica Walker, Keller Williams Real Estate -Exton. Bright MLS
- $625,0003 bd3 ba2.3k sqft21 Eagle Ln, Malvern, PA 19355For SaleMLS ID #PACT2128848, VenkaReddy SUNKARA, Tesla Realty Group, LLC. Bright MLS
- $575,0004 bd3 ba2.3k sqft20 Egret Way, Phoenixville, PA 19460For SaleMLS ID #PAMC2198782, Jared Mills, Keller Williams Realty Group. Bright MLS
- $599,9993 bd3 ba2.3k sqft113 Avian Aly, Media, PA 19063For SaleMLS ID #PADE2127036, Katelyn Gallagher, BHHS Fox & Roach-Haverford. Bright MLS
- $418,0003 bd3 ba1.7k sqft1028 Balley Dr, Phoenixville, PA 19460For SaleMLS ID #PACT2138418, Suzanne Norris, Century 21 Norris-Valley Forge. Bright MLS
- $485,0003 bd3 ba1.9k sqft1922 Cavalier Ln, Chester Springs, PA 19425For SaleMLS ID #PACT2138614, John Restrepo, Keller Williams Real Estate -Exton. Bright MLS
- $550,0003 bd3 ba1.9k sqft756 McCardle Dr, West Chester, PA 19380For SaleMLS ID #PACT2136352, Tom Toole III, RE/MAX Main Line - West Chester. Bright MLS
- $574,0003 bd3 ba1.5k sqft1213 Reed Aly, King Of Prussia, PA 19406For SaleMLS ID #PAMC2187030, Karen Manzanares, Keller Williams Real Estate-Blue Bell. Bright MLS
- $639,9003 bd4 ba2.6k sqft57 Lila Ln, Downingtown, PA 19335For SaleMLS ID #PACT2138500, Suresh PEELA, Realty Mark Associates. Bright MLS
- $499,9003 bd4 ba1.5k sqft628 Oak Dr, Harleysville, PA 19438New ConstructionBright MLS
- $565,0003 bd4 ba2.4k sqft365 Dawson Pl, Downingtown, PA 19335For SaleMLS ID #PACT2137394, Jim Becker, Engel & Volkers. Bright MLS
- $599,9003 bd4 ba2.3k sqft107 Arden Way, Downingtown, PA 19335For SaleMLS ID #PACT2137954, Emily Wolski, KW Greater West Chester. Bright MLS
- $588,0004 bd4 ba2.2k sqft124 Everleigh Dr, Royersford, PA 19468For SaleMLS ID #PAMC2177308, David Kim, RE/MAX Central - Blue Bell. Bright MLS
- $560,0003 bd3 ba2.3k sqft710 Sun Valley Ct, Chester Springs, PA 19425For SaleMLS ID #PACT2135056, Kathleen Gagnon, Coldwell Banker Realty. Bright MLS
- $559,9003 bd4 ba2.8k sqft229 Tall Trees Cir #229, Downingtown, PA 19335For SaleMLS ID #PACT2136284, Joe Hawkins, Hawkins Real Estate Services. Bright MLS
- $575,0003 bd3 ba2.4k sqft265 Chase Dr, Downingtown, PA 19335For SaleMLS ID #PACT2122008, Andrea Fonash, Four Oaks Real Estate LLC. Bright MLS
- $489,9993 bd4 ba2.2k sqft1051 Square Dr #3, Phoenixville, PA 19460For SaleMLS ID #PACT2130442, Linda Kennedy, RE/MAX Ace Realty. Bright MLS
