Welcome to Malvern Walk! 145 Mulberry Drive is an exemplary example of the popular Roxbury Grande. With the garage up front and the full underground basement, this model is the one to have. This 3 bed 2.5 bath is for sale for the first time after being built in 2017. Imagine walking into your new home and seeing solid hardwood flooring leading you to the Chef's Kitchen where a plethora of granite and cabinetry are the backdrop for everyday and entertaining. You and your guests can enjoy the open concept for the dining, family room and kitchen. Upstairs you will find generous bedroom sizes. But wait, in this model, your 2nd and 3rd bedrooms are sizeable as well. The laundry is located upstairs for convenient use. Below grade is a full finished walk out basement. The window and door provide lots of daylight making this space much more than a basement. Come see this home today .This home has the perfect location, size and amenities whether you are buying your first home or downsizing. Close to everything that Malvern has to offer
Sold for $580,000
$580,000
145 Mulberry Dr, Malvern, PA 19355
3beds
2,476sqft
Townhouse
Built in 2017
1,575 Square Feet Lot
$613,300 Zestimate®
$234/sqft
$3,335 Estimated rent
Home value
$613,300
$583,000 - $644,000
$3,335/mo
Zestimate® history
Owner options
List your home for rent
$3,335/mo
Rent Zestimate®
Find your next renter with Zillow Rental Manager. Plus, with online applications, you can quickly screen prospective tenants – for free.
$3,335/mo
Rent Zestimate®
Refinance and save
$3,928/mo
Est. payment
Refinancing to a lower rate could help reduce your monthly payments and save thousands over the life of the loan.
$3,928/mo
Est. payment
Explore your selling options
Work with a Zillow partner agent
Leverage their expertise and Zillow's premium Showcase listings to get your home seen by more buyers.
Get startedList with your own agent
Get your home in front of millions of buyers by listing it on Zillow.
Learn how to do itSell it yourself
Take full control of how buyers see your home on Zillow by listing For Sale by Owner (FSBO).
List your homeWhat's special
Full underground basementOpen concept
Zillow last checked:
Listing updated:
Listed by:
Kirk R Simmon 484-880-2388,
EXP Realty, LLC
Bought with:
Abby Zhou, RS339213
PGM Real Estate Associates, LLC
Source: Bright MLS,MLS#: PACT2062166
Facts & features
Interior
Bedrooms & bathrooms
- Bedrooms: 3
- Bathrooms: 3
- Full bathrooms: 2
- 1/2 bathrooms: 1
- Main level bathrooms: 1
Rooms
- Room types: Living Room, Primary Bedroom, Bedroom 2, Kitchen, Bedroom 1, Laundry, Other, Attic
Basement
- Area: 700
Heating
- Forced Air, ENERGY STAR Qualified Equipment, Programmable Thermostat, Natural Gas
Cooling
- Central Air, Electric
Appliances
- Included: Built-In Range, Self Cleaning Oven, Dishwasher, Disposal, Energy Efficient Appliances, Microwave, Electric Water Heater
- Laundry: Upper Level, Laundry Room
Features
- Primary Bath(s), Kitchen Island, Bathroom - Stall Shower, Eat-in Kitchen
- Flooring: Wood, Carpet, Vinyl, Tile/Brick
- Windows: Energy Efficient
- Basement: Full
- Has fireplace: No
Interior area
- Total structure area: 2,476
- Total interior livable area: 2,476 sqft
- Finished area above ground: 1,776
- Finished area below ground: 700
Property
Parking
- Total spaces: 1
- Parking features: Inside Entrance, Shared Driveway, Driveway, Parking Lot, Attached, Other
- Attached garage spaces: 1
- Has uncovered spaces: Yes
Accessibility
- Accessibility features: None
Features
- Levels: Two
- Stories: 2
- Exterior features: Sidewalks, Street Lights, Lighting
- Pool features: None
Lot
- Size: 1,575 Square Feet
- Features: Sloped, Front Yard, Rear Yard
Details
- Additional structures: Above Grade, Below Grade
- Parcel number: 4203 0652
- Zoning: RESID
- Special conditions: Standard
Construction
Type & style
- Home type: Townhouse
- Architectural style: Contemporary,Traditional
- Property subtype: Townhouse
Materials
- Vinyl Siding, Aluminum Siding
- Foundation: Concrete Perimeter, Slab
- Roof: Pitched,Shingle
Condition
- New construction: No
- Year built: 2017
Details
- Builder model: ROXBURY GRANDE
- Builder name: RYANHOMES
Utilities & green energy
- Electric: Underground, 200+ Amp Service
- Sewer: Public Sewer
- Water: Public
- Utilities for property: Cable Connected, Broadband, Cable, Fiber Optic
Green energy
- Energy efficient items: Appliances
Community & HOA
Community
- Security: Fire Sprinkler System
- Subdivision: Malvern Walk
HOA
- Has HOA: Yes
- Services included: Common Area Maintenance, Maintenance Grounds, Snow Removal, Trash, Management
- HOA fee: $200 monthly
Location
- Region: Malvern
- Municipality: EAST WHITELAND TWP
Financial & listing details
- Price per square foot: $234/sqft
- Tax assessed value: $216,030
- Annual tax amount: $6,031
- Date on market: 3/18/2024
- Listing agreement: Exclusive Right To Sell
- Listing terms: Conventional,VA Loan,FHA 203(b)
- Exclusions: Washer, Dryer, Refrigerator
- Ownership: Fee Simple
Price history
| Date | Event | Price |
|---|---|---|
| 4/19/2024 | Sold | $580,000$234/sqft |
Source:  Bright MLS #PACT2062166 Report a problem Bright MLS #PACT2062166 Report a problem | ||
| 3/21/2024 | Pending sale | $580,000+5.5%$234/sqft |
Source: Bright MLS #PACT2062166 Report a problem | ||
| 3/18/2024 | Listed for sale | $550,000+30.6%$222/sqft |
Source: Bright MLS #PACT2062166 Report a problem | ||
| 12/12/2018 | Sold | $421,120$170/sqft |
Source: Public Record Report a problem | ||
Public tax history
| Year | Property taxes | Tax assessment |
|---|---|---|
| 2025 | $6,574 +3.6% | $216,030 |
| 2024 | $6,344 +2.5% | $216,030 |
| 2023 | $6,191 +2.7% | $216,030 |
| 2022 | $6,031 +2% | $216,030 |
| 2021 | $5,910 +298.3% | $216,030 |
| 2020 | $1,484 +52% | $216,030 |
| 2019 | $976 | $216,030 |
Find assessor info on the county website
Neighborhood: Frazer
Nearby homes
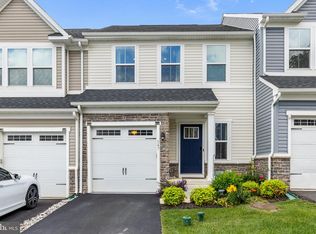
- $615,0003 bd4 ba2.5k sqft147 Mulberry Dr, Malvern, PA 19355Sold
- $604,7003 bd3 ba2.4k sqft143 Mulberry Dr, Malvern, PA 19355Off Market
- $600,0003 bd3 ba2.4k sqft141 Mulberry Dr, Malvern, PA 19355Sold
- $565,0003 bd3 ba2.2k sqft149 Mulberry Dr, Malvern, PA 19355Sold
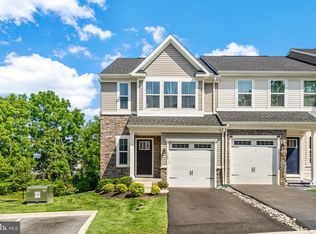
- $608,1003 bd3 ba2.4k sqft139 Mulberry Dr, Malvern, PA 19355Off Market
- $617,2003 bd2 ba2.4k sqft151 Mulberry Dr, Malvern, PA 19355Off Market
- $591,8003 bd3 ba2.4k sqft137 Mulberry Dr, Malvern, PA 19355Off Market
- $524,8003 bd2 ba1.8k sqft148 Mulberry Dr, Malvern, PA 19355Off Market
Nearby schools
GreatSchools rating
- 7/10Sugartown El SchoolGrades: K-4Distance: 3.3 mi
- 10/10Great Valley Middle SchoolGrades: 7-8Distance: 1.6 mi
- 10/10Great Valley High SchoolGrades: 9-12Distance: 1.4 mi
Schools provided by the listing agent
- Middle: Great Valley
- High: Great Valley
- District: Great Valley
Source: Bright MLS. This data may not be complete. We recommend contacting the local school district to confirm school assignments for this home.
Get a cash offer in 3 minutes
Find out how much your home could sell for in as little as 3 minutes with a no-obligation cash offer.
Estimated market value
$613,300
Get a cash offer in 3 minutes
Find out how much your home could sell for in as little as 3 minutes with a no-obligation cash offer.
Estimated market value
$613,300
- Pennsylvania
- Chester County
- Malvern
- 19355
- Frazer
- 145 Mulberry Dr
Nearby cities
Nearby neighborhoods
Nearby zip codes
Other Malvern Topics
