Packs your bags and move right in to this like new construction home in Malvern. This beautiful 3 bedroom, 2.5 bath home has more than 2,200 total finished square feet of living space and offers a great open floor plan perfect for today's needs. The spacious kitchen includes white cabinetry, Quartz countertops, a large island perfect for casual dining, stainless steel appliances, recessed lighting and a pantry. The kitchen overlooks the dining area which opens to the living room, all with engineered hardwood flooring. Numerous large windows surround the main level which allows natural light to flood the area. Sliders from the dining room lead to a large deck which overlooks the community's landscaped private common grounds and the community walking trail. A half bath and entrance to the 1-car garage complete the main level. The large finished basement offers many options for additional living space and includes a separate room which has a plumbing rough in for an additional bathroom should the new owner want to add one. Another set of sliders from the finished basement lead out to the backyard, common ground area and the community walking trail. The upper level boasts a large primary bedroom with tray ceiling, a beautiful ensuite bath and a large walk in closet. In addition there are two additional bedrooms, a full hall bathroom and the laundry room. 149 Mulberry is located in the award winning Great Valley School District and is convenient to parks, restaurants, shopping, entertainment and more, plus it's only a short ride to the Regional rail train station. Being within close proximity to major highways including Route 202 and I-476 makes for easy commuting. This is a chance to own a wonderful property in a very desirable community. Book your appointment today!
Sold for $565,000
$565,000
149 Mulberry Dr, Malvern, PA 19355
3beds
2,292sqft
Townhouse
Built in 2017
1,610 Square Feet Lot
$605,400 Zestimate®
$247/sqft
$3,216 Estimated rent
Home value
$605,400
$575,000 - $636,000
$3,216/mo
Zestimate® history
Owner options
List your home for rent
$3,216/mo
Rent Zestimate®
Find your next renter with Zillow Rental Manager. Plus, with online applications, you can quickly screen prospective tenants – for free.
$3,216/mo
Rent Zestimate®
Refinance and save
$3,791/mo
Est. payment
Refinancing to a lower rate could help reduce your monthly payments and save thousands over the life of the loan.
$3,791/mo
Est. payment
Explore your selling options
Work with a Zillow partner agent
Leverage their expertise and Zillow's premium Showcase listings to get your home seen by more buyers.
Get startedList with your own agent
Get your home in front of millions of buyers by listing it on Zillow.
Learn how to do itSell it yourself
Take full control of how buyers see your home on Zillow by listing For Sale by Owner (FSBO).
List your homeWhat's special
Large finished basementSeparate roomHalf bathWhite cabinetryLarge deckCommon ground areaBeautiful ensuite bath
Zillow last checked:
Listing updated:
Listed by:
Roseann Tulley 610-329-0604,
Redfin Corporation
Bought with:
Enjamuri Swamy, 1860599
Realty Mark Cityscape-Huntingdon Valley
Source: Bright MLS,MLS#: PACT2048396
Facts & features
Interior
Bedrooms & bathrooms
- Bedrooms: 3
- Bathrooms: 3
- Full bathrooms: 2
- 1/2 bathrooms: 1
- Main level bathrooms: 1
Rooms
- Room types: Living Room, Dining Room, Primary Bedroom, Bedroom 2, Bedroom 3, Kitchen, Family Room, Foyer, Laundry, Primary Bathroom, Full Bath, Half Bath
Basement
- Area: 639
Heating
- Forced Air, Natural Gas
Cooling
- Central Air, Natural Gas
Appliances
- Included: Microwave, Built-In Range, Dishwasher, Disposal, Self Cleaning Oven, Refrigerator, Stainless Steel Appliance(s), Electric Water Heater
- Laundry: Upper Level, Laundry Room
Features
- Eat-in Kitchen, Kitchen Island, Pantry
- Basement: Full,Finished
- Has fireplace: No
Interior area
- Total structure area: 2,292
- Total interior livable area: 2,292 sqft
- Finished area above ground: 1,653
- Finished area below ground: 639
Property
Parking
- Total spaces: 2
- Parking features: Inside Entrance, Garage Faces Front, Driveway, Attached, On Street
- Attached garage spaces: 1
- Uncovered spaces: 1
Accessibility
- Accessibility features: None
Features
- Levels: Two
- Stories: 2
- Patio & porch: Deck
- Pool features: None
Lot
- Size: 1,610 Square Feet
Details
- Additional structures: Above Grade, Below Grade
- Parcel number: 4203 0650
- Zoning: RESIDENTIAL
- Special conditions: Standard
Construction
Type & style
- Home type: Townhouse
- Architectural style: Colonial
- Property subtype: Townhouse
Materials
- Stone, Vinyl Siding
- Foundation: Concrete Perimeter
- Roof: Shingle
Condition
- New construction: No
- Year built: 2017
Utilities & green energy
- Sewer: Public Sewer
- Water: Public
Community & HOA
Community
- Subdivision: Malvern Walk
HOA
- Has HOA: Yes
- Amenities included: Jogging Path
- Services included: Common Area Maintenance, Snow Removal
- HOA fee: $150 monthly
- HOA name: MALVERN WALK -- CAMCO MANAGEMENT
Location
- Region: Malvern
- Municipality: EAST WHITELAND TWP
Financial & listing details
- Price per square foot: $247/sqft
- Tax assessed value: $277,670
- Annual tax amount: $7,751
- Date on market: 7/6/2023
- Listing agreement: Exclusive Right To Sell
- Listing terms: Cash,Conventional
- Inclusions: Washer, Dryer, And Refrigerator All In "as-is" Condition
- Ownership: Fee Simple
Price history
| Date | Event | Price |
|---|---|---|
| 8/23/2023 | Sold | $565,000+0.9%$247/sqft |
Source:  Bright MLS #PACT2048396 Report a problem Bright MLS #PACT2048396 Report a problem | ||
| 7/9/2023 | Pending sale | $560,000$244/sqft |
Source: Bright MLS #PACT2048396 Report a problem | ||
| 7/6/2023 | Listed for sale | $560,000+25.5%$244/sqft |
Source: Bright MLS #PACT2048396 Report a problem | ||
| 3/7/2023 | Listing removed | -- |
Source: Zillow Rentals Report a problem | ||
| 2/15/2023 | Listed for rent | $3,200$1/sqft |
Source: Zillow Rentals Report a problem | ||
| 12/14/2018 | Sold | $446,390$195/sqft |
Source: Public Record Report a problem | ||
Public tax history
| Year | Property taxes | Tax assessment |
|---|---|---|
| 2025 | $5,828 -28.5% | $191,540 -31% |
| 2024 | $8,154 +2.5% | $277,670 |
| 2023 | $7,957 +2.7% | $277,670 |
| 2022 | $7,751 +2% | $277,670 |
| 2021 | $7,596 +298.3% | $277,670 |
| 2020 | $1,907 +95.3% | $277,670 |
| 2019 | $977 | $277,670 |
Find assessor info on the county website
Neighborhood: Frazer
Nearby homes
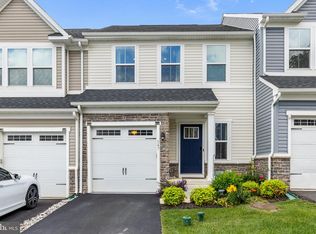
- $615,0003 bd4 ba2.5k sqft147 Mulberry Dr, Malvern, PA 19355Sold
- $617,2003 bd2 ba2.4k sqft151 Mulberry Dr, Malvern, PA 19355Off Market
- $580,0003 bd3 ba2.4k sqft145 Mulberry Dr, Malvern, PA 19355Sold
- $606,7003 bd3 ba2.4k sqft143 Mulberry Dr, Malvern, PA 19355Off Market
- $608,0003 bd4 ba2.4k sqft155 Mulberry Dr, Malvern, PA 19355Off Market
- $600,0003 bd3 ba2.4k sqft141 Mulberry Dr, Malvern, PA 19355Sold
- $592,8003 bd4 ba2.4k sqft157 Mulberry Dr, Malvern, PA 19355Off Market
- $526,3003 bd2 ba1.8k sqft148 Mulberry Dr, Malvern, PA 19355Off Market
Nearby schools
GreatSchools rating
- 7/10Sugartown El SchoolGrades: K-4Distance: 3.4 mi
- 10/10Great Valley Middle SchoolGrades: 7-8Distance: 1.6 mi
- 10/10Great Valley High SchoolGrades: 9-12Distance: 1.4 mi
Schools provided by the listing agent
- District: Great Valley
Source: Bright MLS. This data may not be complete. We recommend contacting the local school district to confirm school assignments for this home.
Get a cash offer in 3 minutes
Find out how much your home could sell for in as little as 3 minutes with a no-obligation cash offer.
Estimated market value
$605,400
Get a cash offer in 3 minutes
Find out how much your home could sell for in as little as 3 minutes with a no-obligation cash offer.
Estimated market value
$605,400
- Pennsylvania
- Chester County
- Malvern
- 19355
- Frazer
- 149 Mulberry Dr
Nearby cities
Nearby neighborhoods
Nearby zip codes
Other Malvern Topics
