Welcome to 107 Arden Way, a beautifully upgraded townhome in Downingtown that offers the feel of a nearly new home! Built in 2023 and used only briefly as the owners' third residence, this property has experienced exceptionally limited occupancy and has been meticulously maintained. Even the kitchen has never been used! Adding to its appeal, the home enjoys a peaceful, tree-lined setting with no neighboring properties directly behind it, offering a wonderful sense of privacy and tranquility. This three-bedroom, three-and-a-half-bath home features hardwood flooring throughout, custom finishes, and exceptional attention to detail. The entry level welcomes you with a spacious family room and full bathroom, offering flexibility for entertaining, relaxing, or working from home. Upstairs, the open-concept main level flows effortlessly between the generous dining area, beautifully appointed kitchen, and light-filled living room. Upgraded cabinetry, soft-close drawers, under-cabinet lighting, and never-used GE appliances complement the home's contemporary design. Sliding doors lead to a private deck overlooking the peaceful wooded surroundings, creating an inviting space to relax and unwind. The upper level features a spacious primary suite with a tray ceiling, customized walk-in closet, and beautifully finished bathroom with dual vanities, a soaking tub, and separate glass-enclosed shower. Two additional bedrooms feature custom closet storage, while a full hall bathroom and conveniently located laundry complete this level. A fully finished, insulated two-car garage with upgraded flooring and custom storage adds exceptional versatility. With its extensive upgrades, remarkably limited use, inviting layout, and beautiful outdoor setting, 107 Arden Way offers a rare combination of modern comfort, privacy, and low-maintenance living.
For sale
$599,900
107 Arden Way, Downingtown, PA 19335
3beds
2,320sqft
Townhouse
Built in 2023
1,100 Square Feet Lot
$581,500 Zestimate®
$259/sqft
$150/mo HOA
What's special
Three-bedroom three-and-a-half-bath homeBeautiful outdoor settingCustom finishesSoaking tubNever-used ge appliancesPeaceful tree-lined settingConveniently located laundry
- 1 day
- 145
- 0
Zillow last checked:
Listing updated:
Listed by:
Emily Wolski 610-721-6581,
KW Greater West Chester (610) 436-6500
Source: Bright MLS,MLS#: PACT2137954
Facts & features
Interior
Bedrooms & bathrooms
- Bedrooms: 3
- Bathrooms: 4
- Full bathrooms: 3
- 1/2 bathrooms: 1
- Main level bathrooms: 4
- Main level bedrooms: 3
Heating
- Forced Air, Natural Gas
Cooling
- Central Air, Electric
Appliances
- Included: Electric Water Heater
Features
- Basement: Full
- Has fireplace: No
Interior area
- Total structure area: 2,320
- Total interior livable area: 2,320 sqft
- Finished area above ground: 2,320
Property
Parking
- Total spaces: 1
- Parking features: Basement, Driveway, Attached
- Attached garage spaces: 1
- Has uncovered spaces: Yes
Accessibility
- Accessibility features: None
Features
- Levels: Three
- Stories: 3
- Pool features: None
Lot
- Size: 1,100 Square Feet
Details
- Additional structures: Above Grade
- Parcel number: 4004 0351
- Zoning: RESIDENTIAL
- Special conditions: Standard
Construction
Type & style
- Home type: Townhouse
- Architectural style: Traditional
- Property subtype: Townhouse
Materials
- Vinyl Siding, Stone
- Foundation: Concrete Perimeter
Condition
- New construction: No
- Year built: 2023
Utilities & green energy
- Sewer: Public Sewer
- Water: Public
Community & HOA
Community
- Subdivision: Highpoint At Downingtown
HOA
- Has HOA: Yes
- HOA fee: $150 monthly
- HOA name: HIGHPOINT AT DOWNINGTOWN
Location
- Region: Downingtown
- Municipality: EAST CALN TWP
Financial & listing details
- Price per square foot: $259/sqft
- Tax assessed value: $195,490
- Annual tax amount: $7,710
- Date on market: 10/22/2026
- Listing agreement: Exclusive Right To Sell
- Inclusions: All Appliances, Washer / Dryer, Refrigerator, Dishwasher, Etc. Included As In Condition, No Monetary Value All Gym Equipment Also Included - Included As In Condition, No Monetary Value
- Ownership: Fee Simple
Estimated market value
$581,500
$552,000 - $611,000
$3,210/mo
Price history
| Date | Event | Price |
|---|---|---|
| 10/22/2026 | Listed for sale | $599,900+10.5%$259/sqft |
Source:  Bright MLS #PACT2137954 Report a problem | ||
| 5/17/2023 | Sold | $543,020$234/sqft |
Source: Public Record Report a problem | ||
Public tax history
| Year | Property taxes | Tax assessment |
|---|---|---|
| 2026 | $7,492 +3.2% | $195,490 |
| 2025 | $7,258 +1.7% | $195,490 |
| 2024 | $7,138 +436.4% | $195,490 +419.5% |
| 2023 | $1,331 | $37,630 |
Find assessor info on the county website
Monthly payment
Est. payment
Payment breakdown
Explore the cost of this home by adjusting the details. Changes won't be saved.Climate risks
Neighborhood: 19335
Nearby schools
Schools provided by the listing agent
- District: Downingtown Area
Source: Bright MLS. This data may not be complete. We recommend contacting the local school district to confirm school assignments for this home.
Similar homes
- $575,0003 bd3 ba2.4k sqft265 Chase Dr, Downingtown, PA 19335For Sale
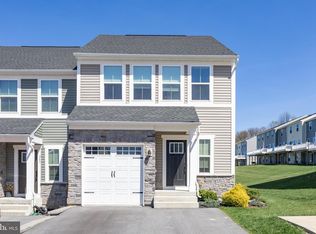
 MLS ID #PACT2122008, Andrea Fonash, Four Oaks Real Estate LLC. Bright MLS
- $479,9003 bd3 ba1.8k sqft110 Lloyd Ave, Downingtown, PA 19335For Sale
 MLS ID #PACT2138118, Karen Boyd, Long & Foster Real Estate, Inc.. Bright MLS
- $540,0003 bd4 ba2.3k sqft216 Hibiscus Way, Downingtown, PA 19335For Sale
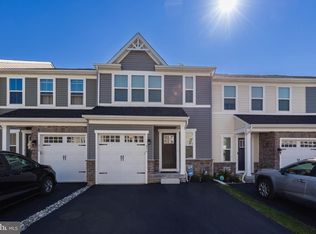 MLS ID #PACT2134302, Teri Gabrys, Keller Williams Real Estate -Exton. Bright MLS
- $569,9003 bd4 ba2.4k sqft365 Dawson Pl, Downingtown, PA 19335For Sale
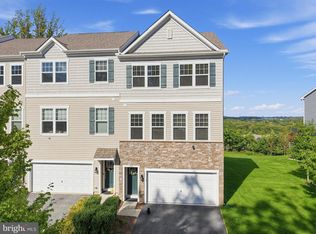 MLS ID #PACT2137394, Jim Becker, Engel & Volkers. Bright MLS
- $445,0003 bd4 ba2k sqft204 Cherry St, Downingtown, PA 19335For SaleMLS ID #PACT2137750, Matt Gorham, Keller Williams Real Estate -Exton. Bright MLS
- $559,9003 bd4 ba2.8k sqft229 Tall Trees Cir #229, Downingtown, PA 19335For SaleMLS ID #PACT2136284, Joe Hawkins, Hawkins Real Estate Services. Bright MLS
- $549,9003 bd3 ba2.8k sqft24 Kennedy Dr, Downingtown, PA 19335For SaleMLS ID #PACT2136860, Mary Beth McNally, RE/MAX Town & Country. Bright MLS
- $450,0004 bd2 ba1.5k sqft6 Norwood House Rd, Downingtown, PA 19335For SaleMLS ID #PACT2138468, Sean M. Marasco, Marasco Real Estate And Development. Bright MLS
- $675,0004 bd3 ba2.8k sqft468 Creekside Dr, Downingtown, PA 19335For SaleMLS ID #PACT2138392, Matthew Aragona, Compass RE. Bright MLS
- $649,9004 bd3 ba2.4k sqft140 Beech St, Downingtown, PA 19335For SaleMLS ID #PACT2136706, Dave Hinkel, Coldwell Banker Realty. Bright MLS
- $509,0003 bd4 ba2.7k sqft16 Graham Dr, Downingtown, PA 19335For SaleMLS ID #PACT2136222, Laurie Murphy, Compass RE. Bright MLS
- $499,9003 bd3 ba2k sqft185 Old Lionville Rd, Downingtown, PA 19335For SaleMLS ID #PACT2137934, Ron Vogel, RE/MAX Main Line - Malvern. Bright MLS
- $550,0003 bd3 ba1.9k sqft756 McCardle Dr, West Chester, PA 19380For SaleMLS ID #PACT2136352, Tom Toole III, RE/MAX Main Line - West Chester. Bright MLS
- $660,9503 bd4 ba2.7k sqft1 Four Leaf Dr, Downingtown, PA 19335New ConstructionMLS ID #PACT2125436, John Kuester, Fusion PHL Realty, LLC. Bright MLS
- $525,0003 bd3 ba2.3k sqft109 Fringetree Dr, West Chester, PA 19380For SaleMLS ID #PACT2137876, Mike Mulholland, Long & Foster Real Estate, Inc.. Bright MLS
- $650,0004 bd3 ba2.9k sqft8 Long Dr, Downingtown, PA 19335For SaleMLS ID #PACT2127684, Tom Toole III, RE/MAX Main Line - West Chester. Bright MLS
- $619,9004 bd3 ba2.2k sqft1544 Stouff Rd, Downingtown, PA 19335For SaleMLS ID #PACT2135848, Matt Gorham, Keller Williams Real Estate -Exton. Bright MLS
- $550,0003 bd3 ba2k sqft135 Four Leaf Dr, Downingtown, PA 19335For SaleMLS ID #PACT2118458, Mallik Bolla, Tesla Realty Group, LLC. Bright MLS
