Move right in and enjoy the charm and convenience of Downingtown Borough! Welcome to 204 Cherry Street, an inviting townhome in Main Street Village featuring fresh neutral paint, bright living spaces, and a versatile layout with room to spread out. The main living area feels warm and welcoming, with a cozy fireplace creating the perfect setting for crisp fall evenings, quiet nights at home, or gathering with guests. Recessed lighting, white trim, and wood-look plank flooring complement the neutral finishes, while sliding glass doors fill the space with natural light and offer easy access outdoors. The kitchen provides ample cabinetry and workspace with an adjoining dining area passthrough that makes everyday meals and entertaining a breeze. Upstairs, comfortable bedrooms offer generous windows and ceiling fans, while the primary suite features a walk-in closet and private full bathroom. An additional full bathroom and convenient second-floor laundry make daily routines that much easier. The finished lower level adds valuable living space for a recreation room, home office, workout area, or movie nights, with sliding glass doors leading to the backyard. An attached one-car garage completes this move-in-ready home. Beyond your front door, enjoy everything that makes Downingtown Borough such a wonderful place to call home—from local restaurants, coffee shops, and shopping to community events, afternoons at Kerr Park, and time outdoors exploring the area’s scenic trails. Convenient access to the Downingtown train station and major commuter routes keeps you connected while allowing you to enjoy the character and community feel of borough living. With inviting spaces, everyday conveniences, and a location that brings it all together, 204 Cherry Street is ready to welcome you home!
For sale
$445,000
204 Cherry St, Downingtown, PA 19335
3beds
2,035sqft
Townhouse
Built in 2002
849 Square Feet Lot
$440,300 Zestimate®
$219/sqft
$75/mo HOA
What's special
Cozy fireplaceAttached one-car garageBright living spacesFresh neutral paintRecessed lightingAdjoining dining area passthroughWood-look plank flooring
- 8 days
- 561
- 35
Likely to sell faster than
Zillow last checked:
Listing updated:
Listed by:
Matt Gorham 610-363-4300,
Keller Williams Real Estate -Exton 6103634300
Source: Bright MLS,MLS#: PACT2137750
Facts & features
Interior
Bedrooms & bathrooms
- Bedrooms: 3
- Bathrooms: 4
- Full bathrooms: 2
- 1/2 bathrooms: 2
- Main level bathrooms: 1
Basement
- Area: 395
Heating
- Forced Air, Natural Gas
Cooling
- Central Air, Electric
Appliances
- Included: Dishwasher, Electric Water Heater
- Laundry: Upper Level
Features
- Butlers Pantry, Ceiling Fan(s), Eat-in Kitchen, Primary Bath(s), Bathroom - Stall Shower, 9'+ Ceilings
- Basement: Full,Finished,Exterior Entry
- Number of fireplaces: 1
- Fireplace features: Gas/Propane
Interior area
- Total structure area: 2,035
- Total interior livable area: 2,035 sqft
- Finished area above ground: 1,640
- Finished area below ground: 395
Property
Parking
- Total spaces: 1
- Parking features: Garage Door Opener, Inside Entrance, Attached, Driveway, Other
- Attached garage spaces: 1
- Has uncovered spaces: Yes
Accessibility
- Accessibility features: None
Features
- Levels: Two
- Stories: 2
- Patio & porch: Deck
- Exterior features: Sidewalks
- Pool features: None
Lot
- Size: 849 Square Feet
Details
- Additional structures: Above Grade, Below Grade
- Parcel number: 1108 0393
- Zoning: R4
- Special conditions: Standard
Construction
Type & style
- Home type: Townhouse
- Architectural style: Colonial
- Property subtype: Townhouse
Materials
- Vinyl Siding
- Foundation: Concrete Perimeter
- Roof: Pitched,Asphalt
Condition
- New construction: No
- Year built: 2002
Utilities & green energy
- Electric: 200+ Amp Service
- Sewer: Public Sewer
- Water: Public
- Utilities for property: Cable Connected
Community & HOA
Community
- Subdivision: Main Street Villag
HOA
- Has HOA: Yes
- Services included: Common Area Maintenance, Maintenance Grounds, Snow Removal
- HOA fee: $75 monthly
- HOA name: MAIN STREET VILLAGE
Location
- Region: Downingtown
- Municipality: DOWNINGTOWN BORO
Financial & listing details
- Price per square foot: $219/sqft
- Tax assessed value: $140,890
- Annual tax amount: $6,599
- Date on market: 10/15/2026
- Listing agreement: Exclusive Right To Sell
- Listing terms: Cash,Conventional,FHA,VA Loan
- Inclusions: Refrigerator
- Exclusions: Washer, Dryer,
- Ownership: Fee Simple
Estimated market value
$440,300
$418,000 - $462,000
$2,749/mo
Price history
| Date | Event | Price |
|---|---|---|
| 10/15/2026 | Listed for sale | $445,000+93.5%$219/sqft |
Source:  Bright MLS #PACT2137750 Report a problem | ||
| 9/15/2014 | Sold | $230,000+16.6%$113/sqft |
Source: Public Record Report a problem | ||
| 9/18/2003 | Sold | $197,225$97/sqft |
Source: Public Record Report a problem | ||
Public tax history
| Year | Property taxes | Tax assessment |
|---|---|---|
| 2026 | $6,442 +2.7% | $140,890 |
| 2025 | $6,273 +3.8% | $140,890 |
| 2024 | $6,046 +2.8% | $140,890 |
| 2023 | $5,883 +2.5% | $140,890 |
| 2022 | $5,743 +2.1% | $140,890 |
| 2021 | $5,625 +259.1% | $140,890 |
| 2020 | $1,567 -71.6% | $140,890 |
| 2019 | $5,523 | $140,890 |
| 2018 | $5,523 +9900.1% | $140,890 |
| 2017 | $55 -98.9% | $140,890 |
| 2016 | $4,988 | $140,890 |
| 2015 | $4,988 | $140,890 |
| 2014 | $4,988 | $140,890 +1.5% |
| 2013 | -- | $138,840 |
| 2012 | -- | $138,840 |
| 2011 | -- | $138,840 |
| 2010 | -- | $138,840 |
| 2009 | -- | $138,840 |
| 2008 | -- | $138,840 |
| 2007 | -- | $138,840 |
| 2006 | -- | $138,840 |
| 2005 | -- | $138,840 +383.4% |
| 2004 | -- | $28,720 |
| 2003 | -- | $28,720 |
Find assessor info on the county website
Monthly payment
Est. payment
Payment breakdown
Explore the cost of this home by adjusting the details. Changes won't be saved.Climate risks
Neighborhood: 19335
Nearby schools
Schools provided by the listing agent
- District: Downingtown Area
Source: Bright MLS. This data may not be complete. We recommend contacting the local school district to confirm school assignments for this home.


Similar homes
- $479,9003 bd3 ba1.8k sqft110 Lloyd Ave, Downingtown, PA 19335For Sale

 MLS ID #PACT2138118, Karen Boyd, Long & Foster Real Estate, Inc.. Bright MLS
- $450,0004 bd2 ba1.5k sqft6 Norwood House Rd, Downingtown, PA 19335For Sale
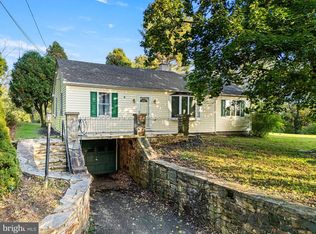 MLS ID #PACT2138468, Sean M. Marasco, Marasco Real Estate And Development. Bright MLS
- $440,0003 bd3 ba1.6k sqft208 Harbour Ridge Ln, Downingtown, PA 19335For Sale
 MLS ID #PACT2133872, Karen Hofmann, Coldwell Banker Realty. Bright MLS
- $499,9003 bd3 ba2k sqft185 Old Lionville Rd, Downingtown, PA 19335For Sale
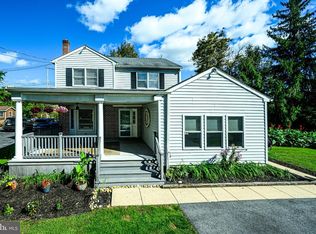 MLS ID #PACT2137934, Ron Vogel, RE/MAX Main Line - Malvern. Bright MLS
- $599,9003 bd4 ba2.3k sqft107 Arden Way, Downingtown, PA 19335For SaleMLS ID #PACT2137954, Emily Wolski, KW Greater West Chester. Bright MLS
- $455,0003 bd3 ba2.4k sqft1490 Conifer Dr, West Chester, PA 19380For SaleMLS ID #PACT2138134, Han Vo, Vihi Realty Co.. Bright MLS
- $509,0003 bd4 ba2.7k sqft16 Graham Dr, Downingtown, PA 19335For SaleMLS ID #PACT2136222, Laurie Murphy, Compass RE. Bright MLS
- $450,0003 bd3 ba1.8k sqft1815 Honeysuckle Ct, Downingtown, PA 19335For SaleMLS ID #PACT2135892, Joe Milani, Long & Foster Real Estate, Inc.. Bright MLS
- $540,0003 bd4 ba2.3k sqft216 Hibiscus Way, Downingtown, PA 19335For SaleMLS ID #PACT2134302, Teri Gabrys, Keller Williams Real Estate -Exton. Bright MLS
- $549,9003 bd3 ba2.8k sqft24 Kennedy Dr, Downingtown, PA 19335For SaleMLS ID #PACT2136860, Mary Beth McNally, RE/MAX Town & Country. Bright MLS
- $450,0003 bd3 ba2.3k sqft1506 Authors Aly, Romansville, PA 19320For SaleMLS ID #PACT2138260, Nicole Marcum Rife, Compass RE. Bright MLS
- $399,9903 bd3 ba1.7k sqft618 Tyrion Ln, Downingtown, PA 19335New ConstructionBright MLS
- $436,3503 bd3 ba1.7k sqft516 Lyanna Way, Downingtown, PA 19335New ConstructionBright MLS
- $265,0004 bd1 ba1.6k sqft126 Green St, Downingtown, PA 19335For SaleMLS ID #PACT2135788, Gabi Bradley, Keller Williams Real Estate -Exton. Bright MLS
- $485,0003 bd4 ba1.7k sqft221 Sugar Maple Sq, Downingtown, PA 19335For SaleMLS ID #PACT2136498, Cathy McClatchy, Coldwell Banker Realty. Bright MLS
- $495,5004 bd2 ba1.3k sqft1016 W Boot Rd, Downingtown, PA 19335For SaleMLS ID #PACT2132782, Denise Aster, Keller Williams Real Estate -Exton. Bright MLS
- $441,3503 bd3 ba1.7k sqft518 Lyanna Way, Downingtown, PA 19335New ConstructionBright MLS
- $559,9003 bd4 ba2.8k sqft229 Tall Trees Cir #229, Downingtown, PA 19335For SaleMLS ID #PACT2136284, Joe Hawkins, Hawkins Real Estate Services. Bright MLS
