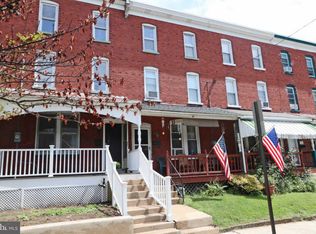
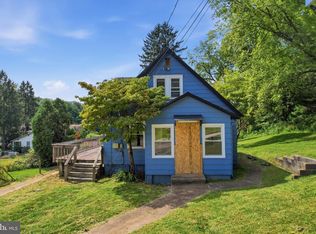
Welcome to a home filled with history in the heart of Downingtown Borough. Cherished by the same family for generations, this 4-bedroom home is ready to begin its next chapter with a new owner. With over 1,600 square feet of living space, there’s plenty of room to bring your ideas and make this home your own. Inside, you’ll find generously sized living areas, four bedrooms, and plenty of potential to create a space that reflects your style. Whether you’re looking to move in and update over time or ready to bring your renovation ideas to life, this home offers a great foundation and plenty of possibilities. One of the best features is the location! Enjoy the convenience of borough living with shops, restaurants, parks, schools, and everything Downtown Downingtown has to offer just minutes from your front door. With its flexible layout, four bedrooms, long-standing family history, and convenient borough location, this is a special opportunity to put your personal touch on a home that has been loved for generations. Bring your vision and make this home part of your story for years to come.
For sale
$270,000
126 Green St, Downingtown, PA 19335
4beds
1,620sqft
Townhouse
Built in 1890
2,178 Square Feet Lot
$267,400 Zestimate®
$167/sqft
$-- HOA
What's special
Four bedroomsFlexible layout
- 7 days
- 784
- 51
Likely to sell faster than
Zillow last checked:
Listing updated:
Listed by:
Gabi Bradley 484-631-6870,
Keller Williams Real Estate -Exton 6103634300
Source: Bright MLS,MLS#: PACT2135788
Facts & features
Interior
Bedrooms & bathrooms
- Bedrooms: 4
- Bathrooms: 1
- Full bathrooms: 1
Rooms
- Room types: Living Room, Dining Room, Kitchen
Dining room
- Level: Main
Kitchen
- Level: Main
Living room
- Level: Main
Heating
- Baseboard, Oil
Cooling
- None
Appliances
- Included: Electric Water Heater
Features
- Flooring: Laminate, Wood, Vinyl, Carpet
- Basement: Unfinished
- Has fireplace: No
Interior area
- Total structure area: 1,620
- Total interior livable area: 1,620 sqft
- Finished area above ground: 1,620
Property
Parking
- Parking features: On Street
- Has uncovered spaces: Yes
Accessibility
- Accessibility features: None
Features
- Levels: Three
- Stories: 3
- Pool features: None
Lot
- Size: 2,178 Square Feet
Details
- Additional structures: Above Grade
- Parcel number: 1108 0209
- Zoning: R10
- Special conditions: Standard
Construction
Type & style
- Home type: Townhouse
- Architectural style: Traditional
- Property subtype: Townhouse
Materials
- Block, Brick
- Foundation: Block
Condition
- Average
- New construction: No
- Year built: 1890
Utilities & green energy
- Sewer: Public Sewer
- Water: Public
- Utilities for property: Cable Available, Cable Connected, Electricity Available, Natural Gas Available, Phone Available, Water Available, Sewer Available
Community & HOA
Community
- Subdivision: Downingtown Boro
HOA
- Has HOA: No
Location
- Region: Downingtown
- Municipality: DOWNINGTOWN BORO
Financial & listing details
- Price per square foot: $167/sqft
- Tax assessed value: $90,380
- Annual tax amount: $4,233
- Date on market: 9/17/2026
- Listing agreement: Exclusive Right To Sell
- Listing terms: Conventional,Cash
- Inclusions: Window A / C Units
- Exclusions: Washer / Dryer / Refrigerator
- Ownership: Fee Simple
Estimated market value
$267,400
$254,000 - $281,000
$2,307/mo
Price history
| Date | Event | Price |
|---|---|---|
| 9/17/2026 | Listed for sale | $270,000$167/sqft |
Source:  Bright MLS #PACT2135788 Report a problem Bright MLS #PACT2135788 Report a problem | ||
Public tax history
| Year | Property taxes | Tax assessment |
|---|---|---|
| 2026 | $4,133 +2.7% | $90,380 |
| 2025 | $4,024 +3.8% | $90,380 |
| 2024 | $3,878 +2.8% | $90,380 |
| 2023 | $3,774 +2.5% | $90,380 |
| 2022 | $3,684 +2.1% | $90,380 |
| 2021 | $3,609 +259.1% | $90,380 |
| 2020 | $1,005 -71.6% | $90,380 |
| 2019 | $3,543 | $90,380 |
| 2018 | $3,543 +9900% | $90,380 |
| 2017 | $35 -98.9% | $90,380 |
| 2016 | $3,176 | $90,380 |
| 2015 | $3,176 | $90,380 |
| 2014 | $3,176 | $90,380 |
| 2013 | -- | $90,380 |
| 2012 | -- | $90,380 |
| 2011 | -- | $90,380 |
| 2010 | -- | $90,380 |
| 2009 | -- | $90,380 |
| 2008 | -- | $90,380 |
| 2007 | -- | $90,380 |
| 2006 | -- | $90,380 |
| 2005 | -- | $90,380 |
| 2004 | -- | $90,380 |
| 2003 | -- | $90,380 |
| 2000 | -- | $90,380 |
Find assessor info on the county website
Monthly payment
Est. payment
Payment breakdown
Explore the cost of this home by adjusting the details. Changes won't be saved.Climate risks
Neighborhood: 19335
Nearby schools
Schools provided by the listing agent
- Elementary: E Ward
- Middle: Downingtown
- High: Dhs West
- District: Downingtown Area
Source: Bright MLS. This data may not be complete. We recommend contacting the local school district to confirm school assignments for this home.

Similar homes
- $285,0002 bd2 ba1.1k sqft54 Norwood House Rd #34, Downingtown, PA 19335For Sale
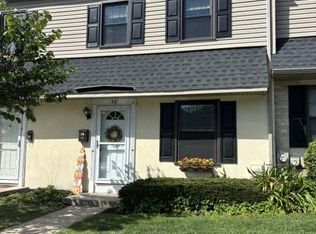
 MLS ID #PACT2124614, Melissa Roop-Pennypacker, New Precision Realty. Bright MLS
 - $290,0003 bd2 ba1.4k sqft132 Ascot Ct #64, Downingtown, PA 19335For Sale
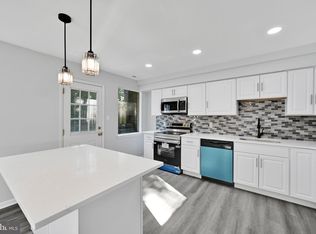 MLS ID #PACT2133842, Mary Beth McNally, RE/MAX Town & Country. Bright MLS
 - $329,0003 bd2 ba1.2k sqft100 Campbell Cir #D-33, Downingtown, PA 19335For Sale
 MLS ID #PACT2133360, Hemalatha Alace, Keller Williams Real Estate -Exton. Bright MLS
 - $265,0003 bd2 ba1k sqft36 Hill St, West Chester, PA 19382For Sale
 MLS ID #PACT2135730, Michael Fingerman, HomeSmart Realty Advisors. Bright MLS
 - $400,0004 bd2 ba1.4k sqft310 E Miner St, West Chester, PA 19382For SaleMLS ID #PACT2135442, Steve Laret, VRA Realty. Bright MLS
- $297,5003 bd2 ba1.5k sqft114 Chester Ave, Coatesville, PA 19320For SaleMLS ID #PACT2133156, Sonia Maxwell-Lawson, KW Greater West Chester. Bright MLS
- $335,0003 bd2 ba1.9k sqft32 Beck Rd, East Fallowfield, PA 19320For SaleMLS ID #PACT2136436, Liam Coonahan, Real of Pennsylvania. Bright MLS
- $278,0003 bd2 ba1.3k sqftFords Edge, Royersford, PA 19468For SaleMLS ID #PAMC2193058, Terry Donze, EXP Realty, LLC. Bright MLS
- $250,0004 bd-- ba2.2k sqft58-60 Irish Ln, Coatesville, PA 19320For SaleMLS ID #PACT2131448, John Guerrera, RE/MAX Action Associates. Bright MLS
- $290,0002 bd2 ba1.1k sqft884 Woodlawn Ave, Phoenixville, PA 19460For SaleMLS ID #PACT2135654, Janel Loughin, Real Broker, LLC. Bright MLS
- $275,0004 bd2 ba1.3k sqft5757 Division Hwy, Narvon, PA 17555AuctionMLS ID #PALA2095312, Chet Lapp, William Penn Real Estate Assoc. Bright MLS
- $365,0003 bd3 ba2k sqft2 Shoreham Dr, East Fallowfield, PA 19320For SaleMLS ID #PACT2135844, Martin L Lockhart, RE/MAX Preferred - Malvern. Bright MLS
- $400,0004 bd3 ba1.9k sqft103 Wynnewood Dr, Coatesville, PA 19320For SaleMLS ID #PACT2136006, Trevor Williams, VRA Realty. Bright MLS
- $225,0003 bd2 ba1.3k sqft129 S 3rd Ave, Coatesville, PA 19320For SaleMLS ID #PACT2135148, Nathan Mountain, Mountain Realty ERA Powered. Bright MLS
- $269,0004 bd3 ba2.2k sqft644 Chestnut St, Pottstown, PA 19464For SaleMLS ID #PAMC2187834, Shannon Bruno, Keller Williams Realty Group. Bright MLS
- $279,9004 bd1 ba1.4k sqft262 N Hanover St, Pottstown, PA 19464For SaleMLS ID #PAMC2192564, Jonathan Fabian, Iron Valley Real Estate of Berks. Bright MLS
- $259,0003 bd2 ba1.1k sqft3023 W 2nd St, Wilmington, DE 19805For SaleMLS ID #DENC2110308, Wendy Duckworth, Crown Homes Real Estate. Bright MLS
- $305,0003 bd2 ba1.3k sqft4 Margit Ln, Wilmington, DE 19810For SaleMLS ID #DENC2111160, Minh Nguyen, Real Broker LLC. Bright MLS
- $199,5004 bd2 ba1.1k sqft62 Irish Ln, Coatesville, PA 19320For SaleMLS ID #PACT2131450, John Guerrera, RE/MAX Action Associates. Bright MLS
- $285,0004 bd1 ba1.3k sqft6 Convent Rd, Aston, PA 19014For SaleMLS ID #PADE2122884, Rob Gerrard, CG Realty, LLC. Bright MLS
