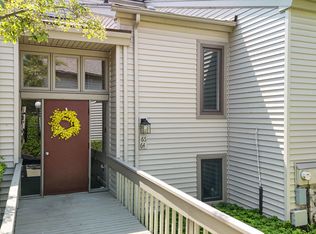
Welcome to 64 Ashton Way! This one-bedroom, one-bath condo offers easy one-level living in Hershey’s Mill, West Chester’s premier 55+ community. It’s a wonderful opportunity to settle into a sought-after community and add your own personal touches. The living room is anchored by a fireplace, creating a cozy spot to relax on cooler evenings. The adjoining dining room features a chandelier, built-in shelves and cabinets for extra storage and display space, and a sliding door out to the patio and lovely backyard. The kitchen offers white cabinetry and a convenient laundry area. The bedroom includes two closets and its own sliding door to the patio, so you can step outside for morning coffee. A full bath with tile, a single vanity, and a tub/shower combination completes the home. Enjoy peace of mind with major updates already done, including a new roof in 2024, new windows in 2025, and a heat pump in 2018. Life at Hershey’s Mill means maintenance-free living with 24/7 gated and guarded security, an 18-hole golf course, and more than 35 active clubs. Residents enjoy a sports complex with tennis, pickleball, platform tennis, bocce, shuffleboard, billiards, and table tennis, plus a large heated community pool, a community center, a library, a wood shop, a community garden, a dog exercise area, a private community bus, and even an on-site TV station. You’re also just a short drive from shopping, dining, and everything downtown West Chester has to offer. Bring your vision and make this home yours!
For sale
$260,000
64 Ashton Way, West Chester, PA 19380
1beds
1,197sqft
Condominium
Built in 1974
-- sqft lot
$-- Zestimate®
$217/sqft
$774/mo HOA
What's special
Lovely backyardWhite cabinetryAdjoining dining roomBedroom includes two closetsConvenient laundry area
- 1 day
- 81
- 2
Zillow last checked:
Listing updated:
Listed by:
Tom Toole III 610-692-6976,
RE/MAX Main Line - West Chester 6106922228,
Listing Team: Tom Toole Sales Group At Re/Max Main Line, Co-Listing Agent: Scott David Baker 610-316-2585,
RE/MAX Main Line - West Chester
Source: Bright MLS,MLS#: PACT2137544
Facts & features
Interior
Bedrooms & bathrooms
- Bedrooms: 1
- Bathrooms: 1
- Full bathrooms: 1
- Main level bathrooms: 1
- Main level bedrooms: 1
Rooms
- Room types: Living Room, Dining Room, Kitchen, Bedroom 1, Full Bath
Bedroom 1
- Features: Flooring - Carpet
- Level: Main
- Area: 180 Square Feet
- Dimensions: 12 X 15
Dining room
- Features: Built-in Features, Flooring - Carpet
- Level: Main
- Area: 72 Square Feet
- Dimensions: 8 X 9
Other
- Features: Bathroom - Tub Shower
- Level: Main
Kitchen
- Features: Kitchen - Electric Cooking
- Level: Main
- Area: 55 Square Feet
- Dimensions: 5 X 11
Living room
- Features: Flooring - Carpet
- Level: Main
- Area: 180 Square Feet
- Dimensions: 12 X 15
Heating
- Heat Pump, Electric
Cooling
- Central Air, Electric
Appliances
- Included: Dishwasher, Exhaust Fan, Oven/Range - Electric, Range Hood, Refrigerator, Electric Water Heater
- Laundry: In Unit
Features
- Bathroom - Tub Shower
- Flooring: Carpet
- Has basement: No
- Number of fireplaces: 1
- Fireplace features: Wood Burning
Interior area
- Total structure area: 1,197
- Total interior livable area: 1,197 sqft
- Finished area above ground: 1,197
- Finished area below ground: 0
Video & virtual tour
Property
Parking
- Total spaces: 1
- Parking features: Detached Carport, Parking Lot
- Carport spaces: 1
Accessibility
- Accessibility features: None
Features
- Levels: One
- Stories: 1
- Patio & porch: Patio
- Pool features: Community
- Has view: Yes
- View description: Golf Course
Details
- Additional structures: Above Grade, Below Grade
- Parcel number: 5302P0152
- Zoning: R2
- Special conditions: Standard
Construction
Type & style
- Home type: Condo
- Architectural style: Traditional
- Property subtype: Condominium
- Attached to another structure: Yes
Materials
- Frame
Condition
- New construction: No
- Year built: 1974
Utilities & green energy
- Sewer: Public Sewer
- Water: Public
Community & HOA
Community
- Senior community: Yes
- Subdivision: Hersheys Mill
HOA
- Has HOA: Yes
- Amenities included: Community Center, Storage, Gated, Golf Course, Jogging Path, Retirement Community, Security, Pool, Tennis Court(s)
- Services included: Common Area Maintenance, Maintenance Structure, Maintenance Grounds, Management, Pool(s), Recreation Facility, Road Maintenance, Security, Sewer, Snow Removal, Trash
- HOA fee: $2,322 quarterly
- HOA name: ASHTON VILLAGE
Location
- Region: West Chester
- Municipality: EAST GOSHEN TWP
Financial & listing details
- Price per square foot: $217/sqft
- Tax assessed value: $83,850
- Annual tax amount: $2,605
- Date on market: 10/23/2026
- Listing agreement: Exclusive Right To Sell
- Listing terms: Cash,Conventional
- Inclusions: Washer, Dryer, Refrigerator
- Ownership: Condominium
Estimated market value
Not available
Estimated sales range
Not available
Not available
Price history
| Date | Event | Price |
|---|---|---|
| 10/23/2026 | Listed for sale | $260,000+162.6%$217/sqft |
Source:  Bright MLS #PACT2137544 Report a problem | ||
| 3/29/2017 | Sold | $99,000$83/sqft |
Source: Public Record Report a problem | ||
| 1/31/2017 | Price change | $99,000-21.4%$83/sqft |
Source: Century 21 All Elite Inc-Brookhaven #6916693 Report a problem | ||
| 1/24/2017 | Listed for sale | $126,000$105/sqft |
Source: Century 21 All Elite Inc-Brookhaven #6916693 Report a problem | ||
| 12/2/2016 | Listing removed | $126,000$105/sqft |
Source: Century 21 All Elite Inc-Brookhaven #6853916 Report a problem | ||
| 9/2/2016 | Listed for sale | $126,000+68%$105/sqft |
Source: Century 21 All Elite Inc-Brookhaven #6853916 Report a problem | ||
| 12/18/1996 | Sold | $75,000$63/sqft |
Source: Public Record Report a problem | ||
Public tax history
| Year | Property taxes | Tax assessment |
|---|---|---|
| 2026 | $2,541 +2.2% | $83,850 |
| 2025 | $2,486 +2.1% | $83,850 |
| 2024 | $2,434 +1% | $83,850 |
| 2023 | $2,410 +1.8% | $83,850 |
| 2022 | $2,368 +1.3% | $83,850 |
| 2021 | $2,336 +131.8% | $83,850 |
| 2020 | $1,008 -55.3% | $83,850 |
| 2019 | $2,255 +2.2% | $83,850 |
| 2018 | $2,206 +9897.8% | $83,850 |
| 2017 | $22 -98.8% | $83,850 |
| 2016 | $1,838 | $83,850 |
| 2015 | $1,838 | $83,850 |
| 2014 | $1,838 | $83,850 |
| 2013 | -- | $83,850 |
| 2012 | -- | $83,850 |
| 2011 | -- | $83,850 |
| 2010 | -- | $83,850 |
| 2009 | -- | $83,850 |
| 2008 | -- | $83,850 |
| 2007 | -- | $83,850 |
| 2006 | -- | $83,850 |
| 2005 | -- | $83,850 |
| 2004 | -- | $83,850 |
| 2003 | -- | $83,850 |
| 2000 | -- | $83,850 |
Find assessor info on the county website
Monthly payment
Est. payment
Payment breakdown
Explore the cost of this home by adjusting the details. Changes won't be saved.Climate risks
Neighborhood: 19380
Nearby schools
Schools provided by the listing agent
- District: West Chester Area
Source: Bright MLS. This data may not be complete. We recommend contacting the local school district to confirm school assignments for this home.
Similar homes
- $275,0001 bd1 ba1.1k sqft16 Chandler Dr #16, West Chester, PA 19380For Sale

 MLS ID #PACT2137462, Laurie Keen, RE/MAX Professional Realty. Bright MLS
- $260,0002 bd1 ba1k sqft175 W King St Unit 301, Malvern, PA 19355For Sale
 MLS ID #PACT2137390, Brett Christie, KW Greater West Chester. Bright MLS
- $255,0002 bd1 ba945 sqft3024 Valley Dr #3024, West Chester, PA 19382For Sale
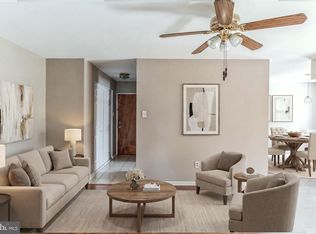 MLS ID #PACT2133876, Erica Dyer, Coldwell Banker Realty. Bright MLS
- $215,0001 bd1 ba644 sqft207 Walnut Hill Rd APT C1, West Chester, PA 19382For Sale
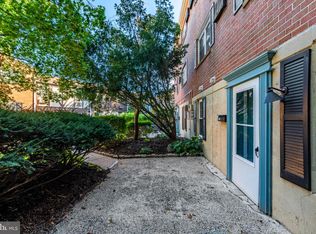 MLS ID #PACT2138172, Elizabeth Newcomb, RE/MAX Main Line - West Chester. Bright MLS
- $265,0003 bd2 ba1k sqft36 Hill St, West Chester, PA 19382For SaleMLS ID #PACT2135730, Michael Fingerman, HomeSmart Realty Advisors. Bright MLS
- $239,9002 bd1 ba900 sqft1823 Valley Dr #1823, West Chester, PA 19382For SaleMLS ID #PACT2135374, Ric Miller, RE/MAX Action Associates. Bright MLS
- $259,9992 bd2 ba1.1k sqft406 Summit House, West Chester, PA 19382For SaleMLS ID #PACT2134946, Brian Crow, BHHS Fox&Roach-Newtown Square. Bright MLS
- $274,9002 bd2 ba996 sqft300 Campbell Cir #F-7, Downingtown, PA 19335For SaleMLS ID #PACT2138476, Gary Nichols, Absolute Real Estate Chesco. Bright MLS
- $235,0002 bd1 ba802 sqft1304 Valley Dr #1304, West Chester, PA 19382For SaleMLS ID #PACT2135230, Kevin Houghton, KW Greater West Chester. Bright MLS
- $290,0002 bd1 ba1.1k sqft830 Hillside Ave, West Chester, PA 19380For SaleMLS ID #PACT2136456, Jen Hohenberger, Coldwell Banker Realty. Bright MLS
- $230,0002 bd2 ba1.1k sqft668 Summit House, West Chester, PA 19382For SaleMLS ID #PACT2137480, Jennifer Vraim, Long & Foster Real Estate, Inc.. Bright MLS
- $229,9002 bd1 ba802 sqft514 Valley Dr #514, West Chester, PA 19382For SaleMLS ID #PACT2136330, Xin Devine, Capital Realty Services LLC. Bright MLS
- $282,0002 bd2 ba1k sqft401 Summit House, West Chester, PA 19382For SaleMLS ID #PACT2135828, Doreen Lauckner, RE/MAX Town & Country. Bright MLS
- $215,0002 bd1 ba802 sqft524 Valley Dr #524, West Chester, PA 19382For SaleMLS ID #PACT2137490, Meghan Jones, New Precision Realty. Bright MLS
- $199,9991 bd1 ba945 sqft100 Campbell Cir #D-16, Downingtown, PA 19335For SaleMLS ID #PACT2138228, Lauren Stafford, KW Greater West Chester. Bright MLS
- $279,9003 bd2 ba1.3k sqft301 Corrine Rd, West Chester, PA 19382For SaleMLS ID #PACT2137768, Simran Dheer, RE/MAX Select Group. Bright MLS
- $285,0003 bd2 ba1.2k sqft1518 Manley Rd APT A27, West Chester, PA 19382For SaleMLS ID #PACT2134936, Kris Barber, BHHS Fox & Roach-West Chester. Bright MLS
- $255,0003 bd2 ba1.1k sqft1202 Painters Xing, Chadds Ford, PA 19317For SaleMLS ID #PADE2125108, Tori Walter, BHHS Fox & Roach-Chadds Ford. Bright MLS
- $219,9002 bd1 ba945 sqft2419 Pond View Dr, West Chester, PA 19382For SaleMLS ID #PACT2132056, Christopher Thude, RE/MAX Access. Bright MLS
