Nestled in the highly sought-after Goshen Valley community, this condo offers a harmonious blend of comfort, style, and tranquility. Step inside and be greeted by an inviting open floor plan that creates an immediate sense of spaciousness. As you explore this exceptional condo, you'll discover a thoughtfully laid out living area that seamlessly connects the living room, dining area, and kitchen. The abundant natural light floods the space, highlighting the beautiful floors and creating an inviting atmosphere for relaxation and entertainment. The gourmet kitchen features stainless steel appliances, sleek granite countertops, and ample cabinet space. Whether you're whipping up a culinary masterpiece or simply enjoying a morning cup of coffee, this kitchen is sure to inspire your inner chef. Two well-appointed bedrooms provide ample space for family, guests, or a home office. This condo also offers a private balcony, perfect for enjoying your morning coffee or unwinding in the evening while enjoying the picturesque views of the community. Beyond the comforts of your new home, Goshen Valley's location offers unparalleled convenience. With easy access to major highways, you'll find commuting a breeze. The community is also surrounded by a plethora of shopping, dining, and entertainment options, ensuring that everything you need is just moments away in the West Chester Borough!
For sale
$259,000
3024 Valley Dr #3024, West Chester, PA 19382
2beds
945sqft
Condominium
Built in 1987
-- sqft lot
$-- Zestimate®
$274/sqft
$284/mo HOA
What's special
Sleek granite countertopsPrivate balconyAbundant natural lightTwo well-appointed bedroomsInviting open floor planBeautiful floorsGourmet kitchen
- 18 hours |
- 121 |
- 6 |
Zillow last checked:
Listing updated:
Listed by:
Erica Dyer 610-883-1216,
Coldwell Banker Realty (610) 363-6006,
Listing Team: Erica Dyer Team
Source: Bright MLS,MLS#: PACT2133876
Facts & features
Interior
Bedrooms & bathrooms
- Bedrooms: 2
- Bathrooms: 1
- Full bathrooms: 1
- Main level bathrooms: 1
- Main level bedrooms: 2
Rooms
- Room types: Dining Room, Bedroom 2, Kitchen, Family Room, Bedroom 1, Laundry, Full Bath
Bedroom 1
- Level: Main
Bedroom 2
- Level: Main
Dining room
- Level: Main
Family room
- Level: Main
Other
- Level: Main
Kitchen
- Level: Main
Laundry
- Level: Main
Heating
- Heat Pump, Electric
Cooling
- Central Air, Electric
Appliances
- Included: Gas Water Heater
- Laundry: Main Level, Laundry Room, In Unit
Features
- Breakfast Area, Ceiling Fan(s), Combination Dining/Living, Dining Area, Family Room Off Kitchen, Flat, Kitchen - Efficiency, Kitchen - Table Space
- Has basement: No
- Has fireplace: No
Interior area
- Total structure area: 945
- Total interior livable area: 945 sqft
- Finished area above ground: 945
- Finished area below ground: 0
Video & virtual tour
Property
Parking
- Total spaces: 1
- Parking features: Parking Lot
Accessibility
- Accessibility features: None
Features
- Levels: One
- Stories: 1
- Exterior features: Sidewalks, Tennis Court(s), Play Area
- Pool features: Community
Details
- Additional structures: Above Grade, Below Grade
- Parcel number: 5306 0760
- Zoning: R
- Special conditions: Standard
Construction
Type & style
- Home type: Condo
- Architectural style: Traditional
- Property subtype: Condominium
- Attached to another structure: Yes
Materials
- Brick
Condition
- New construction: No
- Year built: 1987
Utilities & green energy
- Sewer: Public Sewer
- Water: Public
Community & HOA
Community
- Subdivision: Goshen Valley Iii
HOA
- Has HOA: Yes
- Amenities included: Pool, Tennis Court(s), Tot Lots/Playground
- Services included: Common Area Maintenance, Maintenance Structure, Maintenance Grounds, Snow Removal
- HOA fee: $284 monthly
- HOA name: CAMCO
Location
- Region: West Chester
- Municipality: EAST GOSHEN TWP
Financial & listing details
- Price per square foot: $274/sqft
- Tax assessed value: $50,970
- Annual tax amount: $1,583
- Date on market: 8/25/2026
- Listing agreement: Exclusive Right To Sell
- Inclusions: Washer, Dryer, Refrigerator-as Is No Monetary Value
- Ownership: Condominium
Estimated market value
Not available
Estimated sales range
Not available
Not available
Price history
| Date | Event | Price |
|---|---|---|
| 8/25/2026 | Listed for sale | $259,000$274/sqft |
Source:  Bright MLS #PACT2133876 Report a problem Bright MLS #PACT2133876 Report a problem | ||
Public tax history
Tax history is unavailable.
Monthly payment
Est. payment
Payment breakdown
Explore the cost of this home by adjusting the details. Changes won't be saved.Climate risks
Neighborhood: 19382
Nearby schools
GreatSchools rating
- 8/10Glen Acres El SchoolGrades: K-5Distance: 0.8 mi
- 6/10J R Fugett Middle SchoolGrades: 6-8Distance: 1.4 mi
- 8/10West Chester East High SchoolGrades: 9-12Distance: 1.4 mi
Schools provided by the listing agent
- Elementary: Glen Acres
- Middle: Jr Fugett
- High: West Chester East
- District: West Chester Area
Source: Bright MLS. This data may not be complete. We recommend contacting the local school district to confirm school assignments for this home.
- $225,0002 bd1 ba945 sqft3022 Valley Dr #3022, West Chester, PA 19382Sold

- $1,9502 bd1 ba945 sqft3017 Valley Dr #3017, West Chester, PA 19382For Rent

- $236,0002 bd1 ba945 sqft3015 Valley Dr #3015, West Chester, PA 19382Sold

- $260,5002 bd1 ba945 sqft3024 Valley Dr, West Chester, PA 19382Off Market

- $225,0002 bd1 ba945 sqft3022 Valley Dr, West Chester, PA 19382Sold
- $231,9002 bd1 ba945 sqft3020 Valley Dr, West Chester, PA 19382Off Market
- $247,5001 bd1 ba945 sqft3018 Valley Dr, West Chester, PA 19382Off Market
- $256,9002 bd1 ba945 sqft3016 Valley Dr, West Chester, PA 19382Off Market
A local agent can set up tours, give advice and negotiate with sellers.
A local lender can help you make sure your offer is ready when you are.
Similar homes
- $250,0002 bd2 ba1k sqft470 Summit House, West Chester, PA 19382For Sale

 MLS ID #PACT2131384, Brian Nowak, KW Greater West Chester. Bright MLS
 - $250,0002 bd2 ba984 sqft349 Cashel Ct #349, Aston, PA 19014For Sale
 MLS ID #PADE2121696, Danielle Wolinsky, BHHS Fox & Roach-Haverford. Bright MLS
 - $254,0002 bd2 ba956 sqft400 Derry Dr #400, Aston, PA 19014For Sale
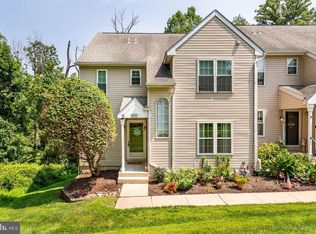 MLS ID #PADE2120660, Mark Rossi, BHHS Fox & Roach-Media. Bright MLS
 - $174,9002 bd1 ba724 sqft1 Radnor Dr APT B4, Newtown Square, PA 19073For Sale
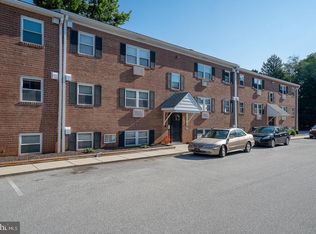 MLS ID #PADE2121922, PATRICIA B. CORDARO, BHHS Fox & Roach-Rosemont. Bright MLS
 - $289,9003 bd2 ba1.1k sqft5157 Westley Dr, Clifton Heights, PA 19018For SaleMLS ID #PADE2122286, Kevin Gallagher, RE/MAX Town & Country. Bright MLS
- $299,0002 bd1 ba1.4k sqft108 Raintree Ln #108, Malvern, PA 19355For SaleMLS ID #PACT2130070, Erin McGarrigle, Keller Williams Real Estate -Exton. Bright MLS
- $268,0002 bd1 ba920 sqft3750 Main St #78-302, Philadelphia, PA 19127For SaleMLS ID #PAPH2658562, Lisa Murphy, Compass RE. Bright MLS
- $165,0002 bd2 ba924 sqft280 Bridgewater Rd, Brookhaven, PA 19015For SaleMLS ID #PADE2122114, Doug Strickland, Keller Williams Real Estate -Exton. Bright MLS
- $270,0002 bd2 ba867 sqftWaterford Condo, Ardmore, PA 19003For SaleMLS ID #PAMC2188834, Jen Benner, KW Empower. Bright MLS
- $245,0001 bd1 ba875 sqft285 Old Forge Xing, Devon, PA 19333For SaleEngel & Volkers
- $195,0002 bd1 ba1.1k sqft5102 Center Ter #5102, Wilmington, DE 19802For SaleMLS ID #DENC2109078, Annabelle Charlton, Foraker Realty Co.. Bright MLS
- $309,9993 bd1 ba1k sqft66 Chesterfield Dr, New Castle, DE 19720For SaleMLS ID #DENC2109770, Reese Kenchen, Fave Realty Inc. Bright MLS
- $275,0002 bd2 ba1.2k sqftGreens At Westover, Norristown, PA 19403For SaleMLS ID #PAMC2175960, Anthony Keane, Real of Pennsylvania. Bright MLS
- $230,0002 bd1 ba825 sqft1030 E Lancaster Ave APT 105, Bryn Mawr, PA 19010For SaleMLS ID #PADE2120932, Mei Tian, Michael Realty Inc. Bright MLS
- $229,9002 bd1 ba1k sqft307 Shawmont Ave APT D, Philadelphia, PA 19128For SaleMLS ID #PAPH2652180, ZJ Jasdi, Keller Williams Real Estate-Blue Bell. Bright MLS
- $215,0002 bd2 ba972 sqftRockford Tower, Wilmington, DE 19806For SaleMLS ID #DENC2106500, Kyle McKean, Long & Foster Real Estate, Inc.. Bright MLS
- $199,0002 bd1 ba889 sqft828 Putnam Blvd #53B, Wallingford, PA 19086For SaleMLS ID #PADE2120508, Joe Vaccone, SCOTT REALTY GROUP. Bright MLS
- $225,0002 bd2 ba970 sqft7 Rockford Rd APT F1, Wilmington, DE 19806For SaleMLS ID #DENC2102470, Daniel Demers, Sell Your Home Services. Bright MLS
- $255,0001 bd1 ba961 sqftLatches Lane Condo, Merion Station, PA 19066For SaleMLS ID #PAMC2184836, Christie Paine, BHHS Fox & Roach-Haverford. Bright MLS
- $245,0003 bd1 ba1.1k sqft5221 Palmer Mill Rd, Clifton Heights, PA 19018For SaleMLS ID #PADE2121294, Megan Toll, KW Empower. Bright MLS
