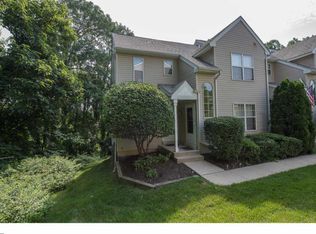
Presenting 400 Derry Drive, an outstanding, first-floor, END UNIT condominium in the popular and desirable Ballinahinch community in Aston! This well-maintained condo is situated in a private setting with beautiful woodland views. The entrance foyer leads to both the kitchen and the open living/dining room with a fireplace, and sliding glass doors open to a covered balcony. The kitchen with a large front window has been updated with newer countertops and has abundant cabinet space. The primary bedroom features an ensuite bathroom and a large walk-in closet. The cheerful and bright second bedroom makes a great home office. Near the bedrooms are a convenient stacked washer and dryer and a second full bathroom. You will love the direct interior access to your very large unfinished basement with a spacious cedar closet and an outside exit. All of the windows and the sliding doors were replaced in 2024, and a new HVAC system and water heater were installed in 2023. The monthly condo fee covers exterior maintenance, snow removal, landscaping and trash removal. Ballinahinch also features community tennis courts and a tot lot. You are close to everything, including the SEPTA Media Wawa line and loads of shopping. If you’re looking for convenient, maintenance-free living, 400 Derry Drive is the place for you! Come see it today and make it your home tomorrow.
For sale
$262,500
400 Derry Dr #400, Aston, PA 19014
2beds
956sqft
:
Get pre-qualified$2,189/mo
Condominium
Built in 1992
-- sqft lot
$-- Zestimate®
$275/sqft
$345/mo HOA
What's special
Community tennis courtsTot lotAbundant cabinet spaceLarge walk-in closetEntrance foyer
- 1 day |
- 112 |
- 1 |
Zillow last checked:
Listing updated:
Listed by:
Mark Rossi 610-416-5712,
BHHS Fox & Roach-Media (610) 566-3000
Source: Bright MLS,MLS#: PADE2120660
Facts & features
Interior
Bedrooms & bathrooms
- Bedrooms: 2
- Bathrooms: 2
- Full bathrooms: 2
- Main level bathrooms: 2
- Main level bedrooms: 2
Rooms
- Room types: Living Room, Dining Room, Bedroom 2, Kitchen, Basement, Bedroom 1
Bedroom 1
- Level: Main
Bedroom 2
- Level: Main
Basement
- Features: Cedar Closet(s)
- Level: Lower
Dining room
- Level: Main
Kitchen
- Level: Main
Living room
- Features: Living/Dining Room Combo
- Level: Main
Heating
- Forced Air, Natural Gas
Cooling
- Central Air, Electric
Appliances
- Included: Microwave, Dishwasher, Oven/Range - Electric, Refrigerator, Washer/Dryer Stacked, Gas Water Heater
- Laundry: In Unit
Features
- Combination Dining/Living, Open Floorplan, Upgraded Countertops, Walk-In Closet(s), Dry Wall
- Flooring: Ceramic Tile, Carpet, Vinyl, Wood
- Doors: Sliding Glass
- Windows: Replacement
- Basement: Partial,Unfinished
- Number of fireplaces: 1
- Fireplace features: Gas/Propane
Interior area
- Total structure area: 956
- Total interior livable area: 956 sqft
- Finished area above ground: 956
- Finished area below ground: 0
Property
Parking
- Parking features: Paved, Other
Accessibility
- Accessibility features: None
Features
- Levels: One
- Stories: 1
- Exterior features: Sidewalks, Lighting
- Pool features: None
Details
- Additional structures: Above Grade, Below Grade
- Parcel number: 02000081438
- Zoning: R50 CONDOMINIUM
- Special conditions: Standard
Construction
Type & style
- Home type: Condo
- Architectural style: Colonial
- Property subtype: Condominium
- Attached to another structure: Yes
Materials
- Vinyl Siding
- Foundation: Concrete Perimeter
- Roof: Shingle
Condition
- Very Good
- New construction: No
- Year built: 1992
Utilities & green energy
- Electric: 100 Amp Service
- Sewer: Public Sewer
- Water: Public
Community & HOA
Community
- Condo and coop fee: $345 monthly
- Subdivision: Ballinahinch
HOA
- Has HOA: No
- Amenities included: Tennis Court(s), Tot Lots/Playground
- Services included: Common Area Maintenance, Maintenance Structure, Maintenance Grounds, Snow Removal, Trash
- HOA name: Cashel Court Condominium Association
Location
- Region: Aston
- Municipality: ASTON TWP
Financial & listing details
- Price per square foot: $275/sqft
- Tax assessed value: $167,850
- Annual tax amount: $4,912
- Date on market: 8/7/2026
- Listing agreement: Exclusive Right To Sell
- Listing terms: Cash,Conventional
- Inclusions: Tv Wall-mounting Brackets In Living Room, Washer, Dryer, Refrigerator
- Exclusions: Wall-mounted Tv In Living Room
- Ownership: Condominium
Estimated market value
Not available
Estimated sales range
Not available
$1,793/mo
Price history
| Date | Event | Price |
|---|---|---|
| 8/7/2026 | Listed for sale | $262,500+9.4%$275/sqft |
Source:  Bright MLS #PADE2120660 Report a problem Bright MLS #PADE2120660 Report a problem | ||
| 8/25/2022 | Sold | $240,000+2.1%$251/sqft |
Source: Bright MLS #PADE2031018 Report a problem | ||
| 7/29/2022 | Pending sale | $235,000$246/sqft |
Source:  RE/MAX International #PADE2031018 Report a problem RE/MAX International #PADE2031018 Report a problem | ||
| 7/29/2022 | Contingent | $235,000$246/sqft |
Source: Bright MLS #PADE2031018 Report a problem | ||
| 7/26/2022 | Listed for sale | $235,000$246/sqft |
Source: Bright MLS #PADE2031018 Report a problem | ||
Public tax history
Tax history is unavailable.
Monthly payment
Est. payment
Payment breakdown
Explore the cost of this home by adjusting the details. Changes won't be saved.Climate risks
Neighborhood: 19014
Nearby schools
GreatSchools rating
- 6/10Aston El SchoolGrades: K-5Distance: 1.2 mi
- 7/10Northley Middle SchoolGrades: 6-8Distance: 2 mi
- 7/10Sun Valley High SchoolGrades: 9-12Distance: 2 mi
Schools provided by the listing agent
- Middle: Northley
- High: Sun Valley
- District: Penn-delco
Source: Bright MLS. This data may not be complete. We recommend contacting the local school district to confirm school assignments for this home.
- $276,1002 bd2 ba956 sqft400 Derry Dr, Aston, PA 19014Off Market
- $268,1002 bd2 ba940 sqft401 Derry Dr, Aston, PA 19014Off Market
- $250,0002 bd2 ba1.4k sqft402 Derry Dr, Aston, PA 19014Sold
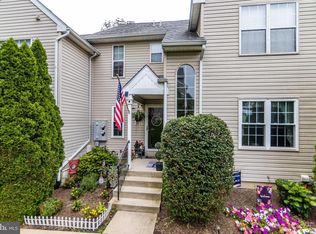
- $259,0002 bd2 ba956 sqft403 Derry Dr, Aston, PA 19014Off Market
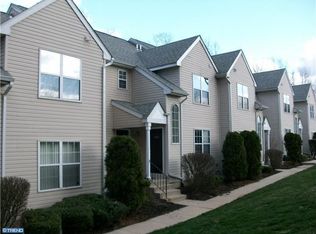
- $250,0002 bd2 ba1.4k sqft402 Derry Dr #402, Aston, PA 19014Sold
- $286,8002 bd2 ba1.4k sqft404 Derry Dr, Aston, PA 19014Off Market
- $252,7002 bd2 ba956 sqft405 Derry Dr, Aston, PA 19014Off Market
- $278,0002 bd2 ba944 sqft398 Derry Dr, Aston, PA 19014Off Market
A local agent can set up tours, give advice and negotiate with sellers.
Similar homes
- $--2 bd2 ba968 sqft7509 Hilltop Dr, Brookhaven, PA 19015Auction
 Auction.com 2
 - $220,0002 bd2 ba968 sqft5200 Hilltop Dr, Brookhaven, PA 19015For Sale

 MLS ID #PADE2121178, Diane McCrossan, Long & Foster Real Estate, Inc.. Bright MLS
 - $220,0002 bd2 ba968 sqft5200 Hilltop 553/bb13, Brookhaven, PA 19015For SaleMLS ID #PADE2121178, Diane McCrossan. Long & Foster Broker Feed
- $255,0003 bd2 ba1.1k sqft219 Stratford Rd, Glenolden, PA 19036For Sale
 MLS ID #PADE2121184, Beth Gallo, Keller Williams Realty Devon-Wayne. Bright MLS
 - $145,0002 bd2 ba850 sqft824 South Ave APT P5, Clifton Heights, PA 19018For SaleMLS ID #PADE2121312, Beth Gowie, EveryHome Realtors. Bright MLS
- $289,9903 bd2 ba1.3k sqft745 Fairfax Rd, Drexel Hill, PA 19026For SaleMLS ID #PADE2120786, Mario Medori, CG Realty, LLC. Bright MLS
- $204,9994 bd1 ba1.4k sqft1119 Washington St, Boothwyn, PA 19061For SaleMLS ID #PADE2120972, Jeon Foley, HomeSmart Realty Advisors. Bright MLS
- $295,0004 bd2 ba1.1k sqft1628 Cherry St, Upper Chichester, PA 19061For SaleMLS ID #PADE2114222, Mrs. Krystyna Latsios, Keller Williams Real Estate - Media. Bright MLS
- $315,0002 bd2 ba1.1k sqft4000 Village Way APT 408, Boothwyn, PA 19061For Sale By Owner
- $299,9003 bd2 ba1.2k sqft1344 Forrest St, Trainer, PA 19061For SaleMLS ID #PADE2119712, Tiffanie Radomicki, Keller Williams Realty - Cherry Hill. Bright MLS
- $315,0003 bd2 ba1.2k sqft135 Queen Ave, Pennsville, NJ 08070For SaleMLS ID #NJSA2019700, Joan Dineen, Mahoney Realty Pennsville, LLC. Bright MLS
- $315,0002 bd1 ba924 sqft1203 7th Ave, Swarthmore, PA 19081For SaleMLS ID #PADE2120360, Denise DiPasquale, Realty One Group Restore. Bright MLS
- $299,0003 bd2 ba1.1k sqft186 Crum Creek Dr, Woodlyn, PA 19094For SaleMLS ID #PADE2119672, Trish Gesswein, Houwzer, LLC. Bright MLS
- $229,0002 bd2 ba1.2k sqftHaverford Hill Condos, Havertown, PA 19083For SaleMLS ID #PADE2118958, Leo Park, Tesla Realty Group, LLC. Bright MLS
- $299,9993 bd3 ba1.1k sqft2614 Osborne St, Upper Chichester, PA 19061For SaleMLS ID #PADE2112534, Jacqueline Much, Keller Williams Real Estate - West Chester. Bright MLS
- $360,0002 bd2 ba1.3k sqftNone Available, Glen Mills, PA 19342For SaleMLS ID #PADE2118508, Ms. Kimberly J Razzano, Compass RE. Bright MLS
- $307,9003 bd2 ba1.2k sqft16 W Roland Rd, Brookhaven, PA 19015For SaleMLS ID #PADE2117670, Deloris Jordan, Liberty Bell Real Estate Brokerage LLC. Bright MLS
- $--2 bd1 ba1k sqft265 Steeplechase Ct, Woodbury, NJ 08096AuctionAuction.com 1
- $259,0003 bd1 ba1k sqft805 Northridge Dr #108B, Norristown, PA 19403For SaleMLS ID #PAMC2170252, Donald Sepety, BHHS Fox & Roach-Collegeville. Bright MLS
- $280,0003 bd2 ba1.3k sqft112 E Cooke Ave, Glenolden, PA 19036For SaleMLS ID #PADE2116658, Dave Oakley, Keller Williams Real Estate - Media. Bright MLS
