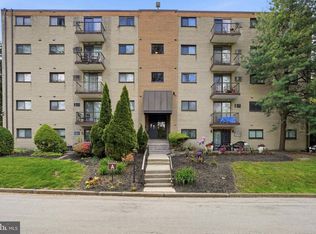
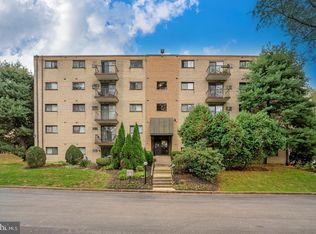
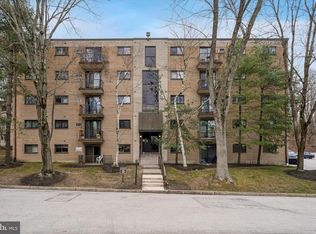
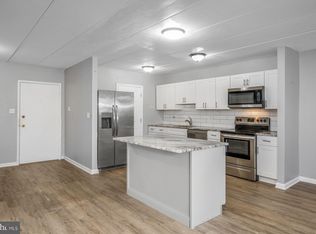
Welcome to your beautifully updated, move-in-ready condo! This highly desirable floor plan features 2 bedrooms and 2 full bathrooms, plus a versatile den that can be converted into a home office or additional space to accommodate guests. The open-concept layout is thoughtfully designed and features hardwood floors throughout. The updated kitchen boasts bright white shaker-style cabinets and quartz countertops, and stainless steel appliances—including a dishwasher. Follow the sliding doors out onto your peaceful, private balcony. The primary bedroom allows for plenty of natural sunlight and features its own private full bath. Don't miss the opportunity to make this move-in ready home yours!
Under contract
$229,000
400 Glendale Rd #D-40, Havertown, PA 19083
2beds
1,288sqft
Condominium
Built in 1967
-- sqft lot
$221,300 Zestimate®
$178/sqft
$478/mo HOA
What's special
Quartz countertopsPeaceful private balconyVersatile denOpen-concept layoutBright white shaker-style cabinetsHardwood floors throughoutSliding doors
- 78 days
- 356
- 8
Zillow last checked:
Listing updated:
Listed by:
Leo Park 215-583-7777,
Tesla Realty Group, LLC 8448375274
Source: Bright MLS,MLS#: PADE2118958
Facts & features
Interior
Bedrooms & bathrooms
- Bedrooms: 2
- Bathrooms: 2
- Full bathrooms: 2
- Main level bathrooms: 2
- Main level bedrooms: 2
Basement
- Area: 0
Heating
- Baseboard, Electric
Cooling
- Wall Unit(s), Electric
Appliances
- Included: Dishwasher, Refrigerator, Cooktop, Electric Water Heater
Features
- Ceiling Fan(s), Kitchen Island
- Flooring: Hardwood, Wood
- Has basement: No
- Has fireplace: No
Interior area
- Total structure area: 1,288
- Total interior livable area: 1,288 sqft
- Finished area above ground: 1,288
- Finished area below ground: 0
Property
Parking
- Parking features: Parking Lot
Accessibility
- Accessibility features: Doors - Lever Handle(s)
Features
- Levels: Five
- Stories: 5
- Exterior features: Balcony
- Pool features: Community
Details
- Additional structures: Above Grade, Below Grade
- Parcel number: 22090113789
- Zoning: RESIDENTIAL
- Special conditions: Standard
Construction
Type & style
- Home type: Condo
- Property subtype: Condominium
- Attached to another structure: Yes
Materials
- Brick
Condition
- Excellent
- New construction: No
- Year built: 1967
Utilities & green energy
- Sewer: Public Sewer
- Water: Public
- Utilities for property: Electricity Available, Water Available
Community & HOA
Community
- Features: Pool
- Condo and coop fee: $478 monthly
- Subdivision: Haverford Hill
HOA
- Has HOA: No
- Amenities included: Elevator(s), Basketball Court, Pool, Tot Lots/Playground
- Services included: Common Area Maintenance, Maintenance Structure, Maintenance Grounds, Laundry, Pool(s), Snow Removal, Trash, Water
- HOA name: Haverford Hill Condos
Location
- Region: Havertown
- Municipality: HAVERFORD TWP
Financial & listing details
- Price per square foot: $178/sqft
- Tax assessed value: $119,120
- Annual tax amount: $3,449
- Date on market: 7/8/2026
- Listing agreement: Exclusive Right To Sell
- Listing terms: Cash,Conventional
- Ownership: Condominium
Estimated market value
$221,300
$210,000 - $232,000
$2,300/mo
Price history
| Date | Event | Price |
|---|---|---|
| 9/13/2026 | Contingent | $229,000$178/sqft |
Source:  Bright MLS #PADE2118958 Report a problem Bright MLS #PADE2118958 Report a problem | ||
| 7/8/2026 | Listed for sale | $229,000+56.8%$178/sqft |
Source: Bright MLS #PADE2118958 Report a problem | ||
| 11/21/2005 | Sold | $146,000+260%$113/sqft |
Source: Public Record Report a problem | ||
| 8/9/2004 | Sold | $40,553-38.4%$31/sqft |
Source: Public Record Report a problem | ||
| 2/4/2000 | Sold | $65,800$51/sqft |
Source: Public Record Report a problem | ||
Public tax history
| Year | Property taxes | Tax assessment |
|---|---|---|
| 2026 | $3,449 +6% | $119,120 |
| 2025 | $3,254 +6.2% | $119,120 |
| 2024 | $3,063 +2.9% | $119,120 |
| 2023 | $2,976 +2.4% | $119,120 |
| 2022 | $2,906 | $119,120 |
| 2021 | $2,906 +726.8% | $119,120 +85.1% |
| 2020 | $352 -88% | $64,370 |
| 2019 | $2,937 +1.7% | $64,370 |
| 2018 | $2,887 +717.1% | $64,370 |
| 2017 | $353 | $64,370 |
| 2016 | $353 | $64,370 |
| 2015 | $353 | $64,370 |
| 2014 | $353 +2.8% | $64,370 |
| 2013 | $344 +2.8% | $64,370 |
| 2012 | $334 +0.3% | $64,370 |
| 2011 | $333 +2% | $64,370 |
| 2010 | $327 +7.5% | $64,370 |
| 2009 | $304 | $64,370 |
| 2008 | $304 +8.3% | $64,370 |
| 2007 | $281 | $64,370 |
| 2006 | $281 -2% | $64,370 |
| 2005 | $286 | $64,370 |
| 2004 | $286 +8.5% | $64,370 |
| 2003 | $264 +7.9% | $64,370 |
| 2002 | $245 | $64,370 |
| 2000 | $245 | $64,370 |
Find assessor info on the county website
Monthly payment
Est. payment
Payment breakdown
Explore the cost of this home by adjusting the details. Changes won't be saved.Climate risks
Neighborhood: 19083
Nearby schools
Schools provided by the listing agent
- Middle: Haverford
- High: Haverford Senior
- District: Haverford Township
Source: Bright MLS. This data may not be complete. We recommend contacting the local school district to confirm school assignments for this home.
Similar homes
- $229,9003 bd1 ba1.5k sqft2209 Lynn Blvd, Drexel Hill, PA 19026For Sale

 MLS ID #PADE2124332, Matin Haghkar, Plus Realtors. Bright MLS
 - $239,9903 bd2 ba1.2k sqft1429 N 60th St, Philadelphia, PA 19151For Sale By Owner
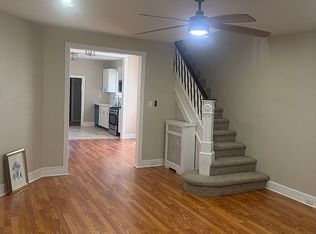
- $199,9002 bd1 ba937 sqft1016 W Baltimore Pike APT B5, Media, PA 19063For Sale
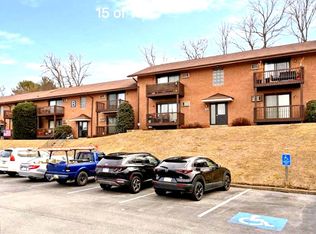 MLS ID #PADE2120208, Sam Sabir, RE/MAX Preferred - Malvern. Bright MLS
 - $215,0002 bd2 ba1.2k sqft115 E Kings Hwy Unit 406, Maple Shade, NJ 08052For Sale
 MLS ID #NJBL2119354, Mary C Ryan, BHHS Fox & Roach-Cherry Hill. Bright MLS
 - $215,0003 bd2 ba1k sqft3809 Melon St, Philadelphia, PA 19104For SaleMLS ID #PAPH2668404, Dina Patton, KW Empower. Bright MLS
- $190,0003 bd2 ba1.1k sqft300 Springton Rd, Upper Darby, PA 19082For SaleMLS ID #PADE2120592, Francesca BANDIN, BHHS Fox&Roach-Newtown Square. Bright MLS
- $239,0004 bd3 ba1.5k sqft45 Ardmore Ave, Lansdowne, PA 19050For SaleMLS ID #PADE2114602, Lamar Tymes, City Wide Realty Inc. Bright MLS
- $254,9003 bd2 ba1.5k sqft263 W Wyncliffe Ave, Clifton Heights, PA 19018For SaleMLS ID #PADE2118354, Walter Marchowsky, 20/20 Real Estate - Bensalem. Bright MLS
- $267,0002 bd3 ba1.4k sqftStonybrook Condo, Norristown, PA 19403For SaleMLS ID #PAMC2195344, Edward Munin, LPT Realty, LLC. Bright MLS
- $209,9003 bd2 ba1.1k sqft4123 Orchard St, Philadelphia, PA 19124For SaleMLS ID #PAPH2673056, Jacky Estrada, Giraldo Real Estate Group. Bright MLS
- $230,0003 bd1 ba1.1k sqft2031 N Gratz St, Philadelphia, PA 19121For SaleMLS ID #PAPH2663442, Luis Perez, Perfect Place Real Estate Co.. Bright MLS
- $218,7634 bd2 ba1.4k sqft60 N Yewdall St, Philadelphia, PA 19139For SaleMLS ID #PAPH2590510, James Perdigao, RE/MAX One Realty. Bright MLS
- $260,0003 bd2 ba1.1k sqft5223 Diamond St, Philadelphia, PA 19131For SaleMLS ID #PAPH2641902, Pamela Jones, Trinity Property Advisors. Bright MLS
- $219,9004 bd1 ba1.1k sqft1408 Siegel St, Chester, PA 19013For SaleMLS ID #PADE2122030, Tom Toole III, RE/MAX Main Line-West Chester. Bright MLS
- $289,0003 bd2 ba1.4k sqftStony Creek, Norristown, PA 19403For SaleMLS ID #PAMC2194690, Chris Carr, HomeZu. Bright MLS
- $199,9003 bd1 ba1.1k sqft1505 Ridley Ave, Chester, PA 19013For SaleMLS ID #PADE2121136, Tom Toole III, RE/MAX Main Line-West Chester. Bright MLS
- $240,0002 bd2 ba1.2k sqftStony Creek, East Norriton, PA 19403For SaleMLS ID #PAMC2182166, Nicholas Salamone, Nicholas A Salamone. Bright MLS
- $219,9003 bd2 ba1k sqft6217 N Bouvier St, Philadelphia, PA 19141For SaleMLS ID #PAPH2665014, Darlene Jamison, RE/MAX Select Group. Bright MLS
- $282,0003 bd1 ba1.1k sqft7602 Woodcrest Ave, Philadelphia, PA 19151For SaleMLS ID #PAPH2661934, Ed Arentzen, Howard Hanna Real Estate Services. Bright MLS
- $220,9193 bd1 ba1.4k sqft3183 N Rosedale Ave, Camden, NJ 08105For SaleMLS ID #NJCD2123448, Kenneth LePosa, Coldwell Banker Realty. Bright MLS
