This beautifully maintained true 2-bedroom, 1.5-bath condominium is ideally located in the highly desirable Watergate community of Maple Shade. This move-in-ready second-floor residence offers a wonderful combination of comfort, convenience, scenic views, and exceptional storage—along with assigned parking directly in front of the unit and plenty of guest parking. Step inside to an inviting interior featuring attractive ceramic tile flooring at the entrance and throughout the hallway, complemented by neutral décor that provides a clean, timeless backdrop. The stylish eat-in kitchen offers plenty of cabinetry for storage along with a spacious pantry, providing a practical and inviting space for everyday meals and entertaining. The spacious living room is filled with natural light and features a sliding glass door leading to a private balcony overlooking the beautifully landscaped grounds, serene pond, and wooded backdrop. It’s the perfect spot to enjoy your morning coffee or unwind while taking in the peaceful surroundings. The living room flows seamlessly into the formal dining room, where recessed lighting adds a stylish touch and creates an inviting space for entertaining. The well-designed layout offers two generously sized bedrooms, and each bedroom features its own walk-in closet—an exceptional feature that provides plenty of storage. An additional large storage room is another standout advantage, offering valuable space that is rarely found in comparable condominium units. Newer windows and sliding doors add to the appeal and functionality of this well-cared-for home. Life at Watergate includes an impressive array of amenities and services. The condo fee includes heat, water, sewer, exterior building maintenance, lawn maintenance, and snow removal, helping simplify everyday living. Residents can also enjoy the community swimming pool and clubhouse, creating even more opportunities to relax and enjoy the beautifully maintained surroundings. Location is another major highlight. This Maple Shade condo is just minutes from the Moorestown and Cherry Hill malls, offering an abundance of shopping, dining, and entertainment options. Convenient access to Route 38, I-295, New Jersey Turnpike, and Philadelphia makes commuting and exploring the surrounding area a breeze. With its desirable Watergate location, with views of the pond and wooded views, assigned parking Stylish eat-in kitchen, newer windows and sliders, and move-in-ready condition, 115 E. Kings Hwy. #406 is a wonderful opportunity to enjoy comfortable condominium living in Maple Shade.
For sale
$215,000
115 E Kings Hwy Unit 406, Maple Shade, NJ 08052
2beds
1,216sqft
Condominium
Built in 1972
-- sqft lot
$-- Zestimate®
$177/sqft
$483/mo HOA
What's special
Plenty of guest parkingBeautifully maintained surroundingsTwo generously sized bedroomsStylish eat-in kitchenSpacious pantryCommunity swimming poolAdditional large storage room
- 20 hours
- 99
- 5
Zillow last checked:
Listing updated:
Listed by:
Mary C Ryan 609-220-8598,
BHHS Fox & Roach-Cherry Hill
Source: Bright MLS,MLS#: NJBL2119354
Facts & features
Interior
Bedrooms & bathrooms
- Bedrooms: 2
- Bathrooms: 2
- Full bathrooms: 1
- 1/2 bathrooms: 1
- Main level bathrooms: 2
- Main level bedrooms: 2
Rooms
- Room types: Living Room, Dining Room, Primary Bedroom, Bedroom 2, Kitchen, Laundry, Storage Room, Bathroom 1, Half Bath
Primary bedroom
- Features: Walk-In Closet(s), Flooring - Carpet, Ceiling Fan(s), Window Treatments
- Level: Main
- Area: 165 Square Feet
- Dimensions: 11 X 15
Bedroom 2
- Features: Walk-In Closet(s), Flooring - Carpet, Window Treatments
- Level: Main
- Area: 120 Square Feet
- Dimensions: 10 X 12
Bathroom 1
- Features: Flooring - Ceramic Tile, Bathroom - Stall Shower
- Level: Main
Dining room
- Features: Flooring - Carpet, Recessed Lighting, Window Treatments
- Level: Main
- Area: 121 Square Feet
- Dimensions: 11 X 11
Half bath
- Features: Flooring - Ceramic Tile
- Level: Main
Kitchen
- Features: Flooring - Vinyl, Eat-in Kitchen, Kitchen - Electric Cooking, Lighting - Ceiling, Pantry
- Level: Main
- Area: 143 Square Feet
- Dimensions: 11 X 13
Laundry
- Features: Flooring - Ceramic Tile
- Level: Main
- Area: 15 Square Feet
- Dimensions: 3 X 5
Living room
- Features: Ceiling Fan(s), Flooring - Carpet, Recessed Lighting, Window Treatments
- Level: Main
- Area: 266 Square Feet
- Dimensions: 14 X 19
Storage room
- Level: Main
- Area: 60 Square Feet
- Dimensions: 5 X 12
Heating
- Forced Air, Hot Water, Natural Gas
Cooling
- Central Air, Electric
Appliances
- Included: Microwave, Dishwasher, Dryer, Oven/Range - Electric, Refrigerator, Washer, Gas Water Heater
- Laundry: Dryer In Unit, Washer In Unit, Laundry Room, In Unit
Features
- Ceiling Fan(s), Dining Area, Eat-in Kitchen, Primary Bath(s), Recessed Lighting, Walk-In Closet(s), Bathroom - Stall Shower
- Flooring: Carpet
- Has basement: No
- Has fireplace: No
Interior area
- Total structure area: 1,216
- Total interior livable area: 1,216 sqft
- Finished area above ground: 1,216
- Finished area below ground: 0
Property
Parking
- Total spaces: 1
- Parking features: Lighted, Parking Lot
Accessibility
- Accessibility features: None
Features
- Levels: One
- Stories: 1
- Exterior features: Lighting, Sidewalks, Street Lights
- Pool features: Community
- Has view: Yes
- View description: Pond, Trees/Woods
- Has water view: Yes
- Water view: Pond
Details
- Additional structures: Above Grade, Below Grade
- Parcel number: 1900172 0300001CU406
- Zoning: RES
- Special conditions: Standard
Construction
Type & style
- Home type: Condo
- Property subtype: Condominium
- Attached to another structure: Yes
Materials
- Brick, Wood Siding
- Roof: Architectural Shingle
Condition
- Very Good
- New construction: No
- Year built: 1972
Utilities & green energy
- Sewer: Public Sewer
- Water: Public
Community & HOA
Community
- Condo and coop fee: $483 monthly
- Subdivision: Watergate
HOA
- Has HOA: No
- Amenities included: Clubhouse, Jogging Path, Pool
- Services included: All Ground Fee, Common Area Maintenance, Maintenance Structure, Heat, Maintenance Grounds, Management, Pool(s), Sewer, Snow Removal, Water
Location
- Region: Maple Shade
- Municipality: MAPLE SHADE TWP
Financial & listing details
- Price per square foot: $177/sqft
- Tax assessed value: $104,700
- Annual tax amount: $4,144
- Date on market: 9/7/2026
- Listing agreement: Exclusive Right To Sell
- Listing terms: Conventional,FHA,VA Loan
- Inclusions: Washer, Dryer, Refrigerator, Light Fixtures, Window Treatments
- Ownership: Condominium
Estimated market value
Not available
Estimated sales range
Not available
Not available
Price history
| Date | Event | Price |
|---|---|---|
| 9/7/2026 | Listed for sale | $215,000$177/sqft |
Source:  Bright MLS #NJBL2119354 Report a problem Bright MLS #NJBL2119354 Report a problem | ||
Public tax history
Tax history is unavailable.
Monthly payment
Est. payment
Payment breakdown
Explore the cost of this home by adjusting the details. Changes won't be saved.Climate risks
Neighborhood: 08052
Nearby schools
Schools provided by the listing agent
- District: Maple Shade Township Public Schools
Source: Bright MLS. This data may not be complete. We recommend contacting the local school district to confirm school assignments for this home.
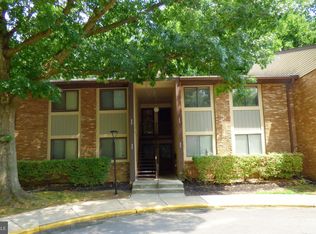
- $211,0002 bd1 ba1.1k sqft115 E Kings Hwy UNIT 434, Maple Shade, NJ 08052Sold
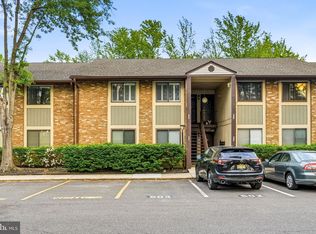
- $212,5001 bd1 ba1.1k sqft115 E Kings Hwy UNIT 392, Maple Shade, NJ 08052Sold
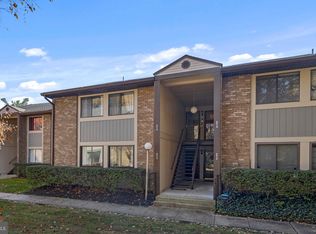
- $--2 bd2 ba1.2k sqft115 E Kings Hwy UNIT 275, Maple Shade, NJ 08052Off Market
- $181,0002 bd1 ba1.1k sqft115 E Kings Hwy UNIT 216, Maple Shade, NJ 08052Sold

Similar homes
- $214,9002 bd1 ba1.1k sqft115 E Kings Hwy Unit 138, Maple Shade, NJ 08052For Sale

 MLS ID #NJBL2118948, Christie Peyton, LPT Realty, LLC. Bright MLS
 - $199,9993 bd2 ba1.1k sqftNone Available, Maple Shade, NJ 08052For Sale
 MLS ID #NJBL2094652, Mr. Charles Thomas, Thomas Realty Inc.. Bright MLS
 - $235,0002 bd2 ba1.1k sqft1011 Scotswood Ct, Mount Laurel, NJ 08054For Sale
 MLS ID #NJBL2119274, Michelle Gavio, Keller Williams Realty - Moorestown. Bright MLS
 - $250,0002 bd2 ba1.2k sqft70 Center Ln, Mount Laurel, NJ 08054For Sale
 MLS ID #NJBL2108930, Rochelle Yanchyshyn, Innovate Realty. Bright MLS
 - $234,0002 bd1 ba984 sqft186 Collin Ct #B, Mount Laurel, NJ 08054For SaleMLS ID #NJBL2117032, Ines De La Cruz, EXP Realty, LLC. Bright MLS
- $239,9992 bd2 ba1.3k sqft5204 Delaire Landing Rd #204-00, Philadelphia, PA 19114For SaleMLS ID #PAPH2647854, Joseph M Allegra, RE/MAX Keystone. Bright MLS
- $244,9002 bd1 ba1k sqft5012B Dunbarton Rd, Mount Laurel, NJ 08054For SaleMLS ID #NJBL2116478, Michaela Hartery, Peze & Associates. Bright MLS
- $205,0002 bd2 ba912 sqft89 Kenwood Dr, Sicklerville, NJ 08081For SaleMLS ID #NJCD2125720, Mashi Abary, RE/MAX Central - Manalapan. Bright MLS
- $220,0002 bd2 ba1.2k sqft4038 Main St, Voorhees, NJ 08043For SaleMLS ID #NJCD2120590, Cherie Faltenbacher, Century 21 Reilly Realtors. Bright MLS
- $245,9002 bd2 ba1k sqft27 Foxglove Dr, Riverside, NJ 08075For SaleMLS ID #NJBL2112716, Kent Pipes, Delta Real Estate. Bright MLS
- $223,9002 bd2 ba1.3k sqft1475-1475 Mount Holly Rd, Beverly, NJ 08010For SaleMLS ID #NJBL2117938, Nancy Anderson, RE/MAX World Class Realty. Bright MLS
- $309,0002 bd2 ba1.2k sqft3002 Wimbledon Way, Blackwood, NJ 08012For SaleMLS ID #NJCD2125206, Michael Chuppe, Weichert Realtors-Haddonfield. Bright MLS
- $225,0002 bd2 ba812 sqft104 Ashton Ct Floor 2, Mantua, NJ 08051For SaleMLS ID #NJGL2076888, James Sullivan III, Century 21 Rauh & Johns. Bright MLS
- $265,0002 bd3 ba1.2k sqft1502 Roberts Way, Voorhees, NJ 08043For SaleMLS ID #NJCD2119788, David Etter, 24/7 Realty LLC. Bright MLS
- $289,9002 bd1 ba1.1k sqft130 Birchfield Ct, Mount Laurel, NJ 08054For SaleMLS ID #NJBL2118514, Ian Rossman, EXP Realty, LLC. Bright MLS
- $265,0002 bd2 ba1k sqft9525 James St #-2b, Philadelphia, PA 19114For SaleMLS ID #PAPH2657692, Anna Rocco, RE/MAX Select Group. Bright MLS
- $269,0002 bd2 ba1.5k sqft5100 Convent Ln APT 226, Philadelphia, PA 19114For SaleMLS ID #PAPH2654748, Debi Tomczuk, Keller Williams Real Estate-Langhorne. Bright MLS
- $234,9002 bd1 ba788 sqft6 Chelmsford Ct, Marlton, NJ 08053For SaleMLS ID #NJBL2113864, Albina Vityuk, Absolute Homes Realty, LLC. Bright MLS
- $229,9003 bd2 ba1k sqft5728 Walker St, Philadelphia, PA 19135For SaleMLS ID #PAPH2656064, Carol Mccann, RE/MAX One Realty. Bright MLS
- $230,0001 bd1 ba752 sqft515 Shetland Ct, Sewell, NJ 08080For SaleMLS ID #NJGL2077756, Geraldine Monti, BHHS Fox & Roach-Washington-Gloucester. Bright MLS
