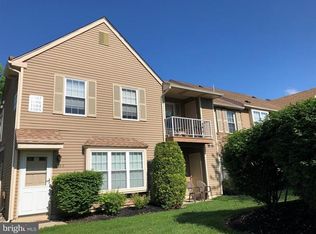
Welcome to Renaissance Club! This beautifully maintained 2-bedroom, 2-bath upstairs condo offers comfortable, low-maintenance living in a desirable 55+ community. The inviting interior features laminate wood flooring throughout, creating a warm and cohesive feel. The spacious living area is filled with natural light and opens through a newer slider to the outdoor space, perfect for enjoying your morning coffee or relaxing at the end of the day. A newer HVAC system provides added comfort and peace of mind. Enjoy all that Renaissance Club has to offer, including a clubhouse, swimming pool, tennis courts, and additional amenities designed for an active and social lifestyle. Conveniently located near shopping, dining, and major roadways, this home offers both comfort and convenience.
Coming soon 08/31
$235,000
1011 Scotswood Ct, Mount Laurel, NJ 08054
2beds
1,196sqft
Townhouse
Built in 1986
-- sqft lot
$-- Zestimate®
$196/sqft
$367/mo HOA
What's special
- 4 days
- 156
- 4
Zillow last checked:
Listing updated:
Listed by:
Michelle Gavio 856-296-0744,
Keller Williams Realty - Moorestown
Source: Bright MLS,MLS#: NJBL2119274
Facts & features
Interior
Bedrooms & bathrooms
- Bedrooms: 2
- Bathrooms: 2
- Full bathrooms: 2
- Main level bathrooms: 2
- Main level bedrooms: 2
Rooms
- Room types: Living Room, Dining Room, Primary Bedroom, Kitchen, Bedroom 1
Primary bedroom
- Level: Main
- Area: 0 Square Feet
- Dimensions: 0 X 0
Primary bedroom
- Level: Unspecified
Bedroom 1
- Level: Main
- Area: 0 Square Feet
- Dimensions: 0 X 0
Dining room
- Level: Main
- Area: 0 Square Feet
- Dimensions: 0 X 0
Kitchen
- Features: Kitchen - Electric Cooking
- Level: Main
- Area: 0 Square Feet
- Dimensions: 0 X 0
Living room
- Level: Main
- Area: 0 Square Feet
- Dimensions: 0 X 0
Heating
- Heat Pump, Forced Air, Electric
Cooling
- Central Air, Electric
Appliances
- Included: Dishwasher, Trash Compactor, Built-In Range, Dryer, Refrigerator, Range Hood, Washer, Electric Water Heater
- Laundry: Main Level
Features
- Primary Bath(s), Bathroom - Stall Shower, Dining Area
- Flooring: Laminate
- Has basement: No
- Has fireplace: No
Interior area
- Total structure area: 1,196
- Total interior livable area: 1,196 sqft
- Finished area above ground: 1,196
- Finished area below ground: 0
Property
Parking
- Parking features: On Street
- Has uncovered spaces: Yes
Accessibility
- Accessibility features: None
Features
- Levels: One
- Stories: 1
- Patio & porch: Deck
- Exterior features: Sidewalks, Street Lights
- Pool features: Community
Details
- Additional structures: Above Grade, Below Grade
- Parcel number: 2400301 1900001C1011
- Zoning: RES
- Special conditions: Standard
Construction
Type & style
- Home type: Townhouse
- Architectural style: Contemporary
- Property subtype: Townhouse
Materials
- Vinyl Siding
- Foundation: Slab
Condition
- Very Good,Good
- New construction: No
- Year built: 1986
Utilities & green energy
- Electric: 100 Amp Service
- Sewer: Public Sewer
- Water: Public
- Utilities for property: Cable Connected
Community & HOA
Community
- Senior community: Yes
- Subdivision: Renaissance Club
HOA
- Has HOA: Yes
- Amenities included: Pool, Tennis Court(s), Clubhouse
- Services included: Pool(s), Common Area Maintenance, Maintenance Structure, Maintenance Grounds, Snow Removal, Trash
- HOA fee: $367 monthly
- HOA name: CORNER PROPERTY MANAGAMENT
Location
- Region: Mount Laurel
- Municipality: MOUNT LAUREL TWP
Financial & listing details
- Price per square foot: $196/sqft
- Tax assessed value: $87,100
- Annual tax amount: $3,935
- Date on market: 8/31/2026
- Listing agreement: Exclusive Right To Sell
- Listing terms: Conventional,Cash
- Inclusions: Washer, Dryer, Refrig
- Ownership: Condominium
Estimated market value
Not available
Estimated sales range
Not available
Not available
Price history
Price history is unavailable.
Public tax history
Tax history is unavailable.
Monthly payment
Est. payment
Payment breakdown
Explore the cost of this home by adjusting the details. Changes won't be saved.Climate risks
Neighborhood: 08054
Nearby schools
Schools provided by the listing agent
- District: Lenape Regional High
Source: Bright MLS. This data may not be complete. We recommend contacting the local school district to confirm school assignments for this home.
- $250,900-- bd-- ba880 sqft1016A Scotswood Ct #1016, Mount Laurel, NJ 08054Off Market
- $232,300-- bd-- ba928 sqft1013B Scotswood Ct #1013, Mount Laurel, NJ 08054Off Market
- $258,3002 bd2 ba1.1k sqft1015B Scotswood Ct #1015, Mount Laurel, NJ 08054Off Market

- $261,9002 bd2 ba1.1k sqft1005 Scotswood Ct, Mount Laurel, NJ 08054Off Market
Similar homes
- $265,0002 bd2 ba1.4k sqft2604 Auburn Ct, Mount Laurel, NJ 08054For Sale

 MLS ID #NJBL2114796, Michael Brown, RE/MAX ONE Realty-Moorestown. Bright MLS
 - $224,9002 bd1 ba1.1k sqft115 E Kings Hwy Unit 138, Maple Shade, NJ 08052For Sale
 MLS ID #NJBL2118948, Christie Peyton, LPT Realty, LLC. Bright MLS
 - $330,0002 bd2 ba1.2k sqft202 Ashby Ct, Mount Laurel, NJ 08054For Sale
 MLS ID #NJBL2116204, Patricia Fiume, RE/MAX Of Cherry Hill. Bright MLS
 - $255,0002 bd2 ba959 sqft355 Woodlake Dr, Marlton, NJ 08053For Sale
 MLS ID #NJBL2117876, Jennean Veale, BHHS Fox & Roach-Marlton. Bright MLS
 - $229,0003 bd1 ba1k sqft6616 Montague St, Philadelphia, PA 19135For SaleMLS ID #PAPH2664046, Mr. Frank Xue, Wells Realty LLC. Bright MLS
- $225,0002 bd2 ba1k sqft412 Dove Ct, Lumberton, NJ 08048For SaleMLS ID #NJBL2119100, Bob Ieradi, EXP Realty, LLC. Bright MLS
- $165,0001 bd1 ba760 sqft328 Willow Turn, Mount Laurel, NJ 08054For SaleMLS ID #NJBL2106836, Scott Jankunas, Modern Realty Group. Bright MLS
- $249,0002 bd-- ba1.3k sqft6319 Gardenia St, Philadelphia, PA 19144For SaleMLS ID #PAPH2664316, Ed Arquitola, Keller Williams Main Line. Bright MLS
- $235,0002 bd2 ba992 sqft467 La Cascata Tnhs, Clementon, NJ 08021For SaleMLS ID #NJCD2123290, Belinda Jackson, BHHS Fox & Roach-Medford. Bright MLS
- $259,9992 bd2 ba910 sqft32 Thompson St #32, Bordentown, NJ 08505For SaleMLS ID #NJBL2117080, Grainne Dugan, Lattimer Realty. Bright MLS
- $325,0003 bd3 ba1.6k sqft51 Fawn Ct, Lumberton, NJ 08048For SaleMLS ID #NJBL2116980, Mrs. Wynona Hayes-Poole, BHHS Fox & Roach-Marlton. Bright MLS
- $229,0003 bd2 ba1.3k sqft416 New York Ave, Columbus, NJ 08022For SaleMLS ID #NJBL2118752, Chris Larcome, HomeSmart Nexus Realty Group - Newtown. Bright MLS
- $239,9002 bd2 ba1k sqftGreen Willow Run, Willow Grove, PA 19090For SaleMLS ID #PAMC2179140, Dora Lekas, Homestarr Realty. Bright MLS
- $261,9002 bd2 ba1k sqft600 Edison Ave #648A, Philadelphia, PA 19116For SaleMLS ID #PAPH2655098, Alia Asanova, Keller Williams Real Estate Tri-County. Bright MLS
- $237,0004 bd1 ba1k sqft1055 Kenwood Ave, Camden, NJ 08103For SaleMLS ID #NJCD2120870, George White, Cherry Hill Real Estate Sales. Bright MLS
