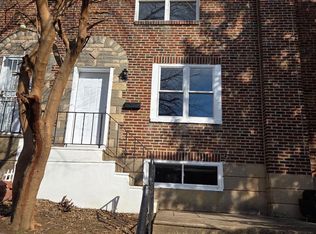
Large three-bedroom brick home with a full finished basement. The upstairs bedrooms and hallway have been freshly painted and has new wall-to-wall carpet. The Bathroom has been recently redone including new ceramic tile walls and floor, a new tub enclosure and modern plumbing fixtures. The downstairs has a large Livingroom, and a formal Dining room, both with new beautiful Pergo floors. The Kitchen comes complete with all white cabinets, a gas range, a refrigerator and a new ceramic tile floor. You will love this freshly painted basement. It has two closets, an extra room that can be used as an office or a 4th bedroom, a washer and dryer hookup. This home has a fenced front yard and a rear yard that can be used for off-street parking. This property is being offered as a rent to-own property. Please contact the listing agent for more information. Large three-bedroom brick home with a full finished basement. The upstairs bedrooms and hallway have been freshly painted and has new wall-to-wall carpet. The Bathroom has been recently redone including new ceramic tile walls and floor, a new tub enclosure and modern plumbing fixtures. The downstairs has a large Livingroom, and a former Dining room, both with new beautiful Pergo floors. The Kitchen comes complete with all white cabinets, a gas range, a refrigerator and a new ceramic tile floor. You will love this freshly painted basement. It has two closets, an extra room that can be used as an office or a 4th bedroom, a washer and dryer hookup. This home has a fenced front yard and a rear yard that can be used for off-street parking. This property is also being offered as a rent to-own property. Please contact the listing agent for more information.
For sale
$237,000
1055 Kenwood Ave, Camden, NJ 08103
4beds
1,088sqft
:
Get pre-qualifiedN/A
Townhouse
Built in 1920
1,276 Square Feet Lot
$-- Zestimate®
$218/sqft
$-- HOA
What's special
Full finished basementGas rangeFreshly painted basementModern plumbing fixturesWasher and dryer hookupNew wall-to-wall carpetNew tub enclosure
- 41 days |
- 79 |
- 5 |
Zillow last checked:
Listing updated:
Listed by:
George White 609-352-2020,
Cherry Hill Real Estate Sales
Source: Bright MLS,MLS#: NJCD2120870
Facts & features
Interior
Bedrooms & bathrooms
- Bedrooms: 4
- Bathrooms: 1
- Full bathrooms: 1
- Main level bathrooms: 1
- Main level bedrooms: 4
Basement
- Description: Percent Finished: 100.0
Heating
- Forced Air, Central, Natural Gas
Cooling
- Window Unit(s), Ceiling Fan(s), Electric
Appliances
- Included: Cooktop, Oven, Oven/Range - Gas, Range Hood, Refrigerator, Stainless Steel Appliance(s), Water Heater, Gas Water Heater
Features
- Soaking Tub, Bathroom - Tub Shower, Ceiling Fan(s)
- Flooring: Carpet
- Doors: Storm Door(s)
- Windows: Double Hung, Double Pane Windows, Replacement, Screens, Skylight(s), Storm Window(s), Vinyl Clad
- Basement: Full,Finished,Heated,Interior Entry,Concrete,Space For Rooms,Windows
- Has fireplace: No
Interior area
- Total structure area: 1,088
- Total interior livable area: 1,088 sqft
- Finished area above ground: 1,088
Property
Parking
- Total spaces: 4
- Parking features: Driveway, Enclosed, Free, Lighted, Off Street
- Uncovered spaces: 2
Accessibility
- Accessibility features: None
Features
- Levels: Two
- Stories: 2
- Pool features: None
- Has view: Yes
- View description: City
Lot
- Size: 1,276 Square Feet
- Dimensions: 15 x 85
Details
- Additional structures: Above Grade
- Parcel number: 080128500138
- Zoning: R1
- Special conditions: Standard
Construction
Type & style
- Home type: Townhouse
- Architectural style: Other
- Property subtype: Townhouse
Materials
- Brick
- Foundation: Block
Condition
- New construction: No
- Year built: 1920
Utilities & green energy
- Electric: 120/240V
- Sewer: Public Septic, Public Sewer
- Water: Public
- Utilities for property: Above Ground, Electricity Available
Community & HOA
Community
- Subdivision: None Available
HOA
- Has HOA: No
Location
- Region: Camden
- Municipality: CAMDEN CITY
Financial & listing details
- Price per square foot: $218/sqft
- Tax assessed value: $999,999
- Annual tax amount: $1,814
- Date on market: 6/24/2026
- Listing agreement: Exclusive Right To Sell
- Listing terms: FHA,Conventional,Cash
- Inclusions: Range And Refrigerator
- Ownership: Fee Simple
- Total actual rent: 22500
Estimated market value
Not available
Estimated sales range
Not available
$1,829/mo
Price history
| Date | Event | Price |
|---|---|---|
| 6/24/2026 | Listed for sale | $237,000+1451.5%$218/sqft |
Source:  Bright MLS #NJCD2120870 Report a problem Bright MLS #NJCD2120870 Report a problem | ||
| 7/26/2018 | Listing removed | $15,276-76.5%$14/sqft |
Source: Auction.com Report a problem | ||
| 2/13/2018 | Listed for sale | -- |
Source: Auction.com Report a problem | ||
| 12/12/2017 | Listing removed | $950$1/sqft |
Source: Daner Realty Report a problem | ||
| 12/2/2017 | Listed for rent | $950$1/sqft |
Source: Daner Realty Report a problem | ||
| 1/10/2006 | Sold | $65,000$60/sqft |
Source: Public Record Report a problem | ||
Public tax history
| Year | Property taxes | Tax assessment |
|---|---|---|
| 2025 | $1,814 +4.1% | $49,200 |
| 2024 | $1,743 +3.4% | $49,200 |
| 2023 | $1,685 +1.9% | $49,200 |
| 2022 | $1,654 +0.4% | $49,200 |
| 2021 | $1,648 +387.5% | $49,200 |
| 2020 | $338 -55.3% | $49,200 |
| 2019 | $756 | $49,200 |
| 2018 | $756 -46.3% | $49,200 |
| 2017 | $1,408 +3.9% | $49,200 |
| 2016 | $1,355 +2.5% | $49,200 |
| 2015 | $1,323 +0.8% | $49,200 |
| 2014 | $1,312 +7.5% | $49,200 |
| 2012 | $1,221 -8.3% | $49,200 |
| 2011 | $1,332 -2.3% | $49,200 +69.7% |
| 2010 | $1,364 +1.5% | $29,000 |
| 2009 | $1,344 | $29,000 |
| 2008 | -- | $29,000 |
| 2007 | -- | $29,000 |
| 2006 | -- | $29,000 |
| 2005 | -- | $29,000 |
| 2004 | -- | $29,000 |
| 2003 | -- | $29,000 |
| 2002 | -- | $29,000 |
| 2001 | -- | $29,000 |
Find assessor info on the county website
Monthly payment
Est. payment
Payment breakdown
Explore the cost of this home by adjusting the details. Changes won't be saved.Climate risks
Neighborhood: Parkside
Nearby schools
GreatSchools rating
- 1/10Forest Hill Elementary SchoolGrades: K-6Distance: 0.3 mi
- 1/10Camden Big Picture Learning AcademyGrades: 7-12Distance: 0.6 mi
- 1/10Camden High SchoolGrades: 9-12Distance: 0.4 mi
Schools provided by the listing agent
- District: Camden City Schools
Source: Bright MLS. This data may not be complete. We recommend contacting the local school district to confirm school assignments for this home.
- $175,0003 bd1 ba1k sqft1057 Kenwood Ave, Camden, NJ 08103Sold

- $158,0003 bd1 ba1k sqft1053 Kenwood Ave, Camden, NJ 08103Off Market
- $133,8003 bd1 ba1k sqft1051 Kenwood Ave, Camden, NJ 08103Off Market
- $167,0003 bd1 ba1k sqft1059 Kenwood Ave, Camden, NJ 08103Off Market
- $149,0003 bd1 ba1k sqft1049 Kenwood Ave, Camden, NJ 08103Sold
- $142,9003 bd1 ba1k sqft1047 Kenwood Ave, Camden, NJ 08103Off Market
- $150,0003 bd1 ba-- sqft1052 Kenwood Ave, Camden, NJ 08103Sold
- $162,8003 bd1 ba1k sqft1045 Kenwood Ave, Camden, NJ 08103Off Market
A local agent can set up tours, give advice and negotiate with sellers.
Similar homes
- $239,9113 bd2 ba1k sqft1714 Cope St, Camden, NJ 08104For Sale

 MLS ID #NJCD2123590, Tito Santiago, Garden State Properties Group - Merchantville. Bright MLS
 - $195,0003 bd1 ba1.1k sqft1525 Federal St, Camden, NJ 08105For Sale
 MLS ID #NJCD2123960, YANIRA HERNANDEZ, Real Broker, LLC. Bright MLS
 - $225,9003 bd1 ba1.1k sqft1531 Stevens St, Philadelphia, PA 19149For Sale
 MLS ID #PAPH2655624, Boris Volynsky, Absolute Realty Group. Bright MLS
 - $269,0003 bd2 ba1.3k sqft6006 Alma St, Philadelphia, PA 19149For Sale
 MLS ID #PAPH2654698, Yan Y Zhang, Home Vista Realty. Bright MLS
 - $280,0003 bd1 ba1.1k sqft1936 45th St, Pennsauken, NJ 08110For SaleMLS ID #NJCD2123618, Q Nguyen, Garden State Properties Group - Merchantville. Bright MLS
- $215,0004 bd2 ba1.1k sqft1443 S 53rd St, Philadelphia, PA 19143For SaleMLS ID #PAPH2646752, Love Beasley, United Real Estate. Bright MLS
- $239,9004 bd2 ba1.1k sqft561 E Cheltenham Ave, Philadelphia, PA 19120For SaleMLS ID #PAPH2577174, Jean Coriolan, Keller Williams Real Estate -Exton. Bright MLS
- $239,9003 bd1 ba1k sqft6346 Glenloch St, Philadelphia, PA 19135For SaleMLS ID #PAPH2639966, Ed Golding, Chapel Realty Sales. Bright MLS
- $209,9002 bd1 ba918 sqft2327 S Bonsall St, Philadelphia, PA 19145For SaleMLS ID #PAPH2652008, Oriel Zach, KW Empower. Bright MLS
- $260,0004 bd3 ba960 sqft4612 Worth St, Philadelphia, PA 19124For SaleMLS ID #PAPH2632996, Ryan Bullock, United Real Estate. Bright MLS
- $269,0003 bd1 ba1.3k sqft3183 Gaul St, Philadelphia, PA 19134For SaleMLS ID #PAPH2645814, Daniel Maneely, Liberty Bell Real Estate Brokerage LLC. Bright MLS
- $225,0003 bd2 ba1k sqft1632 S Lindenwood St, Philadelphia, PA 19143For SaleMLS ID #PAPH2630358, Tony Pitts, EXP Realty, LLC. Bright MLS
- $255,0004 bd2 ba1k sqft2822 S 64th St, Philadelphia, PA 19142For SaleMLS ID #PAPH2601638, YEN TRAN, Realty Mark Associates - KOP. Bright MLS
- $225,0003 bd1 ba840 sqft338 Snyder Ave, Philadelphia, PA 19148For SaleMLS ID #PAPH2604550, Mike Moss, Mercury Real Estate Group. Bright MLS
- $209,9993 bd1 ba1k sqft1303 Stirling St, Philadelphia, PA 19111For SaleMLS ID #PAPH2653628, CHENG CHEN, BY Real Estate. Bright MLS
- $170,0003 bd1 ba1k sqft2828 Yorkship Rd #2828, Camden, NJ 08104For SaleMLS ID #NJCD2118600, Sheila McEachern, Halo Realty LLC. Bright MLS
- $219,9003 bd1 ba960 sqft2616 S Carroll St, Philadelphia, PA 19142For SaleMLS ID #PAPH2638232, ERIC FARHAT, RE/MAX Preferred - Cherry Hill. Bright MLS
- $219,9002 bd1 ba918 sqft2333 S Bonsall St, Philadelphia, PA 19145For SaleMLS ID #PAPH2629756, Mario Tropea Jr, KW Empower. Bright MLS
- $213,0003 bd1 ba954 sqft1914 E Hazzard St, Philadelphia, PA 19125For SaleMLS ID #PAPH2632662, Ming Kuang, Achievement Realty Inc.. Bright MLS
- $229,9004 bd-- ba1k sqft234 W Erie Ave, Philadelphia, PA 19140For SaleMLS ID #PAPH2627412, Marco Troche, RE/MAX Select Group. Bright MLS
