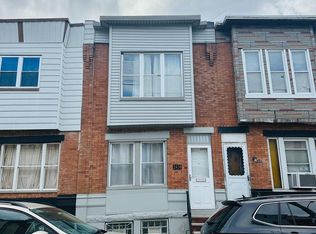
Welcome to your new home! owner can live on one and rent out the other for extra income. Invest in it as rental income for both unit, top unit can be rent for $1200 and bottom unit can be rent out $800. Grate locations, closed to Penrose and Passyunk area, minutes from Philadelphia Airport and easy to highways. This house is move in ready and plenty of parking space on street. Come check it out!
For sale
Price cut: $3K (5/29)
$255,000
2822 S 64th St, Philadelphia, PA 19142
4beds
1,056sqft
Townhouse
Built in 1925
1,559 Square Feet Lot
$254,000 Zestimate®
$241/sqft
$-- HOA
What's special
Move in ready
- 125 days |
- 225 |
- 8 |
Zillow last checked:
Listing updated:
Listed by:
YEN TRAN 267-736-3004,
Realty Mark Associates - KOP 2153764444
Source: Bright MLS,MLS#: PAPH2601638
Facts & features
Interior
Bedrooms & bathrooms
- Bedrooms: 4
- Bathrooms: 2
- Full bathrooms: 2
Basement
- Area: 0
Heating
- Central, Natural Gas
Cooling
- Central Air, Electric
Appliances
- Included: Gas Water Heater
Features
- Basement: Finished
- Has fireplace: No
Interior area
- Total structure area: 1,056
- Total interior livable area: 1,056 sqft
- Finished area above ground: 1,056
- Finished area below ground: 0
Property
Parking
- Parking features: Driveway
- Has uncovered spaces: Yes
Accessibility
- Accessibility features: 2+ Access Exits
Features
- Levels: Two
- Stories: 2
- Pool features: None
Lot
- Size: 1,559 Square Feet
- Dimensions: 16.00 x 95.00
Details
- Additional structures: Above Grade, Below Grade
- Parcel number: 406001212
- Zoning: RM1
- Special conditions: Standard
Construction
Type & style
- Home type: Townhouse
- Architectural style: Other
- Property subtype: Townhouse
Materials
- Masonry
- Foundation: Wood
Condition
- New construction: No
- Year built: 1925
Utilities & green energy
- Sewer: Public Sewer
- Water: Public
Community & HOA
Community
- Subdivision: Penrose Park
HOA
- Has HOA: No
Location
- Region: Philadelphia
- Municipality: PHILADELPHIA
Financial & listing details
- Price per square foot: $241/sqft
- Tax assessed value: $152,900
- Annual tax amount: $2,140
- Date on market: 4/17/2026
- Listing agreement: Exclusive Agency
- Listing terms: Cash,Conventional,FHA
- Inclusions: China Cabinet, Washers And Dryers As Is Condition
- Ownership: Fee Simple
Estimated market value
$254,000
$241,000 - $267,000
$1,899/mo
Price history
| Date | Event | Price |
|---|---|---|
| 5/29/2026 | Price change | $255,000-1.2%$241/sqft |
Source:  Bright MLS #PAPH2601638 Report a problem Bright MLS #PAPH2601638 Report a problem | ||
| 5/12/2026 | Price change | $257,9810%$244/sqft |
Source: Bright MLS #PAPH2601638 Report a problem | ||
| 4/17/2026 | Listed for sale | $258,000+203.5%$244/sqft |
Source: Bright MLS #PAPH2601638 Report a problem | ||
| 8/15/2017 | Sold | $85,000-14.1%$80/sqft |
Source: Public Record Report a problem | ||
| 7/27/2017 | Pending sale | $99,000$94/sqft |
Source: CENTURY 21 Rauh & Johns #7017466 Report a problem | ||
| 7/11/2017 | Listed for sale | $99,000$94/sqft |
Source: Century 21 Rauh & Johns #7017466 Report a problem | ||
Public tax history
| Year | Property taxes | Tax assessment |
|---|---|---|
| 2025 | $2,140 +20.3% | $152,900 +20.3% |
| 2024 | $1,779 | $127,100 |
| 2023 | $1,779 +15.4% | $127,100 |
| 2022 | $1,541 | -- |
| 2021 | $1,541 +8.4% | -- |
| 2018 | $1,422 | -- |
| 2017 | $1,422 -0.3% | -- |
| 2016 | $1,426 | -- |
| 2015 | $1,426 | -- |
| 2014 | $1,426 +19.7% | $88,900 +454.5% |
| 2012 | $1,191 | $16,032 |
| 2011 | -- | $16,032 |
| 2010 | -- | $16,032 |
| 2009 | -- | $16,032 |
| 2008 | -- | $16,032 |
| 2007 | -- | $16,032 +7.5% |
| 2006 | -- | $14,912 |
| 2005 | -- | $14,912 |
| 2004 | -- | $14,912 |
| 2003 | -- | $14,912 +7.9% |
| 2002 | -- | $13,824 +2.9% |
| 2000 | -- | $13,440 |
| 1999 | -- | $13,440 |
Find assessor info on the county website
Monthly payment
Est. payment
Payment breakdown
Explore the cost of this home by adjusting the details. Changes won't be saved.Climate risks
Neighborhood: Elmwood
Nearby schools
GreatSchools rating
- 4/10Morton Thomas G SchoolGrades: K-5Distance: 0.4 mi
- 4/10Tilden William T Middle SchoolGrades: 5-8Distance: 0.5 mi
- 2/10Bartram John - MainGrades: 9-12Distance: 0.5 mi
Schools provided by the listing agent
- District: Philadelphia City
Source: Bright MLS. This data may not be complete. We recommend contacting the local school district to confirm school assignments for this home.
- $185,0003 bd1 ba1k sqft2820 S 64th St, Philadelphia, PA 19142Sold

- $195,8003 bd1 ba1k sqft2824 S 64th St, Philadelphia, PA 19142Off Market
- $178,3003 bd1 ba1k sqft2818 S 64th St, Philadelphia, PA 19142Off Market
- $125,0003 bd1 ba1k sqft2826 S 64th St, Philadelphia, PA 19142Sold
- $220,8003 bd1 ba1k sqft2816 S 64th St, Philadelphia, PA 19142Off Market
- $161,2003 bd1 ba1k sqft2828 S 64th St, Philadelphia, PA 19142Off Market
- $173,0003 bd1 ba1k sqft2814 S 64th St, Philadelphia, PA 19142Off Market
- $162,5003 bd1 ba1k sqft2830 S 64th St, Philadelphia, PA 19142Off Market
A local agent can set up tours, give advice and negotiate with sellers.
A local lender can help you make sure your offer is ready when you are.
Similar homes
- $219,9003 bd1 ba986 sqft2438 S Philip St, Philadelphia, PA 19148For Sale
 MLS ID #PAPH2660970, Cindy Fan, Triamond Realty. Bright MLS
 - $157,0003 bd2 ba1.1k sqft2223 S Felton St, Philadelphia, PA 19142For Sale
 MLS ID #PAPH2637796, Tami Dang, Realty Mark Associates-CC. Bright MLS
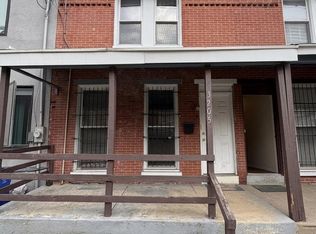
 - $275,0003 bd2 ba1k sqft3205 Pearl St, Philadelphia, PA 19104For Sale
 MLS ID #PAPH2607264, Allen Lin, Realty Mark Associates. Bright MLS
 - $190,0003 bd1 ba1.4k sqft1836 S 60th St, Philadelphia, PA 19142For Sale
 MLS ID #PAPH2651362, Meriles Joseph, Long & Foster Real Estate, Inc.. Bright MLS
 - $149,9003 bd1 ba960 sqft2650 S 68th St, Philadelphia, PA 19142For SaleMLS ID #PAPH2532086, Juan Giraldo, Giraldo Real Estate Group. Bright MLS
- $275,0002 bd3 ba988 sqft3203 Pearl St, Philadelphia, PA 19104For SaleMLS ID #PAPH2606880, Allen Lin, Realty Mark Associates. Bright MLS
- $209,0003 bd1 ba1.1k sqft2429 S Lawrence St, Philadelphia, PA 19148For SaleMLS ID #PAPH2641408, Mindy Deng, Home Vista Realty. Bright MLS
- $225,0003 bd4 ba1.4k sqft2105 Parkwyn Rd, Philadelphia, PA 19131For SaleMLS ID #PAPH2658782, John McFadden, RE/MAX Hometown Realtors. Bright MLS
- $255,0003 bd2 ba1.3k sqft6006 Alma St, Philadelphia, PA 19149For SaleMLS ID #PAPH2654698, Yan Y Zhang, Home Vista Realty. Bright MLS
- $275,0002 bd1 ba782 sqft318 N Wiota St, Philadelphia, PA 19104For SaleMLS ID #PAPH2632534, Cheryl Jackson, Common Ground Realtors. Bright MLS
- $255,0003 bd2 ba1.1k sqft7223 Lynford St, Philadelphia, PA 19149For SaleMLS ID #PAPH2630660, Justin Moore, Cambridge Select Realty. Bright MLS
- $200,0003 bd1 ba930 sqft428 S 61st St, Philadelphia, PA 19143For SaleMLS ID #PAPH2639312, Zhi Qiang Zhao, Castle Realty Services LLC. Bright MLS
- $289,9002 bd1 ba624 sqft1132 S Clifton St, Philadelphia, PA 19147For SaleMLS ID #PAPH2610210, Mr. Michael Giangiordano SR., Century 21 Forrester Real Estate. Bright MLS
- $249,9903 bd2 ba1.1k sqft201 Saint Laurence Rd, Upper Darby, PA 19082For SaleMLS ID #PADE2104584, Jesse Hwang, Tesla Realty Group, LLC. Bright MLS
- $239,9004 bd2 ba1.1k sqft561 E Cheltenham Ave, Philadelphia, PA 19120For SaleMLS ID #PAPH2577174, Jean Coriolan, Keller Williams Real Estate -Exton. Bright MLS
- $219,9003 bd1 ba1.1k sqft1505 Ridley Ave, Chester, PA 19013For SaleMLS ID #PADE2121136, Tom Toole III, RE/MAX Main Line-West Chester. Bright MLS
- $229,0003 bd2 ba1.2k sqft217 W Duval St, Philadelphia, PA 19144For SaleMLS ID #PAPH2618424, S. Dave Hudson, Super Realty Group, LLC. Bright MLS
- $179,9993 bd1 ba960 sqft5336 Delancey St, Philadelphia, PA 19143For SaleMLS ID #PAPH2630400, Charlene N Outterbridge, New and Modern Group, LLC. Bright MLS
- $275,0003 bd2 ba1.3k sqft3344 Brighton St, Philadelphia, PA 19149For SaleMLS ID #PAPH2646446, Irene Wong, Premium Realty Castor Inc. Bright MLS
- $189,9002 bd1 ba944 sqft2528 S Beulah St, Philadelphia, PA 19148For SaleMLS ID #PAPH2650676, Yvonne Hu, Anchor Commercial Development LLC. Bright MLS
