Welcome to Deer Run Estates, one of Lumberton's most desirable communities! This 3-bedroom, 2.5-bath townhome offers the perfect opportunity for buyers with vision to create a home that reflects their own style while building instant equity. The main level features a spacious living and dining area, ideal for entertaining or everyday living, along with a convenient half bath. Upstairs, the primary bedroom offers a private en-suite bathroom, while two additional bedrooms share a full hall bath, providing plenty of space for family, guests, or a home office. Step outside to enjoy the privacy of your own backyard—a rare feature that's perfect for relaxing, gardening, or creating your own outdoor retreat. This home is ready for its next chapter and will benefit from cosmetic updates throughout. Priced to reflect its condition, it presents an outstanding opportunity for first-time buyers, investors, or anyone looking to personalize a home in a neighborhood where updated properties command strong value. Conveniently located near shopping, restaurants, parks, and major roadways, this is your chance to invest in location, space, and potential. Bring your imagination and unlock everything this Deer Run Estates gem has to offer. Schedule your private showing today!
Under contract
$325,000
51 Fawn Ct, Lumberton, NJ 08048
3beds
1,618sqft
Townhouse
Built in 2002
2,967 Square Feet Lot
$329,700 Zestimate®
$201/sqft
$115/mo HOA
What's special
Full hall bathTwo additional bedroomsConvenient half bath
- 57 days
- 349
- 19
Likely to sell faster than
Zillow last checked:
Listing updated:
Listed by:
Mrs. Wynona Hayes-Poole 267-978-3729,
BHHS Fox & Roach-Marlton
Source: Bright MLS,MLS#: NJBL2116980
Facts & features
Interior
Bedrooms & bathrooms
- Bedrooms: 3
- Bathrooms: 3
- Full bathrooms: 2
- 1/2 bathrooms: 1
- Main level bathrooms: 3
- Main level bedrooms: 3
Basement
- Area: 0
Heating
- Central, Natural Gas
Cooling
- Central Air, Electric
Appliances
- Included: Gas Water Heater
Features
- Basement: Full
- Has fireplace: No
Interior area
- Total structure area: 1,618
- Total interior livable area: 1,618 sqft
- Finished area above ground: 1,618
- Finished area below ground: 0
Property
Parking
- Total spaces: 1
- Parking features: Garage Faces Front, Attached, Driveway, Parking Lot
- Attached garage spaces: 1
- Has uncovered spaces: Yes
Accessibility
- Accessibility features: None
Features
- Levels: Two
- Stories: 2
- Pool features: None
Lot
- Size: 2,967 Square Feet
- Dimensions: 23.00 x 129.00
Details
- Additional structures: Above Grade, Below Grade
- Parcel number: 1700022 0300032
- Zoning: R12
- Special conditions: Standard
Construction
Type & style
- Home type: Townhouse
- Architectural style: Traditional
- Property subtype: Townhouse
Materials
- Vinyl Siding
- Foundation: Brick/Mortar, Concrete Perimeter
Condition
- New construction: No
- Year built: 2002
Utilities & green energy
- Sewer: Public Sewer
- Water: Public
Community & HOA
Community
- Subdivision: Deer Run Estates
HOA
- Has HOA: Yes
- HOA fee: $115 monthly
- HOA name: DEER RUN HOME OWNERS ASSOCIATION
Location
- Region: Lumberton
- Municipality: LUMBERTON TWP
Financial & listing details
- Price per square foot: $201/sqft
- Tax assessed value: $221,900
- Annual tax amount: $6,743
- Date on market: 8/20/2026
- Listing agreement: Exclusive Right To Sell
- Listing terms: Cash,Conventional,FHA 203(k)
- Inclusions: All Appliances, Light Fixtures, And Window Treatments (all In As-is Condition)
- Exclusions: Sellers Personal Property
- Ownership: Fee Simple
Estimated market value
$329,700
$313,000 - $346,000
$2,948/mo
Price history
| Date | Event | Price |
|---|---|---|
| 9/30/2026 | Contingent | $325,000$201/sqft |
Source:  Bright MLS #NJBL2116980 Report a problem Bright MLS #NJBL2116980 Report a problem | ||
| 8/20/2026 | Listed for sale | $325,000+54.8%$201/sqft |
Source: Bright MLS #NJBL2116980 Report a problem | ||
| 12/22/2009 | Sold | $210,000-14.6%$130/sqft |
Source: Public Record Report a problem | ||
| 1/4/2007 | Sold | $246,000+69.2%$152/sqft |
Source: Public Record Report a problem | ||
| 8/15/2002 | Sold | $145,429$90/sqft |
Source: Public Record Report a problem | ||
Public tax history
| Year | Property taxes | Tax assessment |
|---|---|---|
| 2026 | $6,744 +14.2% | $221,900 |
| 2025 | $5,907 +6.4% | $221,900 |
| 2024 | $5,554 | $221,900 |
| 2023 | -- | $221,900 |
| 2022 | $5,425 +0.3% | $221,900 |
| 2021 | $5,410 +2% | $221,900 |
| 2020 | $5,303 +1.5% | $221,900 |
| 2019 | $5,224 +1.9% | $221,900 |
| 2018 | $5,126 +2.2% | $221,900 |
| 2017 | $5,015 +0.8% | $221,900 |
| 2016 | $4,977 +3.9% | $221,900 |
| 2015 | $4,789 0% | $221,900 |
| 2014 | $4,791 +0.7% | $221,900 |
| 2013 | $4,760 +4.7% | $221,900 |
| 2012 | $4,545 +0.3% | $221,900 |
| 2011 | $4,529 +2.8% | $221,900 |
| 2010 | $4,405 +0.7% | $221,900 |
| 2009 | $4,374 +2.7% | $221,900 |
| 2008 | $4,260 +18.3% | $221,900 |
| 2007 | $3,601 | $221,900 |
Find assessor info on the county website
Monthly payment
Est. payment
Payment breakdown
Explore the cost of this home by adjusting the details. Changes won't be saved.Climate risks
Neighborhood: 08048
Nearby schools
Schools provided by the listing agent
- District: Lumberton Township Public Schools
Source: Bright MLS. This data may not be complete. We recommend contacting the local school district to confirm school assignments for this home.
Similar homes
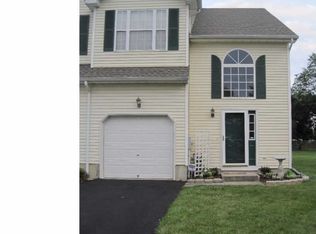
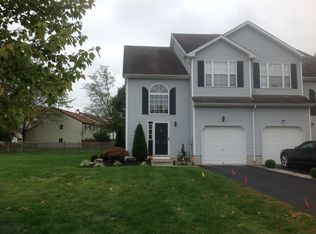
- $335,9003 bd2 ba1.2k sqft93 Greenwich Dr, Westampton, NJ 08060For Sale

 MLS ID #NJBL2118516, Bob Ieradi, EXP Realty, LLC. Bright MLS
 - $270,0003 bd1 ba1.4k sqft40 Brainerd St, Mount Holly, NJ 08060For Sale
 MLS ID #NJBL2122108, Linda Gregorowicz, Property Management Services of Burlington County. Bright MLS
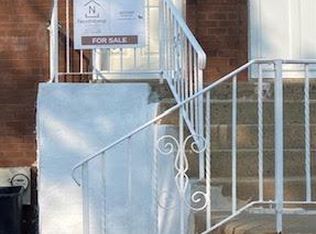
 - $339,9003 bd2 ba1.2k sqft3341 Red Lion Rd, Philadelphia, PA 19114For Sale
 MLS ID #PAPH2641788, Anita Kent, Next Home Consultants. Bright MLS
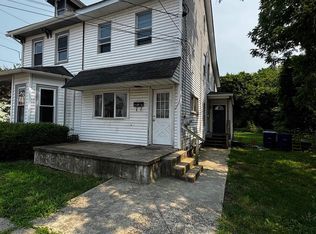
 - $299,0004 bd2 ba1.2k sqft50 W Monroe St, Mount Holly, NJ 08060For Sale
 MLS ID #NJBL2112790, Kyra Brinson, EXP Realty, LLC. Bright MLS
 - $315,0003 bd2 ba1.1k sqft21 Waterview Ct, Marlton, NJ 08053For SaleMLS ID #NJBL2121288, Mr. Christopher Stout, Sureway Realty. Bright MLS
- $319,9004 bd3 ba1.8k sqft10 Rowand Way E, Clementon, NJ 08021For SaleMLS ID #NJCD2126796, Rachna Luthra, RealtyMark Select LLC. Bright MLS
- $320,0003 bd2 ba1.3k sqft509 Warren St, Beverly, NJ 08010For SaleMLS ID #NJBL2122016, Cristina Castro, Coldwell Banker Realty. Bright MLS
- $339,9003 bd2 ba1.3k sqft10919 Carey Pl, Philadelphia, PA 19154For SaleMLS ID #PAPH2660480, Walter Marchowsky, 20/20 Real Estate - Bensalem. Bright MLS
- $315,0003 bd2 ba1.1k sqft7256 Large St, Philadelphia, PA 19149For SaleMLS ID #PAPH2678562, Derek Han, Homelink Realty. Bright MLS
- $320,0004 bd3 ba1.7k sqft185 Somerset Dr, Willingboro, NJ 08046For SaleMLS ID #NJBL2110410, Yolanda Gulley, Keller Williams Premier. Bright MLS
- $215,0002 bd1 ba896 sqft134 Brown St, Mount Holly, NJ 08060For SaleMLS ID #NJBL2122046, Maria Fernandez, HomeSmart First Advantage Realty. Bright MLS
- $437,0003 bd1 ba1.2k sqft5 Woodcrest Dr, Eastampton, NJ 08060For SaleMLS ID #NJBL2119234, Jack Vizzard, BHHS Fox & Roach Avalon. Bright MLS
- $349,0003 bd2 ba1.5k sqft4401 Deerpath Ln, Philadelphia, PA 19154For SaleMLS ID #PAPH2645052, Maurice Lista, RE/MAX Access. Bright MLS
- $399,9003 bd3 ba1.6k sqft5 Crump Ln, Merchantville, NJ 08109For SaleMLS ID #NJCD2127822, Dominic Natale, Keystone State Properties Group - NJ. Bright MLS
- $285,0003 bd2 ba1.5k sqft2609 Croydon St, Philadelphia, PA 19137For SaleMLS ID #PAPH2674738, Sheri Rourke, HomeSmart Realty Advisors. Bright MLS
- $299,9002 bd2 ba1.1k sqft701A Trescott Pl, Mount Laurel, NJ 08054For SaleMLS ID #NJBL2110956, Daniel Yasenchak, BHHS Fox & Roach-Cherry Hill. Bright MLS
- $300,0002 bd2 ba1.3k sqft14 Cotherstone Dr, Southampton, NJ 08088For SaleMLS ID #NJBL2117998, Sue Miller, Homestead Realty Company Inc. Bright MLS
- $330,0003 bd2 ba1k sqft3519 Carnarvon Ave, Bristol, PA 19007For SaleMLS ID #PABU2131318, Deb Pick, Keller Williams Real Estate-Langhorne. Bright MLS
- $330,0004 bd1 ba1.2k sqft303 Spring Lake Blvd #7, Browns Mills, NJ 08015For SaleMLS ID #NJBL2120494, Angela Candelario, Moon Dog Management LLC. Bright MLS
- $359,9003 bd2 ba1.6k sqft35 Pickwick Ln, Willingboro, NJ 08046For SaleMLS ID #NJBL2110302, Jay Ricigliano, Action USA Jay Robert Realtors. Bright MLS
