This charming Colonial-style home in the desirable Somerset subdivision offers 1,797 sq. ft. of comfortable living space. Featuring four spacious bedrooms and three bathrooms (two full and one half), this residence is designed for both relaxation and functionality. The eat-in kitchen is equipped with essential appliances, including an electric oven/range, dishwasher, and refrigerator, making meal preparation a breeze. There is also a separate dining room or this space can be used for office, play room or sitting room. Enjoy the convenience of an attached garage with front entry and an asphalt driveway that accommodates additional parking. The average condition of the home provides a solid foundation for personalization. With a manageable lot size of 0.15 acres, this property offers a balance of outdoor space without overwhelming maintenance. Experience the potential of this inviting home, ready for your personal touch.
For sale
$360,000
185 Somerset Dr, Willingboro, NJ 08046
4beds
1,797sqft
Single Family Residence
Built in 1958
6,500 Square Feet Lot
$367,100 Zestimate®
$200/sqft
$-- HOA
What's special
Eat-in kitchenSeparate dining roomFour spacious bedrooms
- 139 days
- 330
- 27
Zillow last checked:
Listing updated:
Listed by:
Yolanda Gulley 609-496-1727,
Keller Williams Premier
Source: Bright MLS,MLS#: NJBL2110410
Facts & features
Interior
Bedrooms & bathrooms
- Bedrooms: 4
- Bathrooms: 3
- Full bathrooms: 2
- 1/2 bathrooms: 1
- Main level bathrooms: 1
Rooms
- Room types: Living Room, Dining Room, Primary Bedroom, Bedroom 2, Bedroom 4, Kitchen, Laundry, Bathroom 3
Primary bedroom
- Features: Bathroom - Stall Shower
- Level: Upper
- Area: 198 Square Feet
- Dimensions: 11 X 18
Bedroom 2
- Level: Upper
- Area: 156 Square Feet
- Dimensions: 12 X 13
Bedroom 4
- Level: Upper
- Area: 117 Square Feet
- Dimensions: 9 X 13
Bathroom 3
- Level: Upper
- Area: 130 Square Feet
- Dimensions: 10 X 13
Dining room
- Level: Main
- Area: 132 Square Feet
- Dimensions: 11 X 12
Kitchen
- Features: Dining Area, Kitchen - Electric Cooking
- Level: Main
- Area: 180 Square Feet
- Dimensions: 18 X 10
Laundry
- Level: Main
- Area: 99 Square Feet
- Dimensions: 9 X 11
Living room
- Level: Main
- Area: 286 Square Feet
- Dimensions: 13 X 22
Heating
- Baseboard, Forced Air, Natural Gas
Cooling
- None
Appliances
- Included: Oven/Range - Electric, Dishwasher, Refrigerator, Gas Water Heater
- Laundry: Laundry Room
Features
- Bathroom - Walk-In Shower, Dining Area, Combination Kitchen/Dining, Eat-in Kitchen, Dry Wall
- Flooring: Laminate, Carpet
- Has basement: No
- Has fireplace: No
Interior area
- Total structure area: 1,797
- Total interior livable area: 1,797 sqft
- Finished area above ground: 1,797
- Finished area below ground: 0
Property
Parking
- Total spaces: 3
- Parking features: Garage Faces Front, Asphalt, Driveway, Attached
- Attached garage spaces: 1
- Uncovered spaces: 2
Accessibility
- Accessibility features: None
Features
- Levels: Two
- Stories: 2
- Pool features: None
Lot
- Size: 6,500 Square Feet
- Dimensions: 65.00 x 100.00
Details
- Additional structures: Above Grade, Below Grade
- Parcel number: 380013100004
- Zoning: R
- Special conditions: Standard
Construction
Type & style
- Home type: SingleFamily
- Architectural style: Colonial
- Property subtype: Single Family Residence
Materials
- Frame, Vinyl Siding
- Foundation: Slab
- Roof: Shingle
Condition
- Average
- New construction: No
- Year built: 1958
Utilities & green energy
- Sewer: No Septic System
- Water: Public
Community & HOA
Community
- Subdivision: Somerset
HOA
- Has HOA: No
Location
- Region: Willingboro
- Municipality: WILLINGBORO TWP
Financial & listing details
- Price per square foot: $200/sqft
- Tax assessed value: $156,300
- Annual tax amount: $6,885
- Date on market: 4/23/2026
- Listing agreement: Exclusive Right To Sell
- Listing terms: Cash,Conventional,FHA,VA Loan
- Inclusions: Range, Refrigerator And Dishwsher(as-is) Condition
- Ownership: Fee Simple
Estimated market value
$367,100
$349,000 - $385,000
$3,098/mo
Price history
| Date | Event | Price |
|---|---|---|
| 9/1/2026 | Listed for sale | $360,000$200/sqft |
Source:  Bright MLS #NJBL2110410 Report a problem Bright MLS #NJBL2110410 Report a problem | ||
| 8/24/2026 | Contingent | $360,000$200/sqft |
Source: Bright MLS #NJBL2110410 Report a problem | ||
| 4/23/2026 | Listed for sale | $360,000+140%$200/sqft |
Source: Bright MLS #NJBL2110410 Report a problem | ||
| 6/26/2017 | Sold | $150,000$83/sqft |
Source: Public Record Report a problem | ||
| 4/5/2017 | Pending sale | $150,000$83/sqft |
Source: Weichert Realtors #6884660 Report a problem | ||
| 2/21/2017 | Price change | $150,000-2.9%$83/sqft |
Source: Weichert Realtors #6884660 Report a problem | ||
| 1/30/2017 | Listed for sale | $154,500+6.6%$86/sqft |
Source: Weichert Realtors #6884660 Report a problem | ||
| 11/21/2016 | Listing removed | $145,000$81/sqft |
Source: Weichert Realtors #6884660 Report a problem | ||
| 11/2/2016 | Listed for sale | $145,000-19.4%$81/sqft |
Source: Weichert Realtors #6884660 Report a problem | ||
| 9/21/2004 | Sold | $180,000$100/sqft |
Source: Public Record Report a problem | ||
Public tax history
| Year | Property taxes | Tax assessment |
|---|---|---|
| 2025 | $6,747 +0.7% | $156,300 |
| 2024 | $6,697 | $156,300 |
| 2023 | -- | $156,300 |
| 2022 | $6,235 -0.2% | $156,300 |
| 2021 | $6,246 +0.5% | $156,300 |
| 2020 | $6,213 +1.9% | $156,300 |
| 2019 | $6,097 +2.9% | $156,300 |
| 2018 | $5,927 +1% | $156,300 |
| 2017 | $5,868 +3.6% | $156,300 |
| 2016 | $5,666 +5% | $156,300 |
| 2015 | $5,394 +3.4% | $156,300 |
| 2014 | $5,217 +2.7% | $156,300 |
| 2013 | $5,081 +0.2% | $156,300 |
| 2012 | $5,070 +1.3% | $156,300 |
| 2011 | $5,003 -6.8% | $156,300 |
| 2010 | $5,369 -0.2% | $156,300 +53.2% |
| 2009 | $5,383 +1.9% | $102,000 |
| 2008 | $5,284 | $102,000 |
| 2007 | $5,284 +18.5% | $102,000 |
| 2006 | $4,457 +24.7% | $102,000 +18.5% |
| 2005 | $3,576 +5.2% | $86,100 |
| 2004 | $3,398 | $86,100 |
| 2003 | -- | $86,100 |
| 2002 | -- | $86,100 |
| 2001 | -- | $86,100 |
Find assessor info on the county website
Monthly payment
Est. payment
Payment breakdown
Explore the cost of this home by adjusting the details. Changes won't be saved.Climate risks
Neighborhood: 08046
Nearby schools
Schools provided by the listing agent
- District: Willingboro Township Public Schools
Source: Bright MLS. This data may not be complete. We recommend contacting the local school district to confirm school assignments for this home.

Similar homes
- $378,0003 bd2 ba1.7k sqft40 Berkshire Ln, Willingboro, NJ 08046For Sale
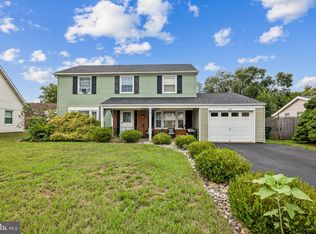
 MLS ID #NJBL2113580, Ramona Torres, Weichert Realtors-Haddonfield. Bright MLS
 - $345,9903 bd2 ba1.7k sqft23 Eastbrook Ln, Willingboro, NJ 08046For Sale
 MLS ID #NJBL2117928, Sherry Ellis, HomeSmart First Advantage Realty. Bright MLS
 - $390,0003 bd3 ba2.1k sqft50 Paddock Ln, Willingboro, NJ 08046For Sale
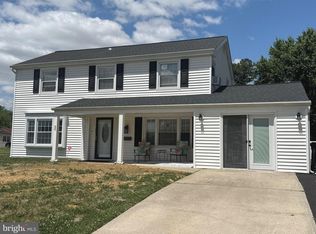 MLS ID #NJBL2113924, Jeffrey Cofsky, Real Broker, LLC. Bright MLS
 - $362,9003 bd1 ba1.1k sqft6 La Clede Dr, Burlington Township, NJ 08016For Sale
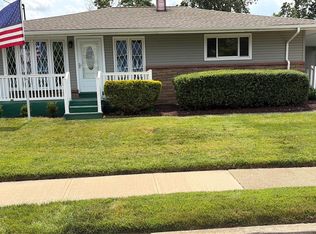 MLS ID #NJBL2118670, Michael Diggs, NJ Capital Realty LLC. Bright MLS
 - $435,0003 bd2 ba1.5k sqft218 Hendrickson Ave, Edgewater Park, NJ 08010For SaleMLS ID #NJBL2113696, Michelle Trani, Real Broker, LLC. Bright MLS
- $354,9004 bd2 ba1.2k sqft2846 Normandy Dr, Philadelphia, PA 19154For SaleMLS ID #PAPH2650806, Maria Zimmerman-Culp, Re/Max One Realty. Bright MLS
- $339,9004 bd3 ba1.1k sqft8008 Crispin St APT E, Philadelphia, PA 19136For SaleMLS ID #PAPH2605098, Garba Adam, RE/MAX Select Group. Bright MLS
- $349,9903 bd3 ba1.5k sqft7722 Fairfield St, Philadelphia, PA 19152For SaleMLS ID #PAPH2632448, Rick Chan, Home Vista Realty. Bright MLS
- $359,9994 bd2 ba1.4k sqft1504 Willow Ave, Elkins Park, PA 19027For SaleMLS ID #PAMC2188870, Mr. Robert Quattlebaum, Coldwell Banker Hearthside Realtors. Bright MLS
- $379,0003 bd3 ba1.5k sqft7408 Brous Ave, Philadelphia, PA 19152For SaleMLS ID #PAPH2606786, Kelly Huang, HK99 Realty LLC. Bright MLS
- $339,5003 bd3 ba1k sqft1815 Placid St, Philadelphia, PA 19152For SaleMLS ID #PAPH2665744, BIJU MANI, Equity Pennsylvania Real Estate. Bright MLS
- $353,0004 bd1 ba1.4k sqft24 W Waverly Rd, Glenside, PA 19038For SaleMLS ID #PAMC2192928, Debra Bennett, Leverage Real Estate. Bright MLS
- $350,0003 bd3 ba1.3k sqft1733 Megargee St, Philadelphia, PA 19152For SaleMLS ID #PAPH2640554, XIAOJING PAN, Home Vista Realty. Bright MLS
- $369,0003 bd2 ba1.1k sqft12 Collins Ln, Maple Shade, NJ 08052For SaleMLS ID #NJBL2117266, Mr. Charles Thomas, Thomas Realty Inc.. Bright MLS
- $378,0003 bd3 ba1.3k sqft2019 Faunce St, Philadelphia, PA 19152For SaleMLS ID #PAPH2606360, Xuan Jiang, Home Vista Realty. Bright MLS
- $314,9003 bd1 ba1.2k sqft213 Laurel St, Beverly, NJ 08010For SaleMLS ID #NJBL2105616, Murat Sengul, Twins Associates, LLC. Bright MLS
- $349,0003 bd2 ba1.5k sqft4401 Deerpath Ln, Philadelphia, PA 19154For SaleMLS ID #PAPH2645052, Maurice Lista, RE/MAX Access. Bright MLS
- $335,0002 bd2 ba964 sqft1716 Napfle Ave, Philadelphia, PA 19111For SaleMLS ID #PAPH2662530, Joseph Fasy, Joseph F X Fasy Realtors. Bright MLS
- $424,9994 bd3 ba2.1k sqft148 Church Rd, Elkins Park, PA 19027For SaleMLS ID #PAMC2177574, Kendra Chavis, Chennault Real Estate Inc. Bright MLS
- $340,0002 bd3 ba1.1k sqft1906 Nester St, Philadelphia, PA 19115For SaleMLS ID #PAPH2651932, Yan Y Zhang, Home Vista Realty. Bright MLS
