Welcome to this little charmer in Maple Shade. The home offers an enclosed front porch with entry into the large living room with hardwood floors and freshly painted walls. There is a brand new eat in kitchen with all new cabinets & counter tops, a brand new appliance package and new high end vinyl plank flooring with door to the rear yard. The only full bathroom is a throwback special with original tilework in very good condition, newer sink and vanity with a linen closet in the bathroom. There are three bedrooms all with hardwood floors. There is a full basement that has a partially built family room with paneling, a half bath, utility area, with hook up for electric dryer, mechanical room with brand new heating and air system and closets for added storage. There is a door that leads to Bilco doors to the rear yard. The yard is spacious and has a detached single car garage. Close to major highways and local shopping.
For sale
Price cut: $14K (9/16)
$355,000
12 Collins Ln, Maple Shade, NJ 08052
3beds
1,139sqft
Single Family Residence
Built in 1955
7,871 Square Feet Lot
$-- Zestimate®
$312/sqft
$-- HOA
What's special
Detached single car garageClosets for added storageBrand new appliance packageEnclosed front porchNewer sink and vanityFreshly painted walls
- 48 days
- 622
- 21
Zillow last checked:
Listing updated:
Listed by:
Mr. Charles Thomas 609-504-2003,
Thomas Realty Inc.
Source: Bright MLS,MLS#: NJBL2117266
Facts & features
Interior
Bedrooms & bathrooms
- Bedrooms: 3
- Bathrooms: 2
- Full bathrooms: 1
- 1/2 bathrooms: 1
- Main level bathrooms: 1
- Main level bedrooms: 3
Rooms
- Room types: Living Room, Bedroom 2, Bedroom 3, Kitchen, Family Room, Bedroom 1
Bedroom 1
- Features: Flooring - HardWood
- Level: Main
- Area: 90 Square Feet
- Dimensions: 10 X 9
Bedroom 2
- Features: Flooring - HardWood
- Level: Main
- Area: 100 Square Feet
- Dimensions: 10 X 10
Bedroom 3
- Features: Flooring - HardWood
- Level: Main
- Area: 144 Square Feet
- Dimensions: 12 X 12
Family room
- Level: Lower
- Area: 416 Square Feet
- Dimensions: 16 X 26
Kitchen
- Features: Flooring - Luxury Vinyl Plank, Eat-in Kitchen, Kitchen - Gas Cooking, Countertop(s) - Solid Surface
- Level: Main
- Area: 198 Square Feet
- Dimensions: 11 X 18
Living room
- Features: Flooring - HardWood
- Level: Main
- Area: 224 Square Feet
- Dimensions: 16 X 14
Heating
- Forced Air, Natural Gas
Cooling
- Central Air, Electric
Appliances
- Included: Microwave, Oven/Range - Gas, Stainless Steel Appliance(s), Gas Water Heater
- Laundry: Hookup
Features
- Eat-in Kitchen
- Flooring: Hardwood, Luxury Vinyl, Wood
- Basement: Full,Partially Finished
- Has fireplace: No
Interior area
- Total structure area: 1,139
- Total interior livable area: 1,139 sqft
- Finished area above ground: 1,139
- Finished area below ground: 0
Property
Parking
- Total spaces: 1
- Parking features: Other, Detached, Driveway
- Garage spaces: 1
- Has uncovered spaces: Yes
Accessibility
- Accessibility features: None
Features
- Levels: One
- Stories: 1
- Pool features: None
Lot
- Size: 7,871 Square Feet
- Dimensions: 63.00 x 125.00
Details
- Additional structures: Above Grade, Below Grade
- Parcel number: 190001100026
- Zoning: RES
- Special conditions: Standard
Construction
Type & style
- Home type: SingleFamily
- Architectural style: Other
- Property subtype: Single Family Residence
Materials
- Vinyl Siding, Block
- Foundation: Permanent
Condition
- Very Good
- New construction: No
- Year built: 1955
Utilities & green energy
- Electric: 200+ Amp Service
- Sewer: Public Sewer
- Water: Public
Community & HOA
Community
- Subdivision: None Ava Ilable
HOA
- Has HOA: No
Location
- Region: Maple Shade
- Municipality: MAPLE SHADE TWP
Financial & listing details
- Price per square foot: $312/sqft
- Tax assessed value: $166,400
- Annual tax amount: $6,316
- Date on market: 8/5/2026
- Listing agreement: Exclusive Right To Sell
- Ownership: Fee Simple
Estimated market value
Not available
Estimated sales range
Not available
Not available
Price history
| Date | Event | Price |
|---|---|---|
| 9/16/2026 | Price change | $355,000-3.8%$312/sqft |
Source:  Bright MLS #NJBL2117266 Report a problem Bright MLS #NJBL2117266 Report a problem | ||
| 8/5/2026 | Listed for sale | $369,000+32.3%$324/sqft |
Source: Bright MLS #NJBL2117266 Report a problem | ||
| 12/22/2025 | Listing removed | $279,000$245/sqft |
Source: Bright MLS #NJBL2098676 Report a problem | ||
| 12/12/2025 | Pending sale | $279,000$245/sqft |
Source: Bright MLS #NJBL2098676 Report a problem | ||
| 11/25/2025 | Price change | $279,000-3.5%$245/sqft |
Source: Bright MLS #NJBL2098676 Report a problem | ||
| 10/30/2025 | Listed for sale | $289,000$254/sqft |
Source: Bright MLS #NJBL2098676 Report a problem | ||
Public tax history
| Year | Property taxes | Tax assessment |
|---|---|---|
| 2025 | $6,317 +3% | $166,400 |
| 2024 | $6,134 | $166,400 |
| 2023 | -- | $166,400 |
| 2022 | $6,039 +1% | $166,400 |
| 2021 | $5,980 +3.5% | $166,400 |
| 2020 | $5,777 +1.8% | $166,400 |
| 2019 | $5,678 +1.2% | $166,400 |
| 2018 | $5,611 +1.5% | $166,400 |
| 2017 | $5,528 +2.2% | $166,400 |
| 2016 | $5,408 +3.1% | $166,400 |
| 2015 | $5,243 -5.9% | $166,400 |
| 2014 | $5,574 +1.2% | $166,400 -22.9% |
| 2013 | $5,507 +2.9% | $215,800 |
| 2012 | $5,354 +3.6% | $215,800 |
| 2011 | $5,166 +6% | $215,800 |
| 2010 | $4,875 +1.5% | $215,800 |
| 2009 | $4,802 +4% | $215,800 |
| 2008 | $4,618 +6.6% | $215,800 |
| 2007 | $4,331 +15.9% | $215,800 |
| 2006 | $3,737 +13.2% | $215,800 +116.4% |
| 2005 | $3,302 +14.2% | $99,700 |
| 2004 | $2,891 | $99,700 |
| 2003 | -- | $99,700 |
| 2002 | -- | $99,700 |
| 2001 | -- | $99,700 |
Find assessor info on the county website
Monthly payment
Est. payment
Payment breakdown
Explore the cost of this home by adjusting the details. Changes won't be saved.Climate risks
Neighborhood: 08052
Nearby schools
Schools provided by the listing agent
- District: Maple Shade Township Public Schools
Source: Bright MLS. This data may not be complete. We recommend contacting the local school district to confirm school assignments for this home.
Similar homes
- $358,0002 bd2 ba1.2k sqft15 E Charles St, Palmyra, NJ 08065For Sale
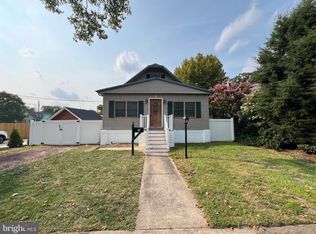
 MLS ID #NJBL2118088, Tahir Zaman, Key Properties Real Estate. Bright MLS
 - $359,5004 bd2 ba1.4k sqft518 Carver Ct, Lawnside, NJ 08045For Sale
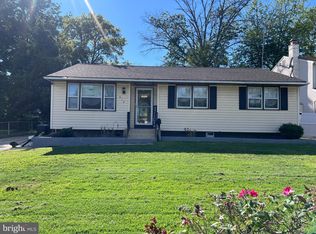 MLS ID #NJCD2126574, Erica Lacey, RE/MAX ONE Realty-Moorestown. Bright MLS
 - $344,0003 bd2 ba1k sqft342 Washington St, Mount Holly, NJ 08060For Sale
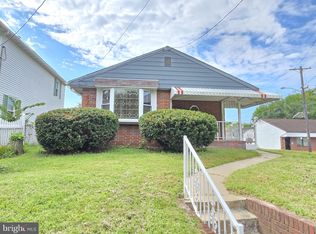 MLS ID #NJBL2119500, James Park, Vylla Home. Bright MLS
 - $357,0003 bd2 ba1k sqft1121 Ripley St, Philadelphia, PA 19111For Sale
 MLS ID #PAPH2655554, Joseph Fasy Jr, Joseph F X Fasy Realtors. Bright MLS
 - $309,0003 bd2 ba1.5k sqftClements Bridge Rd, Woodbury, NJ 08096For SaleMLS ID #NJGL2077990, Christopher Corso, Coldwell Banker Realty. Bright MLS
- $349,9004 bd2 ba1.5k sqft10 E Batten Ave, Blackwood, NJ 08012For SaleMLS ID #NJCD2126720, Nicole Nicholson, Century 21 Nicholson. Bright MLS
- $330,0003 bd3 ba1k sqft8520 Castor Ave, Philadelphia, PA 19152For SaleMLS ID #PAPH2661426, Andrew Drobonick, Century 21 Advantage Gold-Lower Bucks. Bright MLS
- $424,0005 bd2 ba1.2k sqft217 Elm Ave, Riverton, NJ 08077For SaleMLS ID #NJBL2118844, Jim Shea, EXP Realty, LLC. Bright MLS
- $338,0003 bd2 ba1.4k sqft3011 Teesdale St, Philadelphia, PA 19152For SaleMLS ID #PAPH2637952, Maple Chen, HK99 Realty LLC. Bright MLS
- $335,0003 bd3 ba1.5k sqft7722 Fairfield St, Philadelphia, PA 19152For SaleMLS ID #PAPH2632448, Rick Chan, Home Vista Realty. Bright MLS
- $400,0003 bd1 ba1.1k sqft45 E 5th St, Florence, NJ 08518For SaleMLS ID #NJBL2121154, Nadia Shevchuk, Century 21 Action Plus Realty - Bordentown. Bright MLS
- $314,9993 bd2 ba1.3k sqft3405 Tyson Ave, Philadelphia, PA 19149For SaleMLS ID #PAPH2657554, Nancy Rao, HK99 Realty LLC. Bright MLS
- $369,9993 bd2 ba1.4k sqft7535 Tabor Ave, Philadelphia, PA 19111For SaleMLS ID #PAPH2638610, Baba Oduwaiye, Perfect Place Real Estate Co.. Bright MLS
- $374,9002 bd2 ba1.3k sqft574 Barbados Dr, Williamstown, NJ 08094For SaleMLS ID #NJGL2078624, Matthew Pezzuto, Real Broker, LLC. Bright MLS
- $349,0004 bd2 ba1.4k sqft139 Oak Ave, Runnemede, NJ 08078For SaleMLS ID #NJCD2118696, andrew saul, Piccolo Realty, LLC. Bright MLS
- $319,9003 bd2 ba1k sqft1621 Strahle St, Philadelphia, PA 19152For SaleMLS ID #PAPH2626120, Rachel Sharabani, Homestarr Realty. Bright MLS
- $384,9003 bd2 ba1.5k sqft804 Marchman Rd, Philadelphia, PA 19115For SaleMLS ID #PAPH2667534, Jindan Wang, Homelink Realty. Bright MLS
- $349,0002 bd3 ba1.4k sqftNone Available, Jenkintown, PA 19046For SaleMLS ID #PAMC2175182, Daniel Loza, Legal Real Estate LLC. Bright MLS
- $299,0003 bd2 ba1.2k sqft3456 Holyoke Rd, Philadelphia, PA 19114For SaleMLS ID #PAPH2646930, Reenie Isaacs, Re/Max One Realty. Bright MLS
- $359,9994 bd2 ba1.4k sqft1504 Willow Ave, Elkins Park, PA 19027For SaleMLS ID #PAMC2188870, Mr. Robert Quattlebaum, Coldwell Banker Hearthside Realtors. Bright MLS
