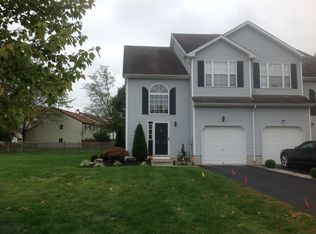
Welcome to Deer Run Estates! This move-in ready 3-bedroom, 2.5 bath home has been beautifully maintained and is ready for its new owners. Step inside to a two-story foyer that leads into a spacious great room and dining area overlooking the private backyard. Sliding glass doors provide access to the deck, perfect for relaxing or entertaining. The kitchen offers plenty of cabinetry, newer stainless-steel appliances, updated cabinets and a new backsplash. Upstairs, you’ll find a spacious primary suite featuring a walk-in closet and private en-suite bath. Two additional bedrooms offer generous closet space and plenty of natural sunlight. Ceiling fans throughout the home are included. The full basement provides plenty of additional storage space, and the attached garage adds even more convenience. Ideally located close to shopping, I-295 and the NJ Turnpike, making commuting a breeze. Just unpack and enjoy!
For sale
Price cut: $10.1K (10/11)
$349,900
43 Fawn Ct, Lumberton, NJ 08048
3beds
1,618sqft
Townhouse
Built in 2002
3,013 Square Feet Lot
$349,800 Zestimate®
$216/sqft
$115/mo HOA
What's special
Plenty of natural sunlightOverlooking the private backyardWalk-in closetPrivate en-suite bathSpacious primary suiteTwo-story foyerNewer stainless-steel appliances
- 20 days
- 1,287
- 128
Likely to sell faster than
Zillow last checked:
Listing updated:
Listed by:
Stephanie DeClerico 609-577-5611,
Smires & Associates
Source: Bright MLS,MLS#: NJBL2121374
Facts & features
Interior
Bedrooms & bathrooms
- Bedrooms: 3
- Bathrooms: 3
- Full bathrooms: 2
- 1/2 bathrooms: 1
- Main level bathrooms: 3
- Main level bedrooms: 3
Basement
- Area: 0
Heating
- Forced Air, Natural Gas
Cooling
- Central Air, Electric, Natural Gas
Appliances
- Included: Gas Water Heater
Features
- Open Floorplan
- Flooring: Ceramic Tile, Carpet
- Basement: Full,Unfinished
- Has fireplace: No
Interior area
- Total structure area: 1,618
- Total interior livable area: 1,618 sqft
- Finished area above ground: 1,618
- Finished area below ground: 0
Property
Parking
- Total spaces: 3
- Parking features: Garage Faces Front, Attached, Driveway
- Attached garage spaces: 1
- Uncovered spaces: 2
Accessibility
- Accessibility features: None
Features
- Levels: Two
- Stories: 2
- Pool features: None
Lot
- Size: 3,013 Square Feet
- Dimensions: 23.00 x 131.00
Details
- Additional structures: Above Grade, Below Grade
- Parcel number: 1700022 0300036
- Zoning: R12
- Special conditions: Standard
Construction
Type & style
- Home type: Townhouse
- Architectural style: Colonial
- Property subtype: Townhouse
Materials
- Vinyl Siding
- Foundation: Other
- Roof: Asphalt
Condition
- New construction: No
- Year built: 2002
Utilities & green energy
- Sewer: Public Sewer
- Water: Public
Community & HOA
Community
- Subdivision: Deer Run Estates
HOA
- Has HOA: Yes
- Amenities included: Tot Lots/Playground
- Services included: Common Area Maintenance, Maintenance Grounds, Trash
- HOA fee: $115 monthly
- HOA name: DEER RUN HOME OWNERS ASSOCIATION
Location
- Region: Lumberton
- Municipality: LUMBERTON TWP
Financial & listing details
- Price per square foot: $216/sqft
- Tax assessed value: $223,300
- Annual tax amount: $6,786
- Date on market: 9/26/2026
- Listing agreement: Exclusive Agency
- Listing terms: Cash,Conventional
- Ownership: Fee Simple
Estimated market value
$349,800
$332,000 - $367,000
$2,948/mo
Price history
| Date | Event | Price |
|---|---|---|
| 10/11/2026 | Price change | $349,900-2.8%$216/sqft |
Source:  Bright MLS #NJBL2121374 Report a problem Bright MLS #NJBL2121374 Report a problem | ||
| 9/26/2026 | Listed for sale | $359,999+34.1%$222/sqft |
Source: Bright MLS #NJBL2121374 Report a problem | ||
| 2/4/2022 | Sold | $268,500+7.4%$166/sqft |
Source: Bright MLS #NJBL2013254 Report a problem | ||
| 1/9/2022 | Pending sale | $249,900$154/sqft |
Source: Bright MLS #NJBL2013254 Report a problem | ||
| 12/30/2021 | Contingent | $249,900$154/sqft |
Source: Bright MLS #NJBL2013254 Report a problem | ||
| 12/17/2021 | Listed for sale | $249,900+31.5%$154/sqft |
Source: Bright MLS #NJBL2013254 Report a problem | ||
| 11/2/2019 | Sold | $190,000-4.5%$117/sqft |
Source: Public Record Report a problem | ||
| 8/8/2019 | Pending sale | $199,000$123/sqft |
Source: Long & Foster - Medford #NJBL346108 Report a problem | ||
| 6/1/2019 | Listed for sale | $199,000+8.8%$123/sqft |
Source: Long & Foster - Medford #NJBL346108 Report a problem | ||
| 12/15/2011 | Sold | $182,900-2.1%$113/sqft |
Source: Public Record Report a problem | ||
| 10/22/2011 | Listed for sale | $186,900-6.5%$116/sqft |
Source: Weichert Realtors #5962841 Report a problem | ||
| 7/9/2011 | Listing removed | $199,900$124/sqft |
Source: Alliance Realty of NJ LLC., d.b.a CENTURY 21 Alliance #5858793 Report a problem | ||
| 5/14/2011 | Price change | $199,900-2.5%$124/sqft |
Source: Alliance #5858793 Report a problem | ||
| 3/26/2011 | Listed for sale | $205,000+47.7%$127/sqft |
Source: BIRDVIEW Technologies. Inc. #5858793 Report a problem | ||
| 5/30/2002 | Sold | $138,840$86/sqft |
Source: Public Record Report a problem | ||
Public tax history
| Year | Property taxes | Tax assessment |
|---|---|---|
| 2026 | $6,786 +14.2% | $223,300 |
| 2025 | $5,944 +6.4% | $223,300 |
| 2024 | $5,589 | $223,300 |
| 2023 | -- | $223,300 |
| 2022 | $5,460 +0.3% | $223,300 |
| 2021 | $5,444 +2% | $223,300 |
| 2020 | $5,337 +1.5% | $223,300 |
| 2019 | $5,256 +1.9% | $223,300 |
| 2018 | $5,158 +2.2% | $223,300 |
| 2017 | $5,047 +0.8% | $223,300 |
| 2016 | $5,009 +3.9% | $223,300 |
| 2015 | $4,819 0% | $223,300 |
| 2014 | $4,821 +0.7% | $223,300 |
| 2013 | $4,790 +4.7% | $223,300 |
| 2012 | $4,573 +0.3% | $223,300 |
| 2011 | $4,558 +2.8% | $223,300 |
| 2010 | $4,433 +0.7% | $223,300 |
| 2009 | $4,401 +2.7% | $223,300 |
| 2008 | $4,287 +19.1% | $223,300 |
| 2007 | $3,601 +4.8% | $223,300 +120.2% |
| 2006 | $3,435 -0.8% | $101,400 |
| 2005 | $3,463 +21.1% | $101,400 |
| 2004 | $2,859 | $101,400 |
Find assessor info on the county website
Monthly payment
Est. payment
Payment breakdown
Explore the cost of this home by adjusting the details. Changes won't be saved.Climate risks
Neighborhood: 08048
Nearby schools
Schools provided by the listing agent
- High: Rancocas Valley Regional
- District: Lumberton Township Public Schools
Source: Bright MLS. This data may not be complete. We recommend contacting the local school district to confirm school assignments for this home.
Similar homes
- $355,0003 bd3 ba1.5k sqft33 Caraway Ct, Lumberton, NJ 08048For Sale

 MLS ID #NJBL2118070, Neil Vogel, All-Ways Agency. Bright MLS
 - $--3 bd3 ba1.5k sqft8 Tarragon Dr, Lumberton, NJ 08048Auction
 Auction.com 2
 - $395,0003 bd2 ba1.6k sqft51 Nassau Rd, Lumberton, NJ 08048For Sale
 MLS ID #NJBL2114812, Angela Bonsignore, Prime Realty Partners. Bright MLS
 - $350,0004 bd2 ba1.9k sqft1463 Monmouth Rd, Mount Holly, NJ 08060For Sale
 MLS ID #NJBL2122598, Nikolas Vrettos, ERA Central Realty Group - Bordentown. Bright MLS
 - $317,5003 bd3 ba1.4k sqft12 Gloria Ct, Eastampton, NJ 08060For SaleMLS ID #NJBL2119916, Pat Denney, RE/MAX Preferred - Medford. Bright MLS
- $415,0003 bd3 ba2k sqft21 Kingswood Ct, Westampton, NJ 08060For SaleMLS ID #NJBL2122496, Deanna Kozak, RE/MAX ONE Realty-Moorestown. Bright MLS
- $379,0004 bd2 ba1.3k sqft131 Pearl St, Mount Holly, NJ 08060For SaleMLS ID #NJBL2122680, Frank Pallante, RE/MAX Preferred - Medford. Bright MLS
- $339,0003 bd1 ba1k sqft808 Oak Knoll Ave, Southampton, NJ 08088For SaleMLS ID #NJBL2121936, Robert Greenblatt, Weichert Realtors - Moorestown. Bright MLS
- $344,0003 bd2 ba1k sqft342 Washington St, Mount Holly, NJ 08060For SaleMLS ID #NJBL2119500, James Park, Vylla Home. Bright MLS
- $362,0003 bd3 ba1.6k sqft5704 Essex Ln, Mount Laurel, NJ 08054For SaleMLS ID #NJBL2120460, Michelle Barnard, Better Homes and Gardens Real Estate Realty Connect. Bright MLS
- $440,0003 bd3 ba1.8k sqft71 Fieldcrest Dr, Westampton, NJ 08060For SaleMLS ID #NJBL2122428, Yodimila T Langan, EXP Realty, LLC. Bright MLS
- $384,9994 bd2 ba2.3k sqft549 Main St, Lumberton, NJ 08048For SaleMLS ID #NJBL2118226, Keith Ludwick, Commercial Transfer Group, LLC. Bright MLS
- $315,0003 bd1 ba1.1k sqft164 Shreve St, Mount Holly, NJ 08060For SaleMLS ID #NJBL2121272, Brian Ekelburg, Keller Williams Realty - Moorestown. Bright MLS
- $349,9003 bd2 ba1.4k sqft9 Maryland Ave, Hainesport, NJ 08036For SaleMLS ID #NJBL2118968, Michaela Hartery, Peze & Associates. Bright MLS
- $370,0002 bd3 ba1.3k sqft89 Kettlebrook Dr, Mount Laurel, NJ 08054For SaleMLS ID #NJBL2121868, Lizzie Biddle, Weichert Realtors - Moorestown. Bright MLS
- $399,0003 bd3 ba1.9k sqft171 Star Dr, Eastampton, NJ 08060For SaleMLS ID #NJBL2120000, Nikolas Vrettos, ERA Central Realty Group - Bordentown. Bright MLS
- $209,9002 bd2 ba907 sqft700 Building, Lumberton, NJ 08048For SaleMLS ID #NJBL2120988, Isaiah Manzella, Real Broker, LLC. Bright MLS
- $375,0004 bd3 ba1.8k sqft23 Tattersall Dr, Burlington, NJ 08016For SaleMLS ID #NJBL2120572, Ksenia Shusman, Market Force Realty. Bright MLS
- $275,0004 bd2 ba1.1k sqft26 Chestnut St, Lumberton, NJ 08048For SaleMLS ID #NJBL2120924, Josh Allen, Tesla Realty Group LLC. Bright MLS
