Skip main navigation
Coming soon 10/16
  • $440,000

    71 Fieldcrest Dr, Westampton, NJ 08060

    3beds
    3,684sqft
    : 
    $3,361/mo
    Get pre-qualified
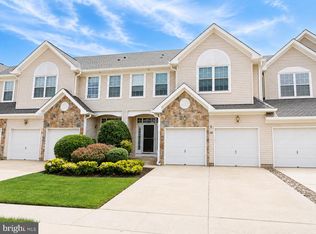
    Townhouse
    Built in 1995
    4,500 Square Feet Lot
    $413,500 Zestimate®
    $119/sqft
    $-- HOA

    What's special

    16 hours
    14
    2

    Zillow last checked:

    Listing updated:

    Listed by:

    Yodimila T Langan 972-689-0671,

    EXP Realty, LLC

    Source: Bright MLS,MLS#: NJBL2122428MLS Logo

      Facts & features

      Interior

      Bedrooms & bathrooms
      • Bedrooms: 3
      • Bathrooms: 3
      • Full bathrooms: 2
      • 1/2 bathrooms: 1
      • Main level bathrooms: 3
      • Main level bedrooms: 3
      Basement
      • Area: 1842
      Heating
      • Central, Natural Gas
      Cooling
      • Central Air, Natural Gas
      Appliances
      • Included: Microwave, Built-In Range, Dishwasher, Dryer, Refrigerator, Washer, Electric Water Heater
      Features
      • Breakfast Area, Ceiling Fan(s), Dining Area, Family Room Off Kitchen, Open Floorplan, Formal/Separate Dining Room, Walk-In Closet(s)
      • Flooring: Carpet
      • Doors: Storm Door(s), Sliding Glass
      • Has basement: No
      • Has fireplace: No
      Interior area
      • Total structure area: 3,684
      • Total interior livable area: 3,684 sqft
      • Finished area above ground: 1,842
      • Finished area below ground: 1,842

      Property

      Parking
      • Total spaces: 2
      • Parking features: Storage, Built In, Covered, Garage Faces Front, Garage Faces Side, Inside Entrance, Attached
      • Attached garage spaces: 2
      Accessibility
      • Accessibility features: None
      Features
      • Levels: Two
      • Stories: 2
      • Patio & porch: Enclosed, Patio
      • Pool features: None
      Lot
      • Size: 4,500 Square Feet
      • Dimensions: 45 x 100
      Details
      • Additional structures: Above Grade, Below Grade
      • Parcel number: 3700203 0500021
      • Zoning: RESIDENTIAL
      • Special conditions: Standard

      Construction

      Type & style
      • Home type: Townhouse
      • Architectural style: Colonial
      • Property subtype: Townhouse
      Materials
      • Other
      • Foundation: Concrete Perimeter, Slab
      Condition
      • New construction: No
      • Year built: 1995
      • Major remodel year: 2026

      Utilities & green energy

      • Sewer: Public Sewer
      • Water: Public
      • Utilities for property: Phone Available, Cable Available, Cable

      Community & HOA

      Community
      • Subdivision: Spring Meadows
      HOA
      • Has HOA: No
      Location
      • Region: Westampton
      • Municipality: WESTAMPTON TWP

      Financial & listing details

      • Price per square foot: $119/sqft
      • Tax assessed value: $7,759
      • Annual tax amount: $7,759
      • Date on market: 10/16/2026
      • Listing agreement: Exclusive Agency
      • Listing terms: Cash,Conventional,FHA
      • Inclusions: Refrigerator, Range, Dishwasher, Washer & Dryer
      • Exclusions: Personal Belongings
      • Ownership: Fee Simple

        Estimated market value

        $413,500

        $389,000 - $438,000

        $3,033/mo

        Price history

        DateEventPrice
        3/11/2015Sold$178,000-13.2%$48/sqft
        Source: Public Record Report a problem
        6/19/2014Price change$205,000-8.8%$56/sqft
        Source: Berkshire Hathaway HomeServices Fox & Roach, Realtors #6355743 Report a problem
        4/18/2014Price change$224,900-6.3%$61/sqft
        Source: Berkshire Hathaway HomeServices Fox & Roach, Realtors #6355743 Report a problem
        3/24/2014Listed for sale$239,900+76.5%$65/sqft
        Source: BHHS Fox & Roach-Mt Laurel #6355743 Report a problem
        9/19/1995Sold$135,910$37/sqft
        Source: Public Record Report a problem

        Public tax history

        YearProperty taxesTax assessment
        2026$7,759 +9.6%$252,000
        2025$7,079 +3.9%$252,000
        2024$6,812 $252,000
        2023-- $252,000
        2022$6,471 +3.8%$252,000
        2021$6,232 +2.5%$252,000
        2020$6,081 +1.3%$252,000
        2019$6,003 +2.7%$252,000
        2018$5,844 +1.9%$252,000
        2017$5,736 +2%$252,000
        2016$5,625 +2.6%$252,000
        2015$5,481 +2.5%$252,000
        2014$5,345 +2.6%$252,000
        2013$5,209 $252,000
        Find assessor info on the county website

        Monthly payment

        Est. payment

        Payment breakdown

        Explore the cost of this home by adjusting the details. Changes won't be saved.
        All calculations are estimates and provided by Zillow, Inc. for informational purposes only. Actual amounts may vary.
        HOA fees may include property taxes on listings classified as Co-Ops. Contact the listing agent and/or owner for fee details.
        See how much you could borrow to make a competitive offer.

        Climate risks

        Neighborhood: 08060

        Getting around

        20 / 100
        Car-Dependent
        36 / 100
        Somewhat Bikeable

        Nearby schools

        GreatSchools rating
        Schools provided by the listing agent
        • Elementary: Holly Hills
        • Middle: Westampton M.s.
        • High: Rancocas Valley Regional
        • District: Westampton Township Public Schools

        Source: Bright MLS. This data may not be complete. We recommend contacting the local school district to confirm school assignments for this home.
        A local agent can set up tours, give advice and negotiate with sellers.

        Browse local experts