This stunning historic home blends timeless character with incredible income potential and modern affordability. Featuring 6 spacious bedrooms and 3½ bathrooms, this one-of-a-kind property offers room for large families, multi-generational living, or savvy investors looking for added value.Step inside to discover a huge eat-in kitchen perfect for entertaining, a large family room designed for gatherings, and a spacious den ideal for a home office, library, or additional living space. The home’s unique historic architecture delivers charm and craftsmanship rarely found in today’s market.The fully finished basement adds exceptional versatility with 2 oversized bedrooms, a full bathroom, a second kitchen, and a separate private entrance — creating the perfect setup for potential rental income, guest quarters, or an in-law suite. Motivated sellers....Home is being sold in strictly "AS IS " condition
For sale
$450,000
244 High St, Mount Holly, NJ 08060
5beds
3,654sqft
Single Family Residence
Built in 1833
9,117 Square Feet Lot
$450,400 Zestimate®
$123/sqft
$-- HOA
What's special
Separate private entrance
- 65 days
- 761
- 26
Zillow last checked:
Listing updated:
Listed by:
Christina P Sorhaindo 973-474-8688,
Weichert Realtors - Moorestown,
Co-Listing Agent: Rafael Padilla Jr. 856-905-1994,
Weichert Realtors - Moorestown
Source: Bright MLS,MLS#: NJBL2114536
Facts & features
Interior
Bedrooms & bathrooms
- Bedrooms: 5
- Bathrooms: 6
- Full bathrooms: 5
- 1/2 bathrooms: 1
- Main level bathrooms: 1
Rooms
- Room types: Living Room, Dining Room, Primary Bedroom, Bedroom 2, Bedroom 3, Kitchen, Family Room, Bedroom 1, In-Law/auPair/Suite, Other, Attic
Primary bedroom
- Level: Upper
- Area: 300 Square Feet
- Dimensions: 15 X 20
Primary bedroom
- Features: Walk-In Closet(s)
- Level: Unspecified
Bedroom 1
- Level: Upper
- Area: 240 Square Feet
- Dimensions: 15 X 16
Bedroom 2
- Level: Upper
- Area: 255 Square Feet
- Dimensions: 15 X 17
Bedroom 3
- Level: Upper
- Area: 160 Square Feet
- Dimensions: 10 X 16
Other
- Features: Attic - Access Panel
- Level: Unspecified
Dining room
- Level: Main
- Area: 240 Square Feet
- Dimensions: 15 X 16
Dining room
- Level: Lower
Family room
- Level: Lower
- Area: 221 Square Feet
- Dimensions: 13 X 17
Other
- Level: Unspecified
Kitchen
- Features: Kitchen - Gas Cooking, Kitchen Island
- Level: Main
- Area: 300 Square Feet
- Dimensions: 15 X 20
Kitchen
- Level: Lower
Living room
- Level: Main
- Area: 255 Square Feet
- Dimensions: 15 X 17
Living room
- Level: Lower
Other
- Description: BEDROOM
- Level: Upper
- Area: 72 Square Feet
- Dimensions: 8 X 9
Other
- Description: OFFICE
- Level: Upper
- Area: 154 Square Feet
- Dimensions: 11 X 14
Heating
- Radiator, Natural Gas
Cooling
- Wall Unit(s)
Appliances
- Included: Oven/Range - Gas, Refrigerator, Cooktop, Water Heater, Gas Water Heater
- Laundry: Upper Level, In Basement
Features
- Primary Bath(s), Kitchen Island, Eat-in Kitchen, Cathedral Ceiling(s), 9'+ Ceilings
- Flooring: Wood, Tile/Brick
- Basement: Full
- Has fireplace: No
Interior area
- Total structure area: 3,654
- Total interior livable area: 3,654 sqft
- Finished area above ground: 3,654
- Finished area below ground: 0
Property
Parking
- Total spaces: 2
- Parking features: Other, On Street, Driveway, Detached
- Garage spaces: 2
- Has uncovered spaces: Yes
Accessibility
- Accessibility features: None
Features
- Levels: Two and One Half
- Stories: 2.5
- Patio & porch: Patio, Porch
- Exterior features: Sidewalks, Street Lights
- Pool features: None
Lot
- Size: 9,117 Square Feet
- Dimensions: 40.00 x 228.00
- Features: Open Lot, Rear Yard
Details
- Additional structures: Above Grade, Below Grade
- Parcel number: 230002200002
- Zoning: OB
- Special conditions: Standard
Construction
Type & style
- Home type: SingleFamily
- Architectural style: Colonial,Victorian
- Property subtype: Single Family Residence
- Attached to another structure: Yes
Materials
- Aluminum Siding
- Foundation: Stone
- Roof: Pitched,Metal
Condition
- New construction: No
- Year built: 1833
Utilities & green energy
- Sewer: Public Sewer
- Water: Public
- Utilities for property: Cable Connected
Community & HOA
Community
- Subdivision: Historic District
HOA
- Has HOA: No
Location
- Region: Mount Holly
- Municipality: MOUNT HOLLY TWP
Financial & listing details
- Price per square foot: $123/sqft
- Tax assessed value: $298,000
- Annual tax amount: $10,463
- Date on market: 7/31/2026
- Listing agreement: Exclusive Agency
- Exclusions: Mounted Tvs, Swing Set
- Ownership: Fee Simple
Estimated market value
$450,400
$428,000 - $473,000
$4,410/mo
Price history
| Date | Event | Price |
|---|---|---|
| 7/31/2026 | Listed for sale | $450,000+36.8%$123/sqft |
Source:  Bright MLS #NJBL2114536 Report a problem Bright MLS #NJBL2114536 Report a problem | ||
| 10/26/2018 | Sold | $329,000-5.7%$90/sqft |
Source: Public Record Report a problem | ||
| 6/24/2018 | Price change | $349,000-3%$96/sqft |
Source: LONG and FOSTER REAL ESTATE INC-Cherry Hill #7133246 Report a problem | ||
| 5/10/2018 | Price change | $359,900-2.5%$98/sqft |
Source: LONG and FOSTER REAL ESTATE INC-Cherry Hill #7133246 Report a problem | ||
| 3/18/2018 | Price change | $369,000-1.6%$101/sqft |
Source: LONG and FOSTER REAL ESTATE INC-Cherry Hill #7133246 Report a problem | ||
| 2/25/2018 | Listed for sale | $375,000-6.1%$103/sqft |
Source: L&F - Cherry Hill/Haddonfield #1000197552 Report a problem | ||
| 1/2/2017 | Listing removed | $399,500$109/sqft |
Source: RE/MAX Main St. Realty #6784523 Report a problem | ||
| 9/11/2016 | Price change | $399,500-2.6%$109/sqft |
Source: RE/MAX Main St. Realty #6784523 Report a problem | ||
| 8/10/2016 | Price change | $410,000-2.3%$112/sqft |
Source: RE/MAX Main St. Realty #6784523 Report a problem | ||
| 7/5/2016 | Price change | $419,500-1.3%$115/sqft |
Source: RE/MAX Main St. Realty #6784523 Report a problem | ||
| 6/6/2016 | Price change | $425,000-3.2%$116/sqft |
Source: RE/MAX Main St. Realty #6784523 Report a problem | ||
| 5/24/2016 | Price change | $439,000-1.3%$120/sqft |
Source: RE/MAX Main St. Realty #6784523 Report a problem | ||
| 5/3/2016 | Listed for sale | $445,000+128.2%$122/sqft |
Source: RE/MAX Main St. Realty #6784523 Report a problem | ||
| 10/27/1997 | Sold | $195,000$53/sqft |
Source: Public Record Report a problem | ||
Public tax history
| Year | Property taxes | Tax assessment |
|---|---|---|
| 2025 | $10,463 +4.6% | $298,000 |
| 2024 | $10,001 | $298,000 |
| 2023 | -- | $298,000 |
| 2022 | $9,649 +1.7% | $298,000 |
| 2021 | $9,491 +6.5% | $298,000 |
| 2020 | $8,916 +1.8% | $298,000 |
| 2019 | $8,758 +2.7% | $298,000 |
| 2018 | $8,532 +2.4% | $298,000 |
| 2017 | $8,335 +2.2% | $298,000 |
| 2016 | $8,159 +3.8% | $298,000 |
| 2015 | $7,858 +1.4% | $298,000 |
| 2014 | $7,748 +1.6% | $298,000 |
| 2013 | $7,623 +1.9% | $298,000 |
| 2012 | $7,483 +1.8% | $298,000 |
| 2011 | $7,348 0% | $298,000 +105.1% |
| 2010 | $7,351 +0.2% | $145,300 |
| 2009 | $7,333 +3.6% | $145,300 |
| 2008 | $7,079 +8.8% | $145,300 |
| 2007 | $6,508 +10.1% | $145,300 |
| 2006 | $5,912 +8% | $145,300 |
| 2005 | $5,473 +7.2% | $145,300 |
| 2004 | $5,108 | $145,300 |
| 2003 | -- | $145,300 |
| 2002 | -- | $145,300 |
| 2001 | -- | $145,300 |
Find assessor info on the county website
Monthly payment
Est. payment
Payment breakdown
Explore the cost of this home by adjusting the details. Changes won't be saved.Climate risks
Neighborhood: 08060
Nearby schools
Schools provided by the listing agent
- District: Mount Holly Township Public Schools
Source: Bright MLS. This data may not be complete. We recommend contacting the local school district to confirm school assignments for this home.
Similar homes
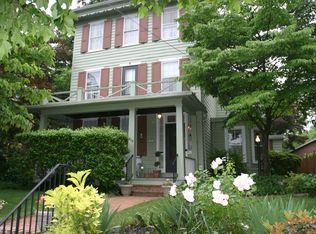
- $249,9004 bd2 ba1.8k sqft116 Branch St, Mount Holly, NJ 08060Auction

 MLS ID #NJBL2120386, Christopher Rose, REALHome Services and Solutions, Inc.. Bright MLS
 - $299,0003 bd2 ba1.9k sqft48 Madison Ave, Mount Holly, NJ 08060For Sale
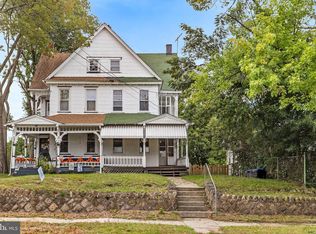 MLS ID #NJBL2121652, kim Hoffman, Redfin. Bright MLS
 - $333,3334 bd3 ba2.3k sqft115 Ridgway St, Mount Holly, NJ 08060For Sale
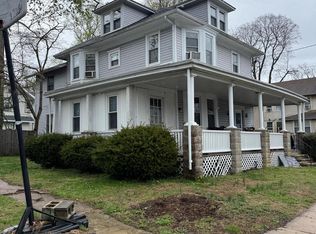 MLS ID #NJBL2108952, Dean Harner, Imani Realty & Associates. Bright MLS
 - $499,0004 bd3 ba2.4k sqft510 Main St, Lumberton, NJ 08048For Sale
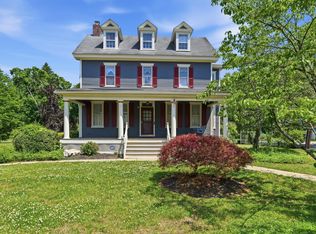 MLS ID #NJBL2116192, Liz Rocco, AM Realty Advisors LLC. Bright MLS
 - $438,8888 bd2 ba2.8k sqft525 Grand Ave, Ewing, NJ 08628For SaleMLS ID #NJME2084520, Alex Isakov, Realty Mark Central, LLC. Bright MLS
- $450,0004 bd3 ba3k sqft119 Almatt Ter, Philadelphia, PA 19115For SaleMLS ID #PAPH2666688, Alec Schwartz, BHHS Fox&Roach-Newtown Square. Bright MLS
- $440,0004 bd2 ba1.9k sqft1307 Highland Ave, Cinnaminson, NJ 08077For SaleMLS ID #NJBL2116398, David Leipert, City & Suburban Real Estate. Bright MLS
- $449,9995 bd3 ba2k sqft36 W Cedar Ave, Merchantville, NJ 08109For SaleMLS ID #NJCD2121028, Natalie Schanne, HomeSmart First Advantage Realty. Bright MLS
- $400,0004 bd3 ba2.6k sqft6 Devlin Ave, Burlington, NJ 08016For SaleMLS ID #NJBL2118212, Laura Smith, RE/MAX Preferred - Cherry Hill. Bright MLS
- $439,9004 bd4 ba3.7k sqft1916 Fernbrook Ave, Trevose, PA 19053For SaleMLS ID #PABU2123194, Amber Watson-Tardiff, Keller Williams Realty - Moorestown. Bright MLS
- $395,0004 bd2 ba2.3k sqft549 Main St, Lumberton, NJ 08048For SaleMLS ID #NJBL2118226, Keith Ludwick, Commercial Transfer Group, LLC. Bright MLS
- $445,0003 bd3 ba1.8k sqft1106 Westerly Dr, Marlton, NJ 08053For SaleMLS ID #NJBL2120640, Tara Bedford, Keller Williams Realty - Washington Township. Bright MLS
- $468,0004 bd2 ba3k sqft524 Beech Ave, Laurel Springs, NJ 08021For SaleMLS ID #NJCD2123204, Kat Quarterman, Quarterman Realty Group Inc.. Bright MLS
- $459,0004 bd2 ba2k sqft54 W Main St, Wrightstown, NJ 08562For SaleMLS ID #NJBL2112668, Gene Stravinsky, FCB Realty, LLC. Bright MLS
