Just shy of 4,000 square feet, this expansive Cape Cod offers an incredible amount of living space with endless potential for generational living. Featuring four bedrooms, 3.5 baths, and an expansive great room stretching nearly 50 feet. The layout is thoughtfully designed for flexibility — a second kitchen, second living room, second dining area, and a sun room with cathedral ceilings make this home ideal for extended family or those who simply want room to spread out. With a little TLC and cosmetic updating, this property has the bones to become something truly special. Situated on a 0.33-acre lot in the Neshaminy School District, with an attached garage and ample parking, the value here is undeniable.
For sale
Price cut: $10K (9/30)
$439,900
1916 Fernbrook Ave, Trevose, PA 19053
4beds
3,755sqft
Single Family Residence
Built in 1927
0.33 Acres Lot
$419,000 Zestimate®
$117/sqft
$-- HOA
What's special
Attached garageSecond kitchenSecond dining areaAmple parkingFour bedrooms
- 135 days
- 1,210
- 60
Zillow last checked:
Listing updated:
Listed by:
Amber Watson-Tardiff 267-918-8978,
Keller Williams Realty - Moorestown (856) 316-1100
Source: Bright MLS,MLS#: PABU2123194
Facts & features
Interior
Bedrooms & bathrooms
- Bedrooms: 4
- Bathrooms: 4
- Full bathrooms: 3
- 1/2 bathrooms: 1
- Main level bathrooms: 4
- Main level bedrooms: 4
Basement
- Area: 0
Heating
- Hot Water, Oil
Cooling
- Central Air, Other
Appliances
- Included: Disposal, Dryer, Oven, Refrigerator, Washer, Electric Water Heater
Features
- 2nd Kitchen, Built-in Features, Ceiling Fan(s), Combination Dining/Living, Entry Level Bedroom, Open Floorplan, Eat-in Kitchen, Pantry, Walk-In Closet(s)
- Flooring: Carpet
- Basement: Partial
- Number of fireplaces: 1
Interior area
- Total structure area: 3,755
- Total interior livable area: 3,755 sqft
- Finished area above ground: 3,755
- Finished area below ground: 0
Property
Parking
- Total spaces: 1
- Parking features: Garage Faces Side, Attached, Driveway, On Street
- Attached garage spaces: 1
- Has uncovered spaces: Yes
Accessibility
- Accessibility features: None
Features
- Levels: Two
- Stories: 2
- Pool features: None
Lot
- Size: 0.33 Acres
- Dimensions: 120.00 x 120.00
Details
- Additional structures: Above Grade, Below Grade
- Parcel number: 21032096
- Zoning: R3
- Special conditions: Short Sale
Construction
Type & style
- Home type: SingleFamily
- Architectural style: Cape Cod
- Property subtype: Single Family Residence
Materials
- Block
- Foundation: Block
- Roof: Architectural Shingle
Condition
- New construction: No
- Year built: 1927
Utilities & green energy
- Sewer: Public Sewer
- Water: Public
- Utilities for property: Cable Available, Propane
Community & HOA
Community
- Subdivision: Trevose
HOA
- Has HOA: No
Location
- Region: Trevose
- Municipality: LOWER SOUTHAMPTON TWP
Financial & listing details
- Price per square foot: $117/sqft
- Tax assessed value: $30,350
- Annual tax amount: $7,229
- Date on market: 6/4/2026
- Listing agreement: Exclusive Right To Sell
- Listing terms: Cash,Conventional
- Ownership: Fee Simple
Estimated market value
$419,000
$398,000 - $440,000
$4,952/mo
Price history
| Date | Event | Price |
|---|---|---|
| 9/30/2026 | Price change | $439,900-2.2%$117/sqft |
Source:  Bright MLS #PABU2123194 Report a problem Bright MLS #PABU2123194 Report a problem | ||
| 8/31/2026 | Listed for sale | $449,900-2.2%$120/sqft |
Source: Bright MLS #PABU2123194 Report a problem | ||
| 8/13/2026 | Listing removed | $459,900$122/sqft |
Source: Bright MLS #PABU2123194 Report a problem | ||
| 7/13/2026 | Pending sale | $459,900$122/sqft |
Source: Bright MLS #PABU2123194 Report a problem | ||
| 6/23/2026 | Price change | $459,900-2.1%$122/sqft |
Source: Bright MLS #PABU2123194 Report a problem | ||
| 6/5/2026 | Listed for sale | $469,900+17.5%$125/sqft |
Source: Bright MLS #PABU2123194 Report a problem | ||
| 9/25/2023 | Listing removed | $399,900$106/sqft |
Source: Bright MLS #PABU2046094 Report a problem | ||
| 7/15/2023 | Price change | $399,900-10.9%$106/sqft |
Source: Bright MLS #PABU2046094 Report a problem | ||
| 6/22/2023 | Price change | $449,000-7.4%$120/sqft |
Source: Bright MLS #PABU2046094 Report a problem | ||
| 5/22/2023 | Price change | $485,000-6.7%$129/sqft |
Source: Bright MLS #PABU2046094 Report a problem | ||
| 5/18/2023 | Price change | $519,900-5.5%$138/sqft |
Source: Bright MLS #PABU2046094 Report a problem | ||
| 4/17/2023 | Price change | $549,900-6.8%$146/sqft |
Source: Bright MLS #PABU2046094 Report a problem | ||
| 4/14/2023 | Price change | $589,900-1.7%$157/sqft |
Source: Bright MLS #PABU2046094 Report a problem | ||
| 3/24/2023 | Listed for sale | $599,900+299.9%$160/sqft |
Source: Bright MLS #PABU2046094 Report a problem | ||
| 4/5/1994 | Sold | $150,000$40/sqft |
Source: Public Record Report a problem | ||
Public tax history
| Year | Property taxes | Tax assessment |
|---|---|---|
| 2026 | $7,229 +5.7% | $30,350 |
| 2025 | $6,843 +1% | $30,350 |
| 2024 | $6,774 +5.9% | $30,350 |
| 2023 | $6,397 +2.7% | $30,350 |
| 2022 | $6,226 | $30,350 |
| 2021 | $6,226 +1.2% | $30,350 |
| 2020 | $6,150 +4.3% | $30,350 |
| 2018 | $5,898 +2.7% | $30,350 |
| 2017 | $5,745 -1.6% | $30,350 |
| 2016 | $5,836 +32.4% | $30,350 |
| 2015 | $4,407 | $30,350 |
| 2014 | $4,407 | $30,350 |
| 2013 | -- | $30,350 +8.5% |
| 2012 | -- | $27,960 |
| 2011 | -- | $27,960 |
| 2010 | -- | $27,960 |
| 2009 | -- | $27,960 |
| 2008 | -- | $27,960 |
| 2007 | -- | $27,960 |
| 2006 | -- | $27,960 |
| 2005 | -- | $27,960 +300% |
| 2004 | -- | $6,990 |
| 2003 | -- | $6,990 |
| 2002 | -- | $6,990 |
| 2000 | -- | $6,990 |
Find assessor info on the county website
Monthly payment
Est. payment
Payment breakdown
Explore the cost of this home by adjusting the details. Changes won't be saved.Climate risks
Neighborhood: 19053
Nearby schools
Schools provided by the listing agent
- District: Neshaminy
Source: Bright MLS. This data may not be complete. We recommend contacting the local school district to confirm school assignments for this home.
Similar homes
- $490,0004 bd3 ba2.4k sqft530 Inman Ter, Willow Grove, PA 19090For Sale
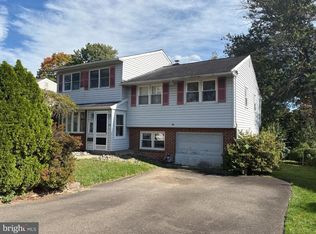
 MLS ID #PAMC2196672, Vince Carnuccio, Keller Williams Real Estate Tri-County. Bright MLS
 - $438,8884 bd3 ba3k sqft152 E Church Rd, Elkins Park, PA 19027For Sale
 MLS ID #PAMC2187340, Ken Kwong, Central Realty Group LLC. Bright MLS
 - $434,5003 bd4 ba2.3k sqft8231 New Second St, Elkins Park, PA 19027For Sale
 MLS ID #PAMC2182414, Alysha Brand, Keller Williams Real Estate - Newtown. Bright MLS
 - $439,0004 bd2 ba1.9k sqft1307 Highland Ave, Cinnaminson, NJ 08077For Sale
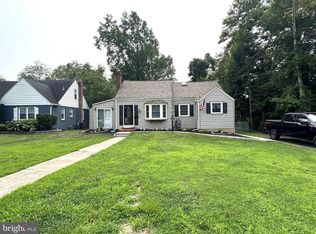 MLS ID #NJBL2116398, David Leipert, City & Suburban Real Estate. Bright MLS
 - $425,0004 bd3 ba3.2k sqft1017 Shelmire Ave, Philadelphia, PA 19111For SaleMLS ID #PAPH2660892, Art Kousombos, RE/MAX Select Group. Bright MLS
- $434,9903 bd3 ba2.1k sqft122 Pocasset Rd, Philadelphia, PA 19115For SaleMLS ID #PAPH2642554, Natalie Lekishvili, Realty Mark Cityscape-Huntingdon Valley. Bright MLS
- $424,9005 bd2 ba2k sqft9316 Academy Rd, Philadelphia, PA 19114For SaleMLS ID #PAPH2673954, Joe Cunningham, Keller Williams Real Estate Tri-County. Bright MLS
- $409,9995 bd2 ba2.6k sqft516 Jennings St, Beverly, NJ 08010For SaleMLS ID #NJBL2120860, Debbie Nemeth, Realty Mark Central, LLC. Bright MLS
- $436,0005 bd3 ba1.9k sqft730 Charette Rd, Philadelphia, PA 19115For SaleMLS ID #PAPH2676490, May Chen, Canaan Realty Services INC. Bright MLS
- $509,0004 bd2 ba2.6k sqft103 Holly Dr, Levittown, PA 19055For SaleMLS ID #PABU2129430, Zhan Su, Longlong Zhan Real Estate Investment. Bright MLS
- $399,9994 bd3 ba2.1k sqft148 Church Rd, Elkins Park, PA 19027For SaleMLS ID #PAMC2177574, Kendra Chavis, Chennault Real Estate Inc. Bright MLS
- $459,0004 bd2 ba2.6k sqft6413 Hasbrook Ave, Philadelphia, PA 19111For SaleMLS ID #PAPH2675854, Derek Han, Homelink Realty. Bright MLS
- $549,0004 bd3 ba2k sqft803 Rennard Cir, Philadelphia, PA 19116For SaleMLS ID #PAPH2660620, Don Kluge, Re/Max One Realty. Bright MLS
- $375,0004 bd3 ba2.6k sqft6 Devlin Ave, Burlington, NJ 08016For SaleMLS ID #NJBL2118212, Laura Smith, RE/MAX Preferred - Cherry Hill. Bright MLS
- $429,0004 bd3 ba2.1k sqft12 Elridge Pl, Willingboro, NJ 08046For SaleMLS ID #NJBL2120802, Michelle Greco, Real Broker, LLC. Bright MLS
- $437,0003 bd3 ba2.2k sqft413 Asbury Ave, Elkins Park, PA 19027For SaleMLS ID #PAMC2187226, Dasha Wind, Real of Pennsylvania. Bright MLS
- $449,9995 bd3 ba2k sqft36 W Cedar Ave, Merchantville, NJ 08109For SaleMLS ID #NJCD2121028, Natalie Schanne, HomeSmart First Advantage Realty. Bright MLS
- $515,0006 bd3 ba3.2k sqft313 Trenton Rd, Fairless Hills, PA 19030For SaleMLS ID #PABU2111586, JoAnn Rakowski, BHHS Fox & Roach -Yardley/Newtown. Bright MLS
- $475,0003 bd2 ba2k sqft3007 Haddonfield Rd, Pennsauken, NJ 08110For SaleMLS ID #NJCD2126508, Celly Martinez, Realty Mark Advantage. Bright MLS
- $404,9004 bd3 ba2.4k sqft8520 Bridle Rd, Philadelphia, PA 19111For SaleMLS ID #PAPH2663786, Joe Cunningham, Keller Williams Real Estate Tri-County. Bright MLS
