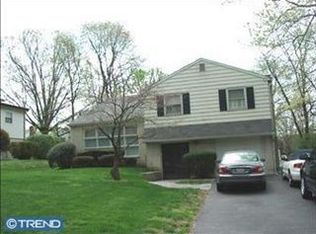
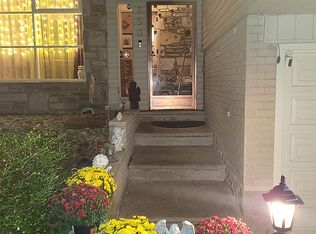
Seller Assist is available with a reasonable offer!!! Welcome to this Ready Move in home: 152 E. Church Road! Beautifully updated and impeccably maintained, this spacious 4-bedroom split-level home offers the perfect blend of comfort, style, and modern convenience. New freshly painted whole house, new refinished hardwood flooring, new flooring on kitchen, family room and laundry room. Designed for year-round efficiency, the home features an energy-efficient furnace and central air conditioning, along with upgraded attic and crawl-space insulation. Additional enhancements include a whole-house water filtration system and a wired computer network to support today’s connected lifestyle. Beautiful flooring flows throughout the home, creating warmth and elegance in every room. The spacious primary suite serves as a private retreat, complete with an en suite bathroom and dual walk-in closets. The updated hall bathroom features a custom vanity with vessel sinks, granite countertops, and a beautifully tiled floor and tub surround. The sun-filled living and dining rooms provide an inviting setting for both everyday living and entertaining. The eat-in kitchen is equipped with brand new refrigerator and dishwasher, offering both style and functionality. A true highlight of the home is the expansive family room, featuring a stunning marble fireplace, soaring vaulted ceiling, surround-sound wiring, and a convenient mudroom with custom built-in cabinetry. Additionally, the laundry room has brand new washer and dryer. Elegant French doors open to a large, fully fenced backyard, where you’ll find a peaceful outdoor retreat complete with a raised-bed garden—perfect for gardening, entertaining, summer barbecues, or relaxing with family and friends. The extended driveway provides parking for 6–7 vehicles, an exceptional convenience for homeowners and guests alike. Ideally located with easy access to shopping, schools, parks, and major transportation routes, this move-in-ready home offers the perfect combination of space, comfort, and everyday convenience. Schedule your showing today and discover everything this exceptional home has to offer!
For sale
Price cut: $1K (10/9)
$438,888
152 E Church Rd, Elkins Park, PA 19027
4beds
3,064sqft
Single Family Residence
Built in 1962
0.25 Acres Lot
$442,400 Zestimate®
$143/sqft
$-- HOA
What's special
Stunning marble fireplaceLarge fully fenced backyardRaised-bed gardenEat-in kitchenUpdated hall bathroomWired computer networkEnergy-efficient furnace
- 95 days
- 1,087
- 97
Zillow last checked:
Listing updated:
Listed by:
Ken Kwong 215-516-6038,
Central Realty Group LLC 2155166038
Source: Bright MLS,MLS#: PAMC2187340
Facts & features
Interior
Bedrooms & bathrooms
- Bedrooms: 4
- Bathrooms: 3
- Full bathrooms: 2
- 1/2 bathrooms: 1
- Main level bathrooms: 3
- Main level bedrooms: 4
Basement
- Area: 550
Heating
- Forced Air, Natural Gas
Cooling
- Central Air, Electric
Appliances
- Included: Cooktop, Built-In Range, Oven, Dishwasher, Disposal, Gas Water Heater
Features
- Primary Bath(s), Eat-in Kitchen
- Flooring: Wood, Carpet, Vinyl, Tile/Brick
- Has basement: No
- Number of fireplaces: 1
- Fireplace features: Marble
Interior area
- Total structure area: 3,064
- Total interior livable area: 3,064 sqft
- Finished area above ground: 2,514
- Finished area below ground: 550
Property
Parking
- Total spaces: 7
- Parking features: Garage Faces Front, Attached, Driveway
- Attached garage spaces: 1
- Uncovered spaces: 6
Accessibility
- Accessibility features: None
Features
- Levels: Multi/Split,Two
- Stories: 2
- Patio & porch: Patio
- Pool features: None
- Fencing: Other
Lot
- Size: 0.25 Acres
- Dimensions: 77.00 x 0.00
- Features: Level, Front Yard
Details
- Additional structures: Above Grade, Below Grade
- Parcel number: 310006601001
- Zoning: R4
- Special conditions: Standard
Construction
Type & style
- Home type: SingleFamily
- Architectural style: Colonial
- Property subtype: Single Family Residence
Materials
- Vinyl Siding
- Foundation: Other
Condition
- New construction: No
- Year built: 1962
Utilities & green energy
- Sewer: Public Sewer
- Water: Public
Community & HOA
Community
- Security: Security System
- Subdivision: Cheltenham
HOA
- Has HOA: No
Location
- Region: Elkins Park
- Municipality: CHELTENHAM TWP
Financial & listing details
- Price per square foot: $143/sqft
- Tax assessed value: $162,320
- Annual tax amount: $11,023
- Date on market: 7/10/2026
- Listing agreement: Exclusive Agency
- Inclusions: Washer / Dryer
- Ownership: Fee Simple
Estimated market value
$442,400
$420,000 - $465,000
$3,974/mo
Price history
| Date | Event | Price |
|---|---|---|
| 10/9/2026 | Price change | $438,888-0.2%$143/sqft |
Source:  Bright MLS #PAMC2187340 Report a problem Bright MLS #PAMC2187340 Report a problem | ||
| 9/27/2026 | Price change | $439,900-6.3%$144/sqft |
Source: Bright MLS #PAMC2187340 Report a problem | ||
| 9/14/2026 | Listed for sale | $469,500$153/sqft |
Source: Bright MLS #PAMC2187340 Report a problem | ||
| 9/1/2026 | Contingent | $469,500$153/sqft |
Source: Bright MLS #PAMC2187340 Report a problem | ||
| 8/26/2026 | Price change | $469,500-6%$153/sqft |
Source: Bright MLS #PAMC2187340 Report a problem | ||
| 8/10/2026 | Price change | $499,500-5.7%$163/sqft |
Source: Bright MLS #PAMC2187340 Report a problem | ||
| 7/27/2026 | Price change | $529,500-10.2%$173/sqft |
Source: Bright MLS #PAMC2187340 Report a problem | ||
| 7/11/2026 | Listed for sale | $589,500$192/sqft |
Source: Bright MLS #PAMC2187340 Report a problem | ||
Public tax history
Tax history is unavailable.
Monthly payment
Est. payment
Payment breakdown
Explore the cost of this home by adjusting the details. Changes won't be saved.Climate risks
Neighborhood: 19027
Nearby schools
Schools provided by the listing agent
- Middle: Cedarbrook
- High: Cheltenham
- District: Cheltenham
Source: Bright MLS. This data may not be complete. We recommend contacting the local school district to confirm school assignments for this home.
Similar homes
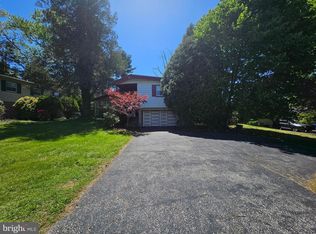
- $399,9994 bd3 ba2.1k sqft148 Church Rd, Elkins Park, PA 19027For Sale
 MLS ID #PAMC2177574, Kendra Chavis, Chennault Real Estate Inc. Bright MLS
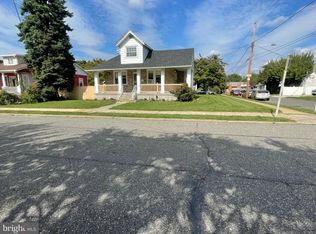
 - $425,0004 bd3 ba3.2k sqft1017 Shelmire Ave, Philadelphia, PA 19111For Sale
 MLS ID #PAPH2660892, Art Kousombos, RE/MAX Select Group. Bright MLS
 - $469,0003 bd3 ba2.6k sqft7412 Castor Ave, Philadelphia, PA 19152For Sale
 MLS ID #PAPH2671370, Ed Pocrass, Re/Max One Realty. Bright MLS
 - $404,9004 bd3 ba2.4k sqft8520 Bridle Rd, Philadelphia, PA 19111For Sale
 MLS ID #PAPH2663786, Joe Cunningham, Keller Williams Real Estate Tri-County. Bright MLS
 - $589,0005 bd3 ba2.8k sqft674 Meetinghouse Rd, Elkins Park, PA 19027For SaleMLS ID #PAMC2189680, FAZAL SHAKOOR, RE/MAX Select Group. Bright MLS
- $434,9903 bd3 ba2.1k sqft122 Pocasset Rd, Philadelphia, PA 19115For SaleMLS ID #PAPH2642554, Natalie Lekishvili, Realty Mark Cityscape-Huntingdon Valley. Bright MLS
- $424,9005 bd2 ba2k sqft9316 Academy Rd, Philadelphia, PA 19114For SaleMLS ID #PAPH2673954, Joe Cunningham, Keller Williams Real Estate Tri-County. Bright MLS
- $479,5004 bd3 ba2.3k sqft710 Seminole Ave, Jenkintown, PA 19046For SaleMLS ID #PAMC2177554, Wei Zhang, Home Vista Realty. Bright MLS
- $499,9004 bd3 ba2.6k sqft8814 Tyson Rd, Wyndmoor, PA 19038For SaleMLS ID #PAMC2184688, Jane Donohue-Temple, EXP Realty, LLC. Bright MLS
- $449,0003 bd2 ba1.5k sqft410 Paoli Ave, Philadelphia, PA 19128For SaleMLS ID #PAPH2650542, Loretta McKeogh, Long & Foster Real Estate, Inc.. Bright MLS
- $439,9004 bd4 ba3.7k sqft1916 Fernbrook Ave, Trevose, PA 19053For SaleMLS ID #PABU2123194, Amber Watson-Tardiff, Keller Williams Realty - Moorestown. Bright MLS
- $445,9005 bd3 ba2.3k sqft1609 Borbeck Ave, Philadelphia, PA 19111For SaleMLS ID #PAPH2638318, Irene Mashkovich, Perfect Solutions Management & Sales Inc. Bright MLS
- $518,0004 bd1 ba1.9k sqft2345 Blair Mill Rd, Willow Grove, PA 19090For SaleMLS ID #PAMC2194732, Mike Zollo, RE/MAX Regency Realty. Bright MLS
- $449,9995 bd3 ba2k sqft36 W Cedar Ave, Merchantville, NJ 08109For SaleMLS ID #NJCD2121028, Natalie Schanne, HomeSmart First Advantage Realty. Bright MLS
- $425,0004 bd2 ba1.7k sqft15 Toledo Ln, Willingboro, NJ 08046For SaleMLS ID #NJBL2122220, Todd Bouchard, Coldwell Banker Realty. Bright MLS
- $399,9003 bd2 ba1.6k sqft508 E Godfrey Ave, Philadelphia, PA 19120For SaleMLS ID #PAPH2520580, Brenda Lin, Main Line Investors Group. Bright MLS
- $499,0003 bd2 ba1.5k sqft446 Cedar St, Jenkintown, PA 19046For SaleMLS ID #PAMC2191274, Andrene Grizzle, Gardner Realty LLC. Bright MLS
- $358,0005 bd3 ba2.2k sqft7642 Williams Ave, Philadelphia, PA 19150For SaleMLS ID #PAPH2664518, Afroza Yousufi, Real of Pennsylvania. Bright MLS
- $500,0006 bd4 ba3.2k sqft1329 W Roosevelt Blvd, Philadelphia, PA 19140For SaleMLS ID #PAPH2619894, Kenneth Young, RE/MAX 2000. Bright MLS
