Residential Commercial Mixed-Use opportunity with possibility of commercial or residential tenants. House/Office Space updated all rooms with new flooring throughout home as well as bathroom with handicap accessible shower (waterfall shower) installed with new energy efficient stainless-steel appliances in kitchen. Residential Home that has been used for Office space which features central air HVAC system, windows for natural light, living Room with a brick fireplace and angle bay window. Updated Kitchen with stainless steel dishwasher, porcelain farmers sink, new cabinets. Lower-Level Family Room or office space with bay window with separate backdoor entrance. Front Bedroom and Second Large Bedroom with sitting room that could be a 4th Bedroom. Walk up second floor loft for additional 3rd or 4th Bedroom or additional office space with new wall AC unit. In backyard enjoy a private setting on slate rear patio 21 X 16, alongside a detached 2 car garage W/Loft with separate single door entrance. Location with superior access to conveniences such as Sprouts with shopping down street: located near Turnpike, Abington-Jefferson Expansion, UPS, and Route 63.
For sale
$518,000
2345 Blair Mill Rd, Willow Grove, PA 19090
4beds
1,918sqft
Single Family Residence
Built in 1950
0.33 Acres Lot
$505,000 Zestimate®
$270/sqft
$-- HOA
What's special
New cabinetsWindows for natural lightPorcelain farmers sinkAngle bay windowNew flooring throughout homeCentral air hvac systemNew wall ac unit
- 42 days
- 813
- 71
Zillow last checked:
Listing updated:
Listed by:
Mike Zollo 215-517-8800,
RE/MAX Regency Realty 2155178800
Source: Bright MLS,MLS#: PAMC2194732
Facts & features
Interior
Bedrooms & bathrooms
- Bedrooms: 4
- Bathrooms: 1
- Full bathrooms: 1
- Main level bathrooms: 1
- Main level bedrooms: 4
Basement
- Area: 0
Heating
- Baseboard, Heat Pump, Electric
Cooling
- Central Air, Electric
Appliances
- Included: Electric Water Heater
- Laundry: Has Laundry, Main Level
Features
- Dry Wall
- Flooring: Laminate, Hardwood, Tile/Brick, Ceramic Tile
- Basement: Partial
- Number of fireplaces: 1
- Fireplace features: Brick
Interior area
- Total structure area: 1,918
- Total interior livable area: 1,918 sqft
- Finished area above ground: 1,918
- Finished area below ground: 0
Property
Parking
- Parking features: Paved, Driveway, Other, Parking Lot
- Has uncovered spaces: Yes
Accessibility
- Accessibility features: Accessible Entrance
Features
- Levels: Two
- Stories: 2
- Pool features: None
- Frontage length: Road Frontage: 100
Lot
- Size: 0.33 Acres
- Dimensions: 100.00 x 0.00
- Features: Front Yard, Rear Yard, SideYard(s), Suburban
Details
- Additional structures: Above Grade, Below Grade
- Parcel number: 590001157062
- Zoning: O
- Zoning description: Residence, Commercial, Office, Land Use-4100-Mix: Retail, Office, Apartment, Multi Use
- Special conditions: Standard
Construction
Type & style
- Home type: SingleFamily
- Architectural style: Cape Cod
- Property subtype: Single Family Residence
Materials
- Brick, Wood Siding
- Foundation: Block
- Roof: Asphalt,Built-Up,Flat,Shingle
Condition
- New construction: No
- Year built: 1950
Utilities & green energy
- Electric: 200+ Amp Service
- Sewer: On Site Septic
- Water: Well, Public Hook-up Available
- Utilities for property: Sewer Available, Water Available, Fiber Optic, Cable, Broadband
Community & HOA
Community
- Subdivision: Willow Grove
HOA
- Has HOA: No
- Services included: None
Location
- Region: Willow Grove
- Municipality: UPPER MORELAND TWP
Financial & listing details
- Price per square foot: $270/sqft
- Tax assessed value: $145,390
- Annual tax amount: $7,948
- Date on market: 9/17/2026
- Listing agreement: Exclusive Agency
- Listing terms: Cash,Contract,Conventional,VA Loan,USDA Loan
- Inclusions: All Appliances And Fixtures
- Exclusions: Personal Property
- Ownership: Fee Simple
- Road surface type: Black Top
Estimated market value
$505,000
$480,000 - $530,000
$2,758/mo
Price history
| Date | Event | Price |
|---|---|---|
| 9/19/2026 | Listed for sale | $518,000+57%$270/sqft |
Source:  Bright MLS #PAMC2194732 Report a problem | ||
| 8/24/2023 | Sold | $330,000-4.3%$172/sqft |
Source: Bright MLS #PAMC2080082 Report a problem | ||
| 8/4/2023 | Pending sale | $344,900$180/sqft |
Source: Bright MLS #PAMC2080082 Report a problem | ||
| 8/4/2023 | Listed for sale | $344,900$180/sqft |
Source: Bright MLS #PAMC2080082 Report a problem | ||
| 5/22/2023 | Listing removed | $344,900$180/sqft |
Source: Bright MLS #PAMC2046892 Report a problem | ||
| 3/21/2023 | Pending sale | $344,900$180/sqft |
Source: Bright MLS #PAMC2046892 Report a problem | ||
| 1/12/2023 | Listed for sale | $344,900$180/sqft |
Source: Bright MLS #PAMC2046892 Report a problem | ||
| 10/9/2022 | Pending sale | $344,900$180/sqft |
Source:  RE/MAX International #PAMC2046892 Report a problem | ||
| 10/9/2022 | Contingent | $344,900$180/sqft |
Source: Bright MLS #PAMC2046892 Report a problem | ||
| 9/15/2022 | Price change | $344,900-1.4%$180/sqft |
Source: Bright MLS #PAMC2046892 Report a problem | ||
| 7/22/2022 | Listed for sale | $349,900$182/sqft |
Source: Bright MLS #PAMC2046892 Report a problem | ||
Public tax history
| Year | Property taxes | Tax assessment |
|---|---|---|
| 2025 | $7,274 +6.5% | $145,390 |
| 2024 | $6,831 | $145,390 |
| 2023 | $6,831 +9.7% | $145,390 |
| 2022 | $6,229 +1.8% | $145,390 |
| 2021 | $6,117 +2.4% | $145,390 |
| 2020 | $5,972 +2.7% | $145,390 |
| 2019 | $5,813 +2.7% | $145,390 |
| 2018 | $5,660 +3% | $145,390 |
| 2017 | $5,496 +2.3% | $145,390 |
| 2016 | $5,370 +3% | $145,390 |
| 2015 | $5,215 | $145,390 |
Find assessor info on the county website
Monthly payment
Est. payment
Payment breakdown
Explore the cost of this home by adjusting the details. Changes won't be saved.Climate risks
Neighborhood: 19090
Nearby schools
Schools provided by the listing agent
- District: Upper Moreland
Source: Bright MLS. This data may not be complete. We recommend contacting the local school district to confirm school assignments for this home.
- $438,4002 bd2 ba2k sqft2401 Blair Mill Rd, Willow Grove, PA 19090Off Market
- $1,558,7002 bd1 ba1.5k sqft2321 Blair Mill Rd, Willow Grove, PA 19090Off Market
- $555,3004 bd2 ba2.5k sqft2409 Blair Mill Rd, Willow Grove, PA 19090Off Market

- $89,5505 bd2 ba-- sqft2317 Blair Mill Rd, Willow Grove, PA 19090Off Market
Similar homes
- $519,0003 bd2 ba1.5k sqft56 Church St, Willow Grove, PA 19090For Sale
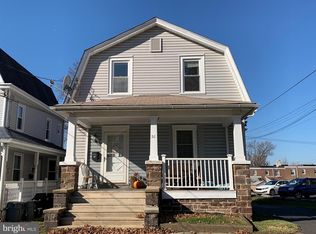
 MLS ID #PAMC2189868, Renee Meister, Quinn & Wilson, Inc.. Bright MLS
- $537,0005 bd4 ba2.2k sqft659 Roberts Ave, Glenside, PA 19038For Sale
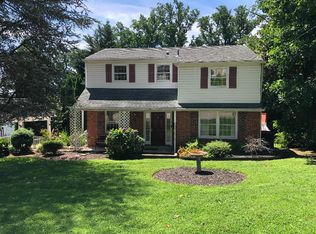 MLS ID #PAMC2190072, Bob Teeling, Homestarr Realty. Bright MLS
- $535,0004 bd3 ba2.7k sqft609 Foster Rd, Cheltenham, PA 19012For Sale
 MLS ID #PAMC2197970, Bella Victor, JB Victor Realtors & Business Brokers. Bright MLS
- $649,9004 bd3 ba2.3k sqft262 Centennial Rd, Warminster, PA 18974For Sale
 MLS ID #PABU2134264, Paul Rhee, Realty Mark Cityscape-Huntingdon Valley. Bright MLS
- $654,9004 bd3 ba2k sqft972 Windsor Rd, Warminster, PA 18974For SaleMLS ID #PABU2133262, Alan Arcurio, Liberty Bell Real Estate Brokerage LLC. Bright MLS
- $550,0003 bd3 ba2.1k sqft9432 Krewstown Rd, Philadelphia, PA 19115For SaleMLS ID #PAPH2667084, Irene Wong, Premium Realty Castor Inc. Bright MLS
- $589,0004 bd3 ba2.1k sqft9658 Sandanne Rd, Philadelphia, PA 19115For SaleMLS ID #PAPH2681984, Alan Shorr, Alan Shorr Real Estate Inc.. Bright MLS
- $489,0003 bd2 ba1.5k sqft446 Cedar St, Jenkintown, PA 19046For SaleMLS ID #PAMC2191274, Andrene Grizzle, Gardner Realty LLC. Bright MLS
- $619,9004 bd3 ba2.1k sqft200 Maple St, Warminster, PA 18974For SaleMLS ID #PABU2128422, Irina Vilk, Rubicon Realty Group LLC. Bright MLS
- $559,0004 bd2 ba2.2k sqft220 N Trooper Rd, Norristown, PA 19403For SaleMLS ID #PAMC2194338, Denise J Cooper, Century 21 Longacre Realty. Bright MLS
- $565,0003 bd2 ba1.5k sqft26 Camelot Dr, Plymouth Meeting, PA 19462For SaleMLS ID #PAMC2187026, Chris Carr, HomeZu. Bright MLS
- $509,0004 bd2 ba2.6k sqft103 Holly Dr, Levittown, PA 19055For SaleMLS ID #PABU2129430, Zhan Su, Longlong Zhan Real Estate Investment. Bright MLS
- $549,8453 bd2 ba1.9k sqft3805 Andrea Rd, Philadelphia, PA 19154For SaleMLS ID #PAPH2666744, James Perdigao, RE/MAX One Realty. Bright MLS
- $524,9904 bd3 ba2.3k sqft825 Stanbridge Rd, Drexel Hill, PA 19026For SaleMLS ID #PADE2124288, Melanie Costa, RE/MAX Prime Real Estate. Bright MLS
- $437,0003 bd3 ba2.2k sqft413 Asbury Ave, Elkins Park, PA 19027For SaleMLS ID #PAMC2187226, Dasha Wind, Real of Pennsylvania. Bright MLS
- $439,0004 bd2 ba1.4k sqft668 Elmwood Ave, Feasterville Trevose, PA 19053For SaleMLS ID #PABU2133208, Michael Kuldiner, United Properties Realty. Bright MLS
- $495,0004 bd2 ba1.6k sqft64 Penn Rd, Collegeville, PA 19426For SaleMLS ID #PAMC2178190, Gary Segal, Dan Realty. Bright MLS
- $559,9994 bd2 ba1.2k sqft1431 Vista St #35, Philadelphia, PA 19111For SaleMLS ID #PAPH2626404, Liana Gable, BHHS Fox & Roach-Southampton. Bright MLS
- $425,0003 bd1 ba1.4k sqft1111 Welsh Rd, Philadelphia, PA 19115For SaleMLS ID #PAPH2664810, Rico Rodriguez, Coldwell Banker Hearthside. Bright MLS
- $483,0003 bd2 ba1.8k sqft9319 Marsden St, Philadelphia, PA 19114For SaleMLS ID #PAPH2670344, Ryan Straub, City & Suburban Real Estate. Bright MLS
