Welcome to 825 Stanbridge Road, this exquisite and beautifully renovated single Colonial is located on one of the most attractive streets in the Aronimink section of Drexel Hill. This lovely 4 bedroom, 3 full bathroom home has it ALL; comfort, convenience, curb appeal and so much more! Special Features include; Gorgeous original hardwood floors, luxury vinyl plank flooring, completely freshly painted, recessed lighting, led lighting & fixtures throughout, in addition to the new HVAC, hot water heater, all new energy efficient windows and doors. As you enter the home you find a spacious living room with electric fireplace, recessed lighting, led chandelier and luxury vinyl plank flooring that leads you to a formal dining room. The kitchen is dazzling with smoke colored shaker cabinetry, Quartz countertops & breakfast bar, white subway tile backsplash & brand new top of the line stainless steel appliances. Right off of the kitchen is a 10 x 15 enclosed porch with unique slate flooring, recessed lighting, ceiling fan and access to the spacious and fenced in backyard that is just waiting for you to start your entertaining. The second floor boasts beautiful original hardwood flooring throughout; a huge master bedroom with a private full ceramic tile bath complete with stall shower and an oversized walk-in closet. There are two additional good size bedrooms and a stunning ceramic tile hall bathroom with tub/shower combination. The basement is full and completely finished which includes a good size family room, new full ceramic tile bathroom with shower, luxury vinyl flooring, recessed lighting and separate laundry and utility areas. WAIT, there is more... a bonus room that can be used as a 4th bedroom, office, media room or gym. This spectacular home is centrally located to schools, shopping centers, Center City Philadelphia, public transportation, major routes & highways and the Philadelphia International Airport. Do Not Delay; this home won't last very long.....so schedule your showing today and SEE FOR YOURSELF!!!
Coming soon 10/03
$574,990
825 Stanbridge Rd, Drexel Hill, PA 19026
4beds
2,358sqft
Single Family Residence
Built in 1950
5,663 Square Feet Lot
$423,500 Zestimate®
$244/sqft
$-- HOA
What's special
- 8 days
- 363
- 30
Zillow last checked:
Listing updated:
Listed by:
Melanie Costa 610-622-7500,
RE/MAX Prime Real Estate 6106227500
Source: Bright MLS,MLS#: PADE2124288
Facts & features
Interior
Bedrooms & bathrooms
- Bedrooms: 4
- Bathrooms: 3
- Full bathrooms: 3
Rooms
- Room types: Living Room, Dining Room, Primary Bedroom, Bedroom 2, Bedroom 3, Bedroom 4, Kitchen, Family Room, Sun/Florida Room, Laundry, Bathroom 1, Bathroom 3
Primary bedroom
- Features: Flooring - HardWood, Flooring - Wood, Lighting - Ceiling, Lighting - LED, Recessed Lighting, Flooring - Solid Hardwood, Attached Bathroom, Flooring - Ceramic Tile
- Level: Upper
Bedroom 2
- Features: Flooring - HardWood, Flooring - Wood, Lighting - Ceiling, Lighting - LED, Recessed Lighting, Flooring - Solid Hardwood
- Level: Upper
Bedroom 3
- Features: Flooring - HardWood, Flooring - Solid Hardwood, Flooring - Wood, Lighting - Ceiling, Lighting - LED, Recessed Lighting
- Level: Upper
Bedroom 4
- Features: Flooring - Luxury Vinyl Plank, Lighting - Ceiling, Lighting - LED, Recessed Lighting
- Level: Lower
Bathroom 1
- Features: Bathroom - Stall Shower, Bathroom - Tub Shower, Countertop(s) - Quartz, Flooring - Ceramic Tile, Lighting - Ceiling, Lighting - LED
- Level: Upper
Bathroom 3
- Features: Bathroom - Stall Shower, Bathroom - Walk-In Shower, Countertop(s) - Quartz, Flooring - Ceramic Tile, Lighting - Ceiling, Lighting - LED, Recessed Lighting
- Level: Lower
Dining room
- Features: Dining Area, Flooring - Luxury Vinyl Plank, Lighting - Ceiling, Lighting - LED, Recessed Lighting, Formal Dining Room
- Level: Main
Family room
- Features: Flooring - Luxury Vinyl Plank, Lighting - Ceiling, Lighting - LED, Recessed Lighting
- Level: Lower
Kitchen
- Features: Breakfast Bar, Breakfast Nook, Countertop(s) - Quartz, Dining Area, Flooring - Luxury Vinyl Plank, Kitchen Island, Eat-in Kitchen, Kitchen - Gas Cooking, Lighting - Ceiling, Lighting - LED, Lighting - Pendants, Recessed Lighting, Pantry
- Level: Main
Laundry
- Features: Flooring - Luxury Vinyl Plank, Lighting - Ceiling, Lighting - LED, Recessed Lighting
- Level: Lower
Living room
- Level: Main
Other
- Level: Main
Heating
- Forced Air, Natural Gas
Cooling
- Central Air, Electric
Appliances
- Included: Built-In Range, Microwave, Dishwasher, Dryer, Energy Efficient Appliances, ENERGY STAR Qualified Refrigerator, ENERGY STAR Qualified Washer, ENERGY STAR Qualified Dishwasher, Ice Maker, Water Heater, Washer, Stainless Steel Appliance(s), Refrigerator, Six Burner Stove, Range Hood, Oven/Range - Gas, Self Cleaning Oven, Gas Water Heater
- Laundry: In Basement, Laundry Room
Features
- Bathroom - Stall Shower, Bathroom - Tub Shower, Bathroom - Walk-In Shower, Breakfast Area, Butlers Pantry, Ceiling Fan(s), Dining Area, Efficiency, Family Room Off Kitchen, Open Floorplan, Floor Plan - Traditional, Formal/Separate Dining Room, Eat-in Kitchen, Kitchen Island, Kitchen - Table Space, Pantry, Primary Bath(s), Recessed Lighting, Upgraded Countertops, Plaster Walls, Dry Wall, High Ceilings
- Flooring: Ceramic Tile, Hardwood, Laminate, Luxury Vinyl, Wood
- Doors: Insulated, Sliding Glass, Storm Door(s)
- Windows: Double Hung, Energy Efficient, Insulated Windows, Replacement, Screens, Storm Window(s)
- Basement: Finished,Heated,Sump Pump,Windows,Interior Entry
- Has fireplace: No
Interior area
- Total structure area: 2,358
- Total interior livable area: 2,358 sqft
- Finished area above ground: 2,358
Property
Parking
- Total spaces: 3
- Parking features: Garage Faces Front, Asphalt, Driveway, Private, Attached
- Attached garage spaces: 1
- Uncovered spaces: 2
Accessibility
- Accessibility features: None
Features
- Levels: Two
- Stories: 2
- Patio & porch: Patio, Porch, Enclosed
- Exterior features: Lighting, Sidewalks
- Pool features: None
- Fencing: Chain Link,Back Yard,Partial,Wrought Iron
- Has view: Yes
- View description: Street
Lot
- Size: 5,663 Square Feet
- Dimensions: 55 x 105
- Features: Cleared, Front Yard, Landscaped, Level, Rear Yard, SideYard(s), Suburban
Details
- Additional structures: Above Grade, Below Grade
- Parcel number: 16110163100
- Zoning: RESIDENTIAL
- Zoning description: R-10 Single Family
- Special conditions: Standard
Construction
Type & style
- Home type: SingleFamily
- Architectural style: Colonial,Traditional
- Property subtype: Single Family Residence
Materials
- Brick, Concrete
- Foundation: Stone, Concrete Perimeter, Block
- Roof: Pitched,Shingle
Condition
- Excellent
- New construction: No
- Year built: 1950
Utilities & green energy
- Electric: 100 Amp Service
- Sewer: Public Sewer
- Water: Public
- Utilities for property: Electricity Available, Natural Gas Available, Phone Available, Water Available
Community & HOA
Community
- Subdivision: Aronimink
HOA
- Has HOA: No
Location
- Region: Drexel Hill
- Municipality: UPPER DARBY TWP
Financial & listing details
- Price per square foot: $244/sqft
- Tax assessed value: $175,940
- Annual tax amount: $8,128
- Date on market: 10/3/2026
- Listing agreement: Exclusive Right To Sell
- Listing terms: Cash,Conventional,FHA,VA Loan
- Inclusions: Present: Stainless Steel Kitchen Refrigerator, Washer / Dryer, Electric Fireplace - As-is Condition.
- Ownership: Fee Simple
Estimated market value
$423,500
$390,000 - $453,000
$2,485/mo
Price history
| Date | Event | Price |
|---|---|---|
| 2/27/2026 | Sold | $265,000+6%$112/sqft |
Source:  Bright MLS #PADE2107636 Report a problem Bright MLS #PADE2107636 Report a problem | ||
| 2/9/2026 | Pending sale | $249,900$106/sqft |
Source: Bright MLS #PADE2107636 Report a problem | ||
| 2/6/2026 | Listed for sale | $249,900$106/sqft |
Source: Bright MLS #PADE2107636 Report a problem | ||
Public tax history
| Year | Property taxes | Tax assessment |
|---|---|---|
| 2026 | $7,944 +3.2% | $175,940 |
| 2025 | $7,701 +3.5% | $175,940 |
| 2024 | $7,441 +1% | $175,940 |
| 2023 | $7,371 +2.8% | $175,940 |
| 2022 | $7,172 | $175,940 |
| 2021 | $7,172 +916.9% | $175,940 +36.2% |
| 2020 | $705 -91.4% | $129,150 |
| 2019 | $8,208 +1.2% | $129,150 |
| 2018 | $8,114 +1044.7% | $129,150 |
| 2017 | $709 -2% | $129,150 |
| 2016 | $723 | $129,150 |
| 2015 | $723 | $129,150 |
| 2014 | $723 +2.8% | $129,150 |
| 2013 | $704 +2.8% | $129,150 |
| 2012 | $684 +2.3% | $129,150 |
| 2011 | $669 | $129,150 |
| 2010 | $669 +7.5% | $129,150 |
| 2009 | $623 +2% | $129,150 |
| 2008 | $610 +6.1% | $129,150 |
| 2007 | $575 | $129,150 |
| 2006 | $575 | $129,150 |
| 2005 | $575 | $129,150 |
| 2004 | $575 +8.5% | $129,150 |
| 2003 | $530 +7.9% | $129,150 |
| 2002 | $491 | $129,150 |
| 2000 | $491 | $129,150 |
Find assessor info on the county website
Monthly payment
Est. payment
Payment breakdown
Explore the cost of this home by adjusting the details. Changes won't be saved.Climate risks
Neighborhood: 19026
Nearby schools
Schools provided by the listing agent
- Elementary: Aronimink
- Middle: Drexel Hill
- High: U Darby
- District: Upper Darby
Source: Bright MLS. This data may not be complete. We recommend contacting the local school district to confirm school assignments for this home.
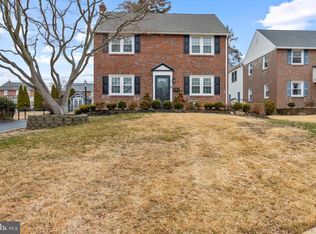
Similar homes
- $--3 bd3 ba2.3k sqft124 Gulph Hills Rd, Wayne, PA 19087Auction
 Auction.com 2
 - $--4 bd2 ba2.3k sqft401 Hempstead Cir, Newtown Square, PA 19073Auction
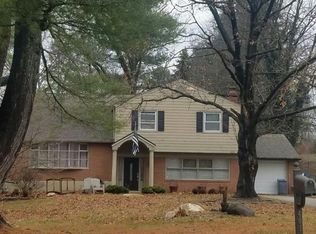 Auction.com 2
 - $--3 bd1 ba1.3k sqft724 9th Ave, Prospect Park, PA 19076Auction
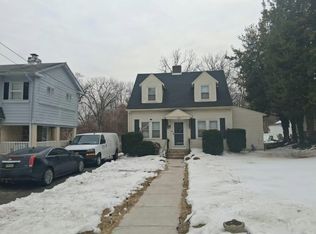 Auction.com 2
 - $--4 bd4 ba2.1k sqft25 Mansfield Rd, Lansdowne, PA 19050Auction
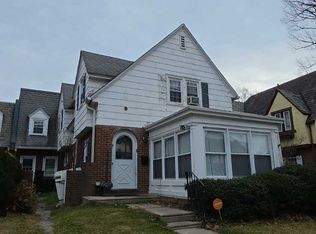 ServiceLink Auction
 - $599,0004 bd2 ba2k sqft22 W Dale Rd, Wilmington, DE 19810For Sale
 MLS ID #DENC2111974, Monica Hill, RE/MAX Associates-Wilmington. Bright MLS
 - $565,0004 bd3 ba3k sqft506 Trinity Pl, Ambler, PA 19002For SaleMLS ID #PAMC2195348, Allison Wolf, BHHS Fox & Roach-Blue Bell. Bright MLS
- $600,0004 bd3 ba2.1k sqft1038 Phoenixville Pike, West Chester, PA 19380For SaleMLS ID #PACT2134232, Tom Toole III, RE/MAX Main Line-West Chester. Bright MLS
- $549,9003 bd2 ba1.8k sqft1316 Garfield Ave, Cinnaminson, NJ 08077For SaleMLS ID #NJBL2120296, Patricia Gesswein, Houwzer LLC-Haddonfield. Bright MLS
- $600,0004 bd3 ba2.1k sqft306 Spalding Rd, Wilmington, DE 19803For SaleMLS ID #DENC2110596, Karen Legum, Long & Foster Real Estate, Inc.. Bright MLS
- $385,0003 bd2 ba2k sqft356 Democrat Rd, Gibbstown, NJ 08027For SaleMLS ID #NJGL2078192, Sue Caltabiano, Century 21 Town & Country Realty - Mickleton. Bright MLS
