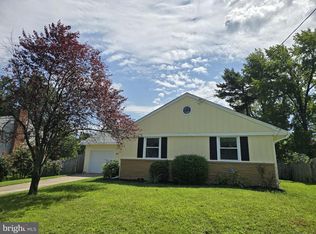
Step into 7 Kings Highway N, where suburban comfort meets modern convenience. From the moment you walk in, you'll be captivated by high ceilings and luminous skylights that add an open, airy feeling to this 3-bedroom, 2.5-bath home. Your family's new hub is the freshly remodeled kitchen, complete with state-of-the-art stainless steel appliances and durable granite countertops. Retreat to your master sanctuary featuring a spacious standing tiled shower and a separate soaking tub, ideal for at-home spa days. Need more room? An optional in-law suite provides extra flexibility for your family's unique needs. Set on a generous 1.2-acre lot, your outdoor possibilities are endless—from weekend family fun to future building ventures. Situated in the highly desirable Cherry Hill area, you're conveniently located near top-notch amenities like shops, dining options, and schools. Sweeten the deal with special seller's concessions when you choose All Mortgage Funding as your lender. Don't let this suburban gem slip through your fingers—schedule your showing today!
Under contract
$485,000
7 Kings Hwy N, Cherry Hill, NJ 08034
3beds
1,830sqft
Single Family Residence
Built in 1960
1.2 Acres Lot
$481,700 Zestimate®
$265/sqft
$-- HOA
What's special
High ceilingsSpacious standing tiled showerLuminous skylightsSeparate soaking tubFreshly remodeled kitchenMaster sanctuaryState-of-the-art stainless steel appliances
- 173 days
- 28
- 0
Zillow last checked:
Listing updated:
Listed by:
Glenn Cayme 609-848-3110,
Cayme Realty, LLC
Source: Bright MLS,MLS#: NJCD2113160
Facts & features
Interior
Bedrooms & bathrooms
- Bedrooms: 3
- Bathrooms: 3
- Full bathrooms: 2
- 1/2 bathrooms: 1
- Main level bathrooms: 3
- Main level bedrooms: 3
Basement
- Area: 0
Heating
- Central, Oil
Cooling
- Ceiling Fan(s), Central Air, Electric
Appliances
- Included: Microwave, Dishwasher, Refrigerator, Oven/Range - Electric, Water Heater
Features
- Has basement: No
- Has fireplace: No
Interior area
- Total structure area: 1,830
- Total interior livable area: 1,830 sqft
- Finished area above ground: 1,830
- Finished area below ground: 0
Property
Parking
- Total spaces: 2
- Parking features: Garage Door Opener, Built In, Attached, Driveway
- Attached garage spaces: 2
- Has uncovered spaces: Yes
Accessibility
- Accessibility features: None
Features
- Levels: One
- Stories: 1
- Pool features: None
Lot
- Size: 1.2 Acres
- Dimensions: 85.00 x 0.00
Details
- Additional structures: Above Grade, Below Grade
- Parcel number: 0900336 0100006
- Zoning: RESIDENTIAL
- Special conditions: Standard
Construction
Type & style
- Home type: SingleFamily
- Architectural style: Ranch/Rambler
- Property subtype: Single Family Residence
Materials
- Stucco
- Foundation: Crawl Space
Condition
- New construction: No
- Year built: 1960
Utilities & green energy
- Sewer: Public Sewer
- Water: Well
Community & HOA
Community
- Subdivision: None Available
HOA
- Has HOA: No
Location
- Region: Cherry Hill
- Municipality: CHERRY HILL TWP
Financial & listing details
- Price per square foot: $265/sqft
- Tax assessed value: $200,600
- Annual tax amount: $8,195
- Date on market: 3/19/2026
- Listing agreement: Exclusive Agency
- Ownership: Fee Simple
Estimated market value
$481,700
$458,000 - $506,000
$3,353/mo
Price history
| Date | Event | Price |
|---|---|---|
| 5/13/2026 | Contingent | $485,000$265/sqft |
Source:  Bright MLS #NJCD2113160 Report a problem Bright MLS #NJCD2113160 Report a problem | ||
| 4/30/2026 | Price change | $485,000-2.8%$265/sqft |
Source: Bright MLS #NJCD2113160 Report a problem | ||
| 4/7/2026 | Price change | $499,000-2.2%$273/sqft |
Source: Bright MLS #NJCD2113160 Report a problem | ||
| 3/19/2026 | Listed for sale | $510,000+2.2%$279/sqft |
Source: Bright MLS #NJCD2113160 Report a problem | ||
| 12/1/2023 | Listing removed | -- |
Source: Bright MLS #NJCD2054496 Report a problem | ||
| 10/2/2023 | Price change | $499,000-6.4%$273/sqft |
Source: Bright MLS #NJCD2054496 Report a problem | ||
| 9/27/2023 | Price change | $533,000-2.9%$291/sqft |
Source: Bright MLS #NJCD2054496 Report a problem | ||
| 9/6/2023 | Listed for sale | $549,000+138.7%$300/sqft |
Source: Bright MLS #NJCD2054496 Report a problem | ||
| 6/20/2023 | Sold | $230,000-3.8%$126/sqft |
Source: Public Record Report a problem | ||
| 7/25/2019 | Listing removed | $239,000$131/sqft |
Source: Cheltenham Realty #NJCD370212 Report a problem | ||
| 7/18/2019 | Price change | $239,000-9.8%$131/sqft |
Source: Cheltenham Realty #NJCD370212 Report a problem | ||
| 7/17/2019 | Listing removed | $2,150$1/sqft |
Source: Cheltenham Realty #NJCD371410 Report a problem | ||
| 7/14/2019 | Price change | $2,150+2.4%$1/sqft |
Source: Cheltenham Realty #NJCD371410 Report a problem | ||
| 6/29/2019 | Listed for rent | $2,100$1/sqft |
Source: Cheltenham Realty #NJCD370210 Report a problem | ||
| 6/28/2019 | Listed for sale | $265,000+2.3%$145/sqft |
Source: Cheltenham Realty #NJCD370212 Report a problem | ||
| 4/19/2012 | Listing removed | $259,000$142/sqft |
Source: Owner Report a problem | ||
| 3/13/2012 | Listed for sale | $259,000+29.5%$142/sqft |
Source: Owner Report a problem | ||
| 6/9/2010 | Sold | $200,000-28.3%$109/sqft |
Source: Public Record Report a problem | ||
| 11/22/2009 | Listing removed | $278,900$152/sqft |
Source: Weichert Realtors #5542832 Report a problem | ||
| 9/13/2009 | Price change | $278,900-1.8%$152/sqft |
Source: Weichert Realtors #5542832 Report a problem | ||
| 7/11/2009 | Price change | $283,900-1.4%$155/sqft |
Source: Weichert Realtors #5542832 Report a problem | ||
| 6/12/2009 | Price change | $288,000-2.4%$157/sqft |
Source: Weichert Realtors #5542832 Report a problem | ||
| 4/4/2009 | Listed for sale | $295,000+20.4%$161/sqft |
Source: Weichert Realtors #5542832 Report a problem | ||
| 5/29/2007 | Sold | $245,000+7%$134/sqft |
Source: Public Record Report a problem | ||
| 6/26/2003 | Sold | $229,000$125/sqft |
Source: Public Record Report a problem | ||
Public tax history
| Year | Property taxes | Tax assessment |
|---|---|---|
| 2025 | $8,722 +5.2% | $200,600 |
| 2024 | $8,291 -1.6% | $200,600 |
| 2023 | $8,429 +2.8% | $200,600 |
| 2022 | $8,197 +0.9% | $200,600 |
| 2021 | $8,120 +0% | $200,600 |
| 2020 | $8,116 +0.2% | $200,600 |
| 2019 | $8,096 +1.4% | $200,600 |
| 2018 | $7,986 +1.3% | $200,600 |
| 2017 | $7,880 +1.6% | $200,600 |
| 2016 | $7,755 +1.1% | $200,600 |
| 2015 | $7,669 +2.1% | $200,600 |
| 2014 | $7,510 -13.3% | $200,600 |
| 2013 | $8,665 +2.3% | $200,600 +47.5% |
| 2012 | $8,469 | $136,000 |
| 2008 | -- | $136,000 |
| 2007 | -- | $136,000 |
| 2006 | -- | $136,000 |
| 2005 | -- | $136,000 |
| 2004 | -- | $136,000 |
| 2003 | -- | $136,000 |
| 2002 | -- | $136,000 |
| 2001 | -- | $136,000 |
Find assessor info on the county website
Monthly payment
Est. payment
Payment breakdown
Explore the cost of this home by adjusting the details. Changes won't be saved.Climate risks
Neighborhood: Cherry Hill Mall
Nearby schools
Schools provided by the listing agent
- District: Cherry Hill Township Public Schools
Source: Bright MLS. This data may not be complete. We recommend contacting the local school district to confirm school assignments for this home.
Similar homes
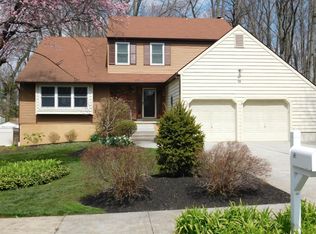
- $539,9006 bd3 ba1.9k sqft317 Cambridge Rd, Cherry Hill, NJ 08034For Sale

 MLS ID #NJCD2123836, Juan Aguilar, HomeSmart First Advantage Realty. Bright MLS
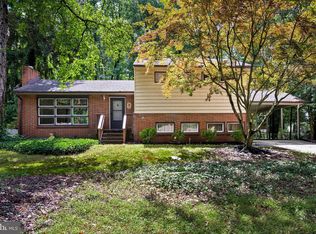
 - $499,0004 bd3 ba1.6k sqft8315 Stockton Ave, Pennsauken, NJ 08109For Sale
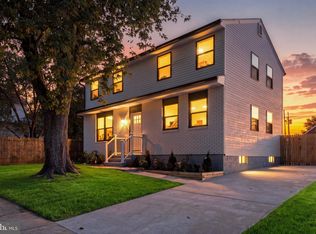 MLS ID #NJCD2125394, Theresa J Williams, Realty Mark Advantage. Bright MLS
 - $479,0003 bd2 ba1.8k sqft142 Acorn Ct, Pemberton, NJ 08068For Sale
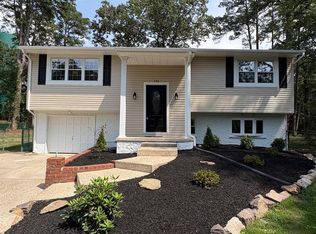 MLS ID #NJBL2119694, Robert Playford, RealtyMark Properties. Bright MLS
 - $599,0004 bd2 ba2.3k sqft412 Saratoga Dr, Cherry Hill, NJ 08002For Sale
 MLS ID #NJCD2125368, Tiffany Tran, Realty Mark Associates-CC. Bright MLS
 - $480,0004 bd3 ba1.5k sqft216 Garfield Ave, Clementon, NJ 08021For SaleMLS ID #NJCD2125556, JUAN RODRIGUEZ CRUZ, Garden State Properties Group - Merchantville. Bright MLS
- $450,0005 bd4 ba2k sqft3022 Penn St, Pennsauken, NJ 08109For SaleMLS ID #NJCD2113420, Ramona Torres, Weichert Realtors-Haddonfield. Bright MLS
- $490,0004 bd2 ba1.7k sqft11 Manor Ter, Mount Holly, NJ 08060For SaleMLS ID #NJBL2118280, Eric Carty, BHHS Fox & Roach-Cherry Hill. Bright MLS
- $629,0003 bd3 ba2.1k sqft1242 June Rd, Huntingdon Valley, PA 19006For SaleMLS ID #PAMC2193676, Kelly Zheng, A Plus Realtors LLC. Bright MLS
- $435,0003 bd2 ba1.5k sqft218 Hendrickson Ave, Edgewater Park, NJ 08010For SaleMLS ID #NJBL2113696, Michelle Trani, Real Broker, LLC. Bright MLS
- $369,0003 bd2 ba1.1k sqft12 Collins Ln, Maple Shade, NJ 08052For SaleMLS ID #NJBL2117266, Mr. Charles Thomas, Thomas Realty Inc.. Bright MLS
- $437,0003 bd3 ba2.2k sqft413 Asbury Ave, Elkins Park, PA 19027For SaleMLS ID #PAMC2187226, Dasha Wind, Real of Pennsylvania. Bright MLS
- $549,0004 bd3 ba2.2k sqft324 Valley View Rd, Springfield, PA 19064For SaleMLS ID #PADE2123070, MD Ahasanul Khan, BHHS Fox&Roach-Newtown Square. Bright MLS
- $435,0005 bd2 ba1.2k sqft217 Elm Ave, Riverton, NJ 08077For SaleMLS ID #NJBL2118844, Jim Shea, EXP Realty, LLC. Bright MLS
- $414,9003 bd3 ba1.6k sqft127 Toledo Ln, Willingboro, NJ 08046For SaleMLS ID #NJBL2117596, Carleton Badger, EXP Realty, LLC. Bright MLS
- $384,9003 bd2 ba1.5k sqft804 Marchman Rd, Philadelphia, PA 19115For SaleMLS ID #PAPH2667534, Jindan Wang, Homelink Realty. Bright MLS
- $400,0004 bd2 ba1.8k sqft405 Elm Ave, Riverton, NJ 08077For SaleMLS ID #NJBL2106058, THERESA NKWOALA, HomeSmart First Advantage Realty. Bright MLS
- $437,0003 bd1 ba1.2k sqft5 Woodcrest Dr, Eastampton, NJ 08060For SaleMLS ID #NJBL2119234, Jack Vizzard, BHHS Fox & Roach Avalon. Bright MLS
- $425,0003 bd1 ba1k sqft120 Medford Mount Holly Rd, Medford, NJ 08055For SaleMLS ID #NJBL2116852, Kate Cunningham, Better Homes and Gardens Real Estate Murphy & Co.. Bright MLS
- $579,0003 bd2 ba1.6k sqft106 E Williams Ave, Barrington, NJ 08007For SaleMLS ID #NJCD2123806, Fay M Smith, BHHS Fox & Roach - Haddonfield. Bright MLS
