Welcome to 412 Saratoga Drive—a meticulously updated 4-bedroom, 2-bathroom single-family home offering modern luxury and effortless living in the heart of Cherry Hill! Taken down to the studs in spirit, this property has been fully renovated inside and out. Step inside to discover an open, airy layout featuring brand-new flooring and fresh, neutral interior paint throughout. The heart of the home boasts a completely brand-new kitchen outfitted with contemporary cabinetry, modern countertops, and sleek hardware. Both bathrooms have been fully remodeled with stylish tilework and upscale fixtures. Peace of mind comes standard with a brand-new roof and major exterior overhauls already completed. Beyond the main living space, prepare to be amazed by the massive 25' x 25' heated sunroom/Florida room in the back—complete with a window AC unit for ultimate year-round comfort. Whether you are hosting large gatherings, setting up a home gym, or creating a tranquil relaxation retreat, this bonus space adds incredible versatility to the home. Situated in a desirable neighborhood close to top-rated schools, local shopping, dining, and major commuting routes, this turn-key property is ready for its next owner to move right in and unpack. Don't miss out—schedule your tour today!
For sale
$599,000
412 Saratoga Dr, Cherry Hill, NJ 08002
4beds
2,321sqft
Single Family Residence
Built in 1960
0.26 Acres Lot
$594,400 Zestimate®
$258/sqft
$-- HOA
What's special
Modern countertopsContemporary cabinetrySleek hardwareCompletely brand-new kitchenStylish tileworkUpscale fixturesBrand-new roof
- 7 days
- 602
- 10
Zillow last checked:
Listing updated:
Listed by:
Tiffany Tran 856-803-3482,
Realty Mark Associates-CC
Source: Bright MLS,MLS#: NJCD2125368
Facts & features
Interior
Bedrooms & bathrooms
- Bedrooms: 4
- Bathrooms: 2
- Full bathrooms: 2
- Main level bathrooms: 2
- Main level bedrooms: 4
Basement
- Area: 500
Heating
- Forced Air, Natural Gas
Cooling
- Central Air, Electric
Appliances
- Included: Gas Water Heater
- Laundry: In Basement
Features
- Eat-in Kitchen
- Flooring: Wood
- Basement: Partial
- Number of fireplaces: 1
- Fireplace features: Gas/Propane
Interior area
- Total structure area: 2,821
- Total interior livable area: 2,321 sqft
- Finished area above ground: 2,321
- Finished area below ground: 0
Property
Parking
- Parking features: Driveway, On Street, Other
- Has uncovered spaces: Yes
Accessibility
- Accessibility features: None
Features
- Levels: One
- Stories: 1
- Patio & porch: Patio, Porch
- Exterior features: Sidewalks, Street Lights
- Pool features: None
Lot
- Size: 0.26 Acres
- Dimensions: 85 x 135
- Features: Front Yard, Rear Yard, SideYard(s)
Details
- Additional structures: Above Grade, Below Grade
- Parcel number: 0900285 1100027
- Zoning: RES
- Special conditions: Standard
Construction
Type & style
- Home type: SingleFamily
- Architectural style: Raised Ranch/Rambler,Ranch/Rambler
- Property subtype: Single Family Residence
Materials
- Brick
- Foundation: Brick/Mortar
Condition
- Good
- New construction: No
- Year built: 1960
Utilities & green energy
- Electric: 100 Amp Service
- Sewer: Public Sewer
- Water: Public
Community & HOA
Community
- Subdivision: Cherry Hill Estate
HOA
- Has HOA: No
Location
- Region: Cherry Hill
- Municipality: CHERRY HILL TWP
Financial & listing details
- Price per square foot: $258/sqft
- Tax assessed value: $198,200
- Annual tax amount: $9,316
- Date on market: 8/24/2026
- Listing agreement: Exclusive Agency
- Listing terms: Conventional,FHA 203(b)
- Ownership: Fee Simple
Estimated market value
$594,400
$565,000 - $624,000
$3,642/mo
Price history
| Date | Event | Price |
|---|---|---|
| 8/24/2026 | Listed for sale | $599,000+307.5%$258/sqft |
Source:  Bright MLS #NJCD2125368 Report a problem Bright MLS #NJCD2125368 Report a problem | ||
| 1/21/2015 | Sold | $147,000+4.4%$63/sqft |
Source: Public Record Report a problem | ||
| 10/22/2014 | Listing removed | $140,750$61/sqft |
Source: REALHome Services and Solutions Report a problem | ||
| 10/11/2014 | Price change | $140,750-6.6%$61/sqft |
Source: REALHome Services and Solutions Report a problem | ||
| 9/10/2014 | Listed for sale | $150,750-39.7%$65/sqft |
Source: REALHome Services and Solutions Report a problem | ||
| 8/1/2010 | Listing removed | $249,900$108/sqft |
Source: Buividas Batten Rifkin & Co. Inc. #5740648 Report a problem | ||
| 7/24/2010 | Price change | $249,900-9.1%$108/sqft |
Source: Buividas Batten Rifkin & Co. Inc. #5740648 Report a problem | ||
| 7/16/2010 | Listed for sale | $274,900$118/sqft |
Source: Buividas Batten Rifkin & Co. Inc. #5740648 Report a problem | ||
Public tax history
| Year | Property taxes | Tax assessment |
|---|---|---|
| 2025 | $8,618 +5.2% | $198,200 |
| 2024 | $8,192 -1.6% | $198,200 |
| 2023 | $8,328 +2.8% | $198,200 |
| 2022 | $8,098 +0.9% | $198,200 |
| 2021 | $8,023 +0% | $198,200 |
| 2020 | $8,019 +0.2% | $198,200 |
| 2019 | $7,999 +1.4% | $198,200 |
| 2018 | $7,890 +1.3% | $198,200 |
| 2017 | $7,785 +1.6% | $198,200 |
| 2016 | $7,662 +1.1% | $198,200 |
| 2015 | $7,577 +2.1% | $198,200 |
| 2014 | $7,421 -3.3% | $198,200 |
| 2013 | $7,671 +2.3% | $198,200 +64.6% |
| 2012 | $7,497 +5.6% | $120,400 |
| 2011 | $7,099 +2.3% | $120,400 |
| 2010 | $6,942 +2.1% | $120,400 |
| 2009 | $6,801 | $120,400 |
| 2008 | -- | $120,400 |
| 2007 | -- | $120,400 |
| 2006 | -- | $120,400 |
| 2005 | -- | $120,400 |
| 2004 | -- | $120,400 |
| 2003 | -- | $120,400 |
| 2002 | -- | $120,400 |
| 2001 | -- | $120,400 |
Find assessor info on the county website
Monthly payment
Est. payment
Payment breakdown
Explore the cost of this home by adjusting the details. Changes won't be saved.Climate risks
Neighborhood: Cherry Hill Mall
Nearby schools
Schools provided by the listing agent
- Middle: Carusi
- High: Cherry Hill High - West
- District: Cherry Hill Township Public Schools
Source: Bright MLS. This data may not be complete. We recommend contacting the local school district to confirm school assignments for this home.
- $533,2004 bd3 ba2.2k sqft410 Saratoga Dr, Cherry Hill, NJ 08002Off Market

- $433,400-- bd-- ba1.7k sqft414 Saratoga Dr, Cherry Hill, NJ 08002Off Market
- $385,000-- bd-- ba2.1k sqft415 Garden State Dr, Cherry Hill, NJ 08002Sold
- $488,800-- bd-- ba2.3k sqft417 Garden State Dr, Cherry Hill, NJ 08002Off Market
Similar homes
- $585,0004 bd3 ba3.1k sqft14 Candlewyck Way, Cherry Hill, NJ 08003For Sale
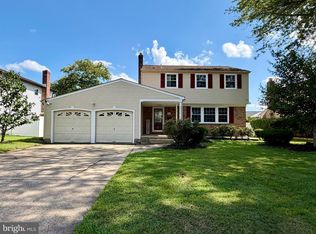
 MLS ID #NJCD2124938, Chris Poleto, RE/MAX Preferred - Cherry Hill. Bright MLS
 - $649,0004 bd3 ba2.7k sqft124 Green Vale Rd, Cherry Hill, NJ 08034For Sale
 MLS ID #NJCD2124204, kelly guzman, BHHS Fox & Roach-Marlton. Bright MLS
 - $529,0004 bd3 ba2.7k sqft22 Clemson Rd, Cherry Hill, NJ 08034For Sale
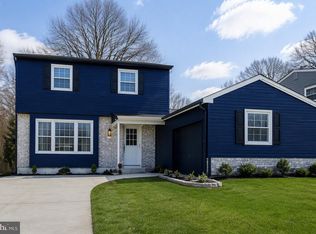 MLS ID #NJCD2123774, homecoin.com Minerick, Homecoin.com. Bright MLS
 - $529,0004 bd3 ba2.3k sqft2 Thornhill Rd, Cherry Hill, NJ 08003For Sale
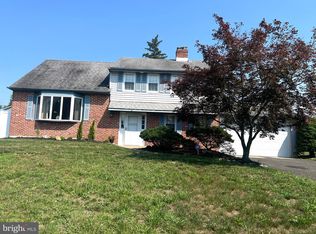 MLS ID #NJCD2124906, Kelly Zheng, A Plus Realtors LLC. Bright MLS
 - $539,9006 bd3 ba1.9k sqft317 Cambridge Rd, Cherry Hill, NJ 08034For SaleMLS ID #NJCD2123836, Juan Aguilar, HomeSmart First Advantage Realty. Bright MLS
- $443,7004 bd4 ba1.8k sqft526 Merchant St, Cherry Hill, NJ 08002For SaleMLS ID #NJCD2116822, Kevin Nguyen, Kay and Jay Realty Inc. Bright MLS
- $649,9904 bd2 ba2.1k sqft154 Ridge Rd, Southampton, NJ 08088For SaleMLS ID #NJBL2118742, Michael Carr, Keller Williams Realty - Marlton. Bright MLS
- $590,0003 bd3 ba1.9k sqft206 Jarvis Rd, Sicklerville, NJ 08081For SaleMLS ID #NJCD2124388, Eri Espinal, Keller Williams Real Estate Tri-County. Bright MLS
- $539,0004 bd2 ba2.6k sqft103 Holly Dr, Levittown, PA 19055For SaleMLS ID #PABU2129430, Zhan Su, Longlong Zhan Real Estate Investment. Bright MLS
- $399,0004 bd2 ba1.7k sqft37 Woodbine Ave, Maple Shade, NJ 08052For SaleMLS ID #NJBL2117128, Heather Garnick, LPT Realty, LLC. Bright MLS
- $599,0005 bd3 ba2.8k sqft674 Meetinghouse Rd, Elkins Park, PA 19027For SaleMLS ID #PAMC2189680, FAZAL SHAKOOR, RE/MAX Select Group. Bright MLS
- $569,0003 bd2 ba1.6k sqft249 Hill Ave, Horsham, PA 19044For SaleMLS ID #PAMC2191312, Fasial Chughtai, Realty Mark Cityscape. Bright MLS
- $569,9994 bd2 ba1.2k sqft1431 Vista St #35, Philadelphia, PA 19111For SaleMLS ID #PAPH2626404, Liana Gable, BHHS Fox & Roach-Southampton. Bright MLS
- $435,0005 bd2 ba1.2k sqft217 Elm Ave, Riverton, NJ 08077For SaleMLS ID #NJBL2118844, Jim Shea, EXP Realty, LLC. Bright MLS
- $400,0004 bd2 ba1.8k sqft405 Elm Ave, Riverton, NJ 08077For SaleMLS ID #NJBL2106058, THERESA NKWOALA, HomeSmart First Advantage Realty. Bright MLS
- $299,9003 bd2 ba1.6k sqft3530 Solly Ave, Philadelphia, PA 19136For SaleMLS ID #PAPH2662868, Dennis Britto, HomeSmart Realty Advisors. Bright MLS
- $469,0003 bd3 ba2.2k sqft413 Asbury Ave, Elkins Park, PA 19027For SaleMLS ID #PAMC2187226, Dasha Wind, Real of Pennsylvania. Bright MLS
- $334,0003 bd2 ba1.4k sqft5326 Garden Ave, Pennsauken, NJ 08109For SaleMLS ID #NJCD2124348, Marc Matteo, HomeSmart First Advantage Realty. Bright MLS
- $389,9003 bd2 ba1.3k sqft293 Somerset Rd, Deptford, NJ 08096For SaleMLS ID #NJGL2077700, Daniel McCall, Weichert Realtors-Mullica Hill. Bright MLS
