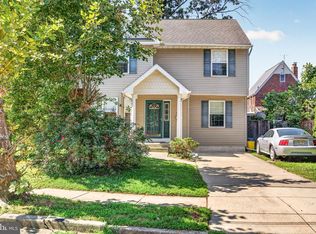
Welcome home to this beautifully updated 3-bedroom, 1.5-bath property, offering a perfect blend of comfort, style, and functionality. The first floor features attractive laminate flooring throughout, creating a clean and modern feel. Upstairs, the bedrooms feature brand-new carpeting, providing a warm and comfortable retreat. The heart of the home is the newly updated kitchen, offering a fresh, modern feel and plenty of space for preparing meals and gathering with family and friends. Three spacious bedrooms provide plenty of room for family, guests, or a home office, while the 1.5 bathrooms add everyday convenience. With its thoughtful updates and move-in-ready condition, this home is ready for its new owners. Step outside and enjoy the great backyard, complete with a deck that provides the perfect space for outdoor dining, entertaining, or relaxing. Whether you're hosting summer gatherings or enjoying a quiet evening outside, the backyard offers plenty of possibilities. With a new kitchen, laminate flooring on the first floor, brand-new bedroom carpeting upstairs, and a fantastic outdoor space, this home is a must-see!
For sale
$339,000
5326 Garden Ave, Pennsauken, NJ 08109
3beds
1,452sqft
:
Get pre-qualified$2,701/mo
Single Family Residence
Built in 1963
3,999 Square Feet Lot
$-- Zestimate®
$233/sqft
$-- HOA
What's special
Great backyardNewly updated kitchenSpacious bedrooms
- 3 days |
- 470 |
- 33 |
Zillow last checked:
Listing updated:
Listed by:
Marc Matteo 856-981-3209,
HomeSmart First Advantage Realty
Source: Bright MLS,MLS#: NJCD2124348
Facts & features
Interior
Bedrooms & bathrooms
- Bedrooms: 3
- Bathrooms: 2
- Full bathrooms: 1
- 1/2 bathrooms: 1
- Main level bathrooms: 1
Basement
- Area: 0
Heating
- Forced Air, Natural Gas
Cooling
- Central Air, Natural Gas
Appliances
- Included: Gas Water Heater
Features
- Basement: Full
- Number of fireplaces: 1
Interior area
- Total structure area: 1,452
- Total interior livable area: 1,452 sqft
- Finished area above ground: 1,452
- Finished area below ground: 0
Property
Parking
- Total spaces: 2
- Parking features: Driveway
- Uncovered spaces: 2
Accessibility
- Accessibility features: None
Features
- Levels: Two
- Stories: 2
- Pool features: None
Lot
- Size: 3,999 Square Feet
- Dimensions: 40.00 x 100.00
Details
- Additional structures: Above Grade, Below Grade
- Parcel number: 270610700019
- Zoning: RESIDENTIAL
- Special conditions: Standard
Construction
Type & style
- Home type: SingleFamily
- Architectural style: Colonial
- Property subtype: Single Family Residence
Materials
- Brick
- Foundation: Block
Condition
- New construction: No
- Year built: 1963
Utilities & green energy
- Sewer: Public Sewer
- Water: Public
Community & HOA
Community
- Subdivision: None Available
HOA
- Has HOA: No
Location
- Region: Pennsauken
- Municipality: PENNSAUKEN TWP
Financial & listing details
- Price per square foot: $233/sqft
- Tax assessed value: $263,300
- Annual tax amount: $5,981
- Date on market: 8/8/2026
- Listing agreement: Exclusive Right To Sell
- Ownership: Fee Simple
Estimated market value
Not available
Estimated sales range
Not available
Not available
Price history
| Date | Event | Price |
|---|---|---|
| 8/8/2026 | Listed for sale | $339,000+88.3%$233/sqft |
Source:  Bright MLS #NJCD2124348 Report a problem Bright MLS #NJCD2124348 Report a problem | ||
| 2/5/2026 | Sold | $180,000$124/sqft |
Source: Public Record Report a problem | ||
Public tax history
| Year | Property taxes | Tax assessment |
|---|---|---|
| 2025 | $5,719 +6% | $263,300 +102.5% |
| 2024 | $5,394 -2.8% | $130,000 |
| 2023 | $5,548 +5.2% | $130,000 |
| 2022 | $5,273 +2.3% | $130,000 |
| 2021 | $5,152 +5% | $130,000 |
| 2020 | $4,905 -0.4% | $130,000 |
| 2019 | $4,926 | $130,000 |
| 2018 | $4,926 +1.7% | $130,000 |
| 2017 | $4,843 +1.8% | $130,000 |
| 2016 | $4,755 -0.6% | $130,000 |
| 2015 | $4,783 +1.3% | $130,000 +51.2% |
| 2014 | $4,720 +3.5% | $86,000 |
| 2013 | $4,561 +2.2% | $86,000 |
| 2012 | $4,463 +3.7% | $86,000 |
| 2011 | $4,303 +3.7% | $86,000 |
| 2010 | $4,150 +2.7% | $86,000 |
| 2009 | $4,039 | $86,000 |
| 2008 | -- | $86,000 |
| 2007 | -- | $86,000 |
| 2006 | -- | $86,000 |
| 2005 | -- | $86,000 |
| 2004 | -- | $86,000 |
| 2003 | -- | $86,000 |
| 2002 | -- | $86,000 |
| 2001 | -- | $86,000 |
Find assessor info on the county website
Monthly payment
Est. payment
Payment breakdown
Explore the cost of this home by adjusting the details. Changes won't be saved.Climate risks
Neighborhood: 08109
Nearby schools
GreatSchools rating
- 9/10Roosevelt Science Technology Engineering and Mathematics (STEM) SchoolGrades: K-6Distance: 0.7 mi
- 3/10Howard M Phifer Middle SchoolGrades: 6-8Distance: 2.8 mi
- 1/10Pennsauken High SchoolGrades: 9-12Distance: 4.1 mi
Schools provided by the listing agent
- District: Pennsauken Township Public Schools
Source: Bright MLS. This data may not be complete. We recommend contacting the local school district to confirm school assignments for this home.
- $375,4004 bd1 ba1.6k sqft5318 Garden Ave, Pennsauken, NJ 08109Off Market
- $297,400-- bd-- ba1.9k sqft5312 Garden Ave, Pennsauken, NJ 08109Off Market
- $187,700-- bd-- ba768 sqft5323 Garden Ave, Pennsauken, NJ 08109Off Market
- $380,0003 bd2 ba1.6k sqft5313 Royal Ave, Pennsauken, NJ 08109For Sale

- $290,500-- bd-- ba1.5k sqft5319 Garden Ave, Pennsauken, NJ 08109Off Market
- $221,800-- bd-- ba1k sqft6503 Mansion Blvd, Pennsauken, NJ 08109Off Market
- $266,500-- bd-- ba1.6k sqft6509 Mansion Blvd, Pennsauken, NJ 08109Off Market
- $296,000-- bd-- ba1.7k sqft5306 Garden Ave, Pennsauken, NJ 08109Off Market
A local agent can set up tours, give advice and negotiate with sellers.
Similar homes
- $399,9993 bd3 ba1.5k sqft5020 Holmecrest Rd, Pennsauken, NJ 08109For Sale
 MLS ID #NJCD2123956, Denise West, EXP Realty, LLC. Bright MLS
 - $339,9003 bd1 ba1.3k sqft865 N Read Ave, Runnemede, NJ 08078For Sale
 MLS ID #NJCD2124164, Mrs. Mikaela Arpino, NJ Real Estate Boutique, LLC. Bright MLS
 - $349,0005 bd2 ba1.4k sqft2203 42nd St, Pennsauken, NJ 08110For Sale
 MLS ID #NJCD2114440, Eric Chapelle, Weichert Realtors-Haddonfield. Bright MLS
 - $335,0004 bd2 ba1.7k sqft218 Lake Ave, Clementon, NJ 08021For Sale
 MLS ID #NJCD2124320, Brooke Farruggella, Keller Williams - Main Street. Bright MLS
 - $324,9003 bd1 ba984 sqft2 Payne Ave, Runnemede, NJ 08078For SaleMLS ID #NJCD2123528, John Bowyer, Real Broker, LLC. Bright MLS
- $399,9994 bd3 ba1.6k sqft2449 Shelley Ln, Pennsauken, NJ 08109For SaleMLS ID #NJCD2118588, Lisa Pho, Keller Williams - Main Street. Bright MLS
- $299,9993 bd2 ba1k sqft227 Ruth Ave, Maple Shade, NJ 08052For SaleMLS ID #NJBL2117762, Jack Sweeney, EXP Realty, LLC. Bright MLS
- $349,0003 bd2 ba1.5k sqft1221 Prospect Ave, Prospect Park, PA 19076For SaleMLS ID #PADE2121430, Rajan Abraham, VRA Realty. Bright MLS
- $324,9003 bd2 ba1.2k sqft411 Center Ave, Runnemede, NJ 08078For SaleMLS ID #NJCD2123268, Tyler Faiola, Better Homes and Gardens Real Estate Maturo. Bright MLS
- $365,0004 bd2 ba1.4k sqft518 Carver Ct, Lawnside, NJ 08045For SaleMLS ID #NJCD2120706, Jenelle Joy Matthews, RE/MAX Select Group. Bright MLS
- $340,0003 bd2 ba1.4k sqft314 W Somerdale Rd, Somerdale, NJ 08083For SaleMLS ID #NJCD2122090, Austin Wuest, Keller Williams - Main Street. Bright MLS
- $349,0003 bd2 ba1.7k sqft77 Elderberry Ln, Willingboro, NJ 08046For SaleMLS ID #NJBL2115400, Chris Mooney, HomeSmart First Advantage Realty. Bright MLS
- $319,0003 bd1 ba912 sqft132 Hannold Blvd, Deptford, NJ 08096For SaleMLS ID #NJGL2076454, Rachel Rowe, Weichert Realtors-Mullica Hill. Bright MLS
- $319,9003 bd2 ba1.1k sqft3633 E Thompson St, Philadelphia, PA 19134For SaleMLS ID #PAPH2653124, Marcus Shellenberger, EXP Realty, LLC. Bright MLS
- $309,0003 bd1 ba1.1k sqft215 Erial Rd, Pine Hill, NJ 08021For SaleMLS ID #NJCD2124274, Eli Weinberg, RE/MAX On the Move Realty. Bright MLS
- $325,0003 bd2 ba1.1k sqft3050 Agate St, Philadelphia, PA 19134For SaleMLS ID #PAPH2654110, Michael McCann, KW Empower. Bright MLS
- $355,0004 bd1 ba1.2k sqft226 Ruth Ave, Maple Shade, NJ 08052For SaleMLS ID #NJBL2107260, Mr. Charles Thomas, Thomas Realty Inc.. Bright MLS
- $283,7004 bd3 ba1.6k sqft6072 W Girard Ave, Philadelphia, PA 19151For SaleMLS ID #PAPH2658426, Alona Richardson, OCF Realty LLC - Philadelphia. Bright MLS
- $365,0003 bd2 ba1.6k sqft2715 Sears St, Philadelphia, PA 19146For SaleMLS ID #PAPH2654836, Frank Jacovini, Century 21 Advantage Gold-South Philadelphia. Bright MLS
- $449,9994 bd3 ba1.8k sqft7710 Greenbrier Rd, Pennsauken, NJ 08109For SaleMLS ID #NJCD2121210, Joseph Iacovano, EXP Realty, LLC. Bright MLS
