VERY MOTIVATED SELLER! Welcome to this spacious home in the desirable Bloomfield neighborhood of Pennsauken! This property offers a fantastic layout featuring 3 bed, 1.5 Bath Colonial with 9' Ceilings, Huge Living Room with Formal Dining Room Combo that offers Hardwood Floors and Double Ceiling Fans! There are Large Windows with a bonus Bow Window for plenty of Natural Light! Large Eat-In Kitchen with Stainless/Black Appliances, including a 3 Door Refrigerator and Gas Range! Offers Recessed Lighting, Ceiling Fan, Pantry and Plenty of Room for Table next to the Slider Doors! There is a Bi-Level Deck that has access to the Above Ground Pool with an Awning that opens above the Deck from the Kitchen Sliders! There is a Partially Finished Basement which could be the Family Room or a Gym Area. The basement includes a half bathroom for your convenience, large Walk-In Closet for Storage, Washer & Dryer, Bilco Door to the Side Yard and access to the Utility Room! Here are some additional highlighted features- Mini-Splits were added recently to the home in 2022, so now you have the best of both worlds - Air at the top of the room and Water Baseboard/Radiator at the bottom (which works so well, most times they end up turning it off in the winter months) newly painted both inside and outside, new updated landscaping, 2 Year Old Hot Water Tank and Dishwasher & Refrigerator too! 2 Car Side-by-Side Driveway and a Cute Covered Porch! Shed, Deck with Awning and a Basketball Hoop and Paver Court which would also make a great Large Patio all inside a Private Fenced Yard! Conveniently located between Rt 70 & Rt 38 for easy access to stores, restaurants and schools. Home Warranty included.
For sale
$380,000
5313 Royal Ave, Pennsauken, NJ 08109
3beds
1,608sqft
:
Get pre-qualified$3,029/mo
Single Family Residence
Built in 1922
5,998 Square Feet Lot
$382,400 Zestimate®
$236/sqft
$-- HOA
What's special
Large eat-in kitchenDishwasher and refrigeratorPartially finished basementRecessed lightingNew updated landscapingGas rangeHardwood floors
- 19 days |
- 561 |
- 23 |
Zillow last checked:
Listing updated:
Listed by:
Mary Ellen Gilbert 856-701-6377,
Weichert Realtors-Medford
Source: Bright MLS,MLS#: NJCD2122460
Facts & features
Interior
Bedrooms & bathrooms
- Bedrooms: 3
- Bathrooms: 2
- Full bathrooms: 1
- 1/2 bathrooms: 1
- Main level bathrooms: 2
- Main level bedrooms: 3
Basement
- Area: 0
Heating
- Baseboard, Natural Gas
Cooling
- Ductless, Electric
Appliances
- Included: Built-In Range, Dishwasher, Refrigerator, Stainless Steel Appliance(s), Cooktop, Washer, Water Heater, Dryer, Disposal, Gas Water Heater
- Laundry: In Basement
Features
- Bathroom - Tub Shower, Breakfast Area, Ceiling Fan(s), Combination Dining/Living, Dining Area, Family Room Off Kitchen, Open Floorplan, Formal/Separate Dining Room, Eat-in Kitchen, Recessed Lighting
- Flooring: Carpet, Wood
- Doors: Sliding Glass
- Windows: Bay/Bow
- Basement: Full,Partially Finished
- Has fireplace: No
Interior area
- Total structure area: 1,608
- Total interior livable area: 1,608 sqft
- Finished area above ground: 1,608
- Finished area below ground: 0
Property
Parking
- Total spaces: 2
- Parking features: Driveway, On Street
- Uncovered spaces: 2
Accessibility
- Accessibility features: Accessible Entrance
Features
- Levels: Three
- Stories: 3
- Has private pool: Yes
- Pool features: Above Ground, Private
Lot
- Size: 5,998 Square Feet
- Dimensions: 60.00 x 100.00
Details
- Additional structures: Above Grade, Below Grade
- Parcel number: 270610700003
- Zoning: RESIDENTAL
- Special conditions: Standard
Construction
Type & style
- Home type: SingleFamily
- Architectural style: Traditional,Contemporary
- Property subtype: Single Family Residence
Materials
- Stucco
- Foundation: Brick/Mortar
Condition
- New construction: No
- Year built: 1922
Utilities & green energy
- Sewer: Public Sewer
- Water: Public
Community & HOA
Community
- Subdivision: Bloomfield
HOA
- Has HOA: No
Location
- Region: Pennsauken
- Municipality: PENNSAUKEN TWP
Financial & listing details
- Price per square foot: $236/sqft
- Tax assessed value: $357,400
- Annual tax amount: $8,119
- Date on market: 7/18/2026
- Listing agreement: Exclusive Right To Sell
- Listing terms: Cash,Conventional,VA Loan,FHA
- Inclusions: Refrigerator, Stove, Dishwasher, Garbage Disposal, Washer, Dryer, All Split Unit Air Conditioners, Pool (as Is), Pool Equipment (as Is) And Home Warranty
- Ownership: Fee Simple
Estimated market value
$382,400
$363,000 - $402,000
$2,534/mo
Price history
| Date | Event | Price |
|---|---|---|
| 7/18/2026 | Listed for sale | $380,000+11.8%$236/sqft |
Source:  Bright MLS #NJCD2122460 Report a problem Bright MLS #NJCD2122460 Report a problem | ||
| 1/12/2026 | Listing removed | $340,000$211/sqft |
Source: Bright MLS #NJCD2103136 Report a problem | ||
| 10/4/2025 | Listed for sale | $340,000+21.5%$211/sqft |
Source: Bright MLS #NJCD2103136 Report a problem | ||
| 8/16/2022 | Sold | $279,900$174/sqft |
Source: Bright MLS #NJCD2030114 Report a problem | ||
| 7/23/2022 | Pending sale | $279,900$174/sqft |
Source: Bright MLS #NJCD2030114 Report a problem | ||
| 7/13/2022 | Listed for sale | $279,900+58.6%$174/sqft |
Source: Bright MLS #NJCD2030114 Report a problem | ||
| 8/21/2006 | Sold | $176,500+47.1%$110/sqft |
Source: Public Record Report a problem | ||
| 12/9/2002 | Sold | $120,000+37.1%$75/sqft |
Source: Public Record Report a problem | ||
| 8/14/2000 | Sold | $87,500$54/sqft |
Source: Public Record Report a problem | ||
Public tax history
| Year | Property taxes | Tax assessment |
|---|---|---|
| 2025 | $7,763 +32% | $357,400 +152.2% |
| 2024 | $5,879 -2.8% | $141,700 |
| 2023 | $6,048 +5.2% | $141,700 |
| 2022 | $5,747 +2.3% | $141,700 |
| 2021 | $5,616 +5% | $141,700 |
| 2020 | $5,346 -0.4% | $141,700 |
| 2019 | $5,369 | $141,700 |
| 2018 | $5,369 +1.7% | $141,700 |
| 2017 | $5,278 +1.8% | $141,700 |
| 2016 | $5,183 +0.1% | $141,700 |
| 2015 | $5,178 +1.3% | $141,700 +52.2% |
| 2014 | $5,109 +3.5% | $93,100 |
| 2013 | $4,938 +2.2% | $93,100 |
| 2012 | $4,832 +3.7% | $93,100 |
| 2011 | $4,659 +3.7% | $93,100 |
| 2010 | $4,492 +2.7% | $93,100 |
| 2009 | $4,373 | $93,100 |
| 2008 | -- | $93,100 |
| 2007 | -- | $93,100 |
| 2006 | -- | $93,100 |
| 2005 | -- | $93,100 |
| 2004 | -- | $93,100 |
| 2003 | -- | $93,100 |
| 2002 | -- | $93,100 |
| 2001 | -- | $93,100 |
Find assessor info on the county website
Monthly payment
Est. payment
Payment breakdown
Explore the cost of this home by adjusting the details. Changes won't be saved.Climate risks
Neighborhood: 08109
Nearby schools
GreatSchools rating
- 9/10Roosevelt Science Technology Engineering and Mathematics (STEM) SchoolGrades: K-6Distance: 0.7 mi
- 3/10Howard M Phifer Middle SchoolGrades: 6-8Distance: 2.8 mi
- 1/10Pennsauken High SchoolGrades: 9-12Distance: 4.1 mi
Schools provided by the listing agent
- District: Pennsauken Township Public Schools
Source: Bright MLS. This data may not be complete. We recommend contacting the local school district to confirm school assignments for this home.
- $296,400-- bd-- ba1.4k sqft5327 Royal Ave, Pennsauken, NJ 08109Off Market
- $295,600-- bd-- ba1.5k sqft5303 Royal Ave, Pennsauken, NJ 08109Off Market
- $325,4004 bd2 ba1.4k sqft5318 Royal Ave, Pennsauken, NJ 08109Off Market
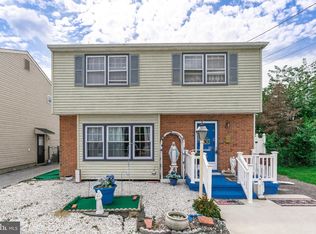
- $295,900-- bd-- ba1.6k sqft5326 Royal Ave, Pennsauken, NJ 08109Off Market
- $260,1002 bd2 ba1k sqft5304 Royal Ave, Pennsauken, NJ 08109Off Market
- $313,700-- bd-- ba1.5k sqft5259 Royal Ave, Pennsauken, NJ 08109Off Market
- $373,1004 bd1 ba1.6k sqft5318 Garden Ave, Pennsauken, NJ 08109Off Market
- $299,400-- bd-- ba1.9k sqft5312 Garden Ave, Pennsauken, NJ 08109Off Market
A local agent can set up tours, give advice and negotiate with sellers.
Similar homes
- $375,0003 bd2 ba1.4k sqft514 Cutler Ave, Maple Shade, NJ 08052For Sale

 MLS ID #NJBL2117360, Keith Conklin, Keller Williams Realty - Cherry Hill. Bright MLS
 - $375,0004 bd2 ba1.8k sqft18 E 6th Ave, Runnemede, NJ 08078For Sale
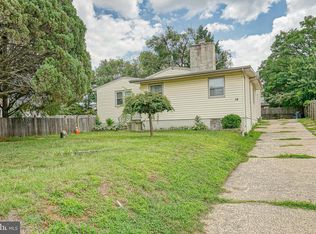 MLS ID #NJCD2123730, Christopher McKenty, Opus Elite Real Estate of NJ, LLC. Bright MLS
 - $387,0003 bd2 ba1.6k sqft8460 Sheppard Rd, Pennsauken, NJ 08110For Sale
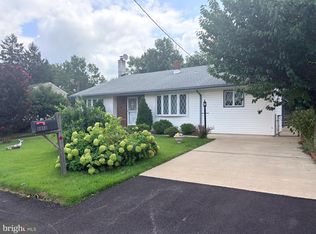 MLS ID #NJCD2121852, Ramona Torres, Weichert Realtors-Haddonfield. Bright MLS
 - $390,0004 bd1 ba1k sqft902 Spruce Ave, Oaklyn, NJ 08107For Sale
 MLS ID #NJCD2122662, Dot Pellegrino, Weichert Realtors-Haddonfield. Bright MLS
 - $269,9003 bd1 ba1.3k sqft5314 Sherwood Ter, Pennsauken, NJ 08109For SaleMLS ID #NJCD2123048, Candace Solomon, Prestige Realty Group LLC. Bright MLS
- $325,0004 bd2 ba1.4k sqft1618 43rd St, Pennsauken, NJ 08110For SaleMLS ID #NJCD2123106, Carmen Cotto-Rivera, Vylla Home. Bright MLS
- $289,9003 bd1 ba1k sqft7515 Boulevard Ave, Pennsauken, NJ 08110For SaleMLS ID #NJCD2123646, Michael Carr, Keller Williams Realty - Marlton. Bright MLS
- $525,0003 bd2 ba1.5k sqft214 Spruce St, Audubon, NJ 08106For SaleMLS ID #NJCD2123380, AJ Pund, Keller Williams Realty - Moorestown. Bright MLS
- $349,9993 bd2 ba1.2k sqft220 Norwood Ave, Holmes, PA 19043For SaleMLS ID #PADE2121092, Jessica Andrews, BHHS Fox & Roach-Media. Bright MLS
- $350,0003 bd2 ba1.3k sqft1 Adams Ave, Berlin, NJ 08009For SaleMLS ID #NJCD2123976, Ebenezer Carpio, Keller Williams Realty - Moorestown. Bright MLS
- $445,0003 bd2 ba1.5k sqft2418 Church Rd, Cinnaminson, NJ 08077For SaleMLS ID #NJBL2117342, Michelle Figueroa, RE/MAX Preferred - Sewell. Bright MLS
- $395,0002 bd2 ba975 sqft555 San Diego Ave, Rockledge, PA 19046For SaleMLS ID #PAMC2189422, Colleen Sabina, Keller Williams Real Estate Tri-County. Bright MLS
- $390,0003 bd2 ba1.1k sqft124 Ashurst Ln, Mount Holly, NJ 08060For SaleMLS ID #NJBL2117332, Ms. Kim Lohkamp, ERA Central Realty Group - Cream Ridge. Bright MLS
- $409,9004 bd3 ba1.7k sqft362 Tomlinson Ter, Philadelphia, PA 19116For SaleMLS ID #PAPH2656250, Pradeep John, Keller Williams Real Estate Tri-County. Bright MLS
- $305,0003 bd1 ba1k sqft100 Linderman Ave, Cherry Hill, NJ 08002For SaleMLS ID #NJCD2121094, David Marcantuno, Keller Williams Hometown. Bright MLS
- $430,0003 bd2 ba1.4k sqft210 Bentwood Dr, Delran, NJ 08075For SaleMLS ID #NJBL2117308, Joey Toscani, Real Broker, LLC. Bright MLS
- $279,9003 bd2 ba1.7k sqft5029 Akron St, Philadelphia, PA 19124For SaleMLS ID #PAPH2655780, Dan Pizzi, NextHome Brandywine. Bright MLS
- $400,0004 bd2 ba1.6k sqft5 Cambridge Dr, Woodbury, NJ 08096For SaleMLS ID #NJGL2076500, Ron Bruce, BHHS Fox & Roach-Mullica Hill South. Bright MLS
- $395,0005 bd3 ba2.3k sqft2 Clark Dr, Barrington, NJ 08007For SaleMLS ID #NJCD2122998, Michael Ryan, LPT Realty, LLC. Bright MLS
- $360,0003 bd2 ba1.4k sqft50 Haverford Rd, Runnemede, NJ 08078For SaleMLS ID #NJCD2113250, Rosemary Martin, Bruce Associates Inc. Bright MLS
