Welcome to 220 Norwood Avenue, a beautifully maintained single family home offering the ease of one floor living with plenty of additional space to spread out. This move in ready home features three bedrooms, two full bathrooms, abundant natural light, and tasteful updates throughout. The bright living room flows seamlessly into the dining area and kitchen, creating an inviting layout for everyday living. The kitchen offers generous cabinet and counter space, gas cooking, and direct access to the oversized deck, making indoor and outdoor entertaining effortless. From the living room you can access all three first floor bedrooms and a full bathroom. The finished lower level significantly expands the living space and is ready for game days, movie nights, or gatherings with family and friends. Complete with a custom bar, pool table that is included with the home, full bathroom, and laundry area, this level offers endless flexibility. Outside, enjoy the fenced rear yard, oversized composite deck and private driveway. Additional storage is available in the large walk up attic, providing convenient space for seasonal items and more. Clean, updated, and thoughtfully maintained, this home is ready for its next owner to move right in.
For sale
$349,999
220 Norwood Ave, Holmes, PA 19043
3beds
1,253sqft
:
Get pre-qualified$2,413/mo
Single Family Residence
Built in 1950
5,663 Square Feet Lot
$344,000 Zestimate®
$279/sqft
$-- HOA
What's special
Fenced rear yardLaundry areaOne floor livingAbundant natural lightPrivate drivewayTasteful updates throughoutThree bedrooms
- 2 days |
- 186 |
- 14 |
Zillow last checked:
Listing updated:
Listed by:
Jessica Andrews 484-995-5416,
BHHS Fox & Roach-Media (610) 566-3000
Source: Bright MLS,MLS#: PADE2121092
Facts & features
Interior
Bedrooms & bathrooms
- Bedrooms: 3
- Bathrooms: 2
- Full bathrooms: 2
- Main level bathrooms: 1
- Main level bedrooms: 3
Rooms
- Room types: Living Room, Dining Room, Primary Bedroom, Bedroom 2, Bedroom 3, Kitchen, Family Room, Bathroom 1, Bathroom 2
Primary bedroom
- Features: Ceiling Fan(s), Walk-In Closet(s), Flooring - Vinyl
- Level: Main
Bedroom 2
- Level: Main
Bedroom 3
- Level: Main
Bathroom 1
- Features: Granite Counters, Flooring - Tile/Brick
- Level: Main
Bathroom 2
- Level: Lower
Dining room
- Features: Dining Area
- Level: Main
Family room
- Features: Basement - Finished
- Level: Lower
Kitchen
- Features: Granite Counters, Flooring - Tile/Brick, Kitchen - Gas Cooking
- Level: Main
Living room
- Features: Ceiling Fan(s), Flooring - Vinyl
- Level: Main
Heating
- Forced Air, Natural Gas
Cooling
- Central Air, Electric
Appliances
- Included: Gas Water Heater
- Laundry: In Basement
Features
- Basement: Full
- Has fireplace: No
Interior area
- Total structure area: 1,253
- Total interior livable area: 1,253 sqft
- Finished area above ground: 1,253
- Finished area below ground: 0
Property
Parking
- Total spaces: 3
- Parking features: Driveway, On Street
- Uncovered spaces: 3
Accessibility
- Accessibility features: None
Features
- Levels: One
- Stories: 1
- Pool features: None
Lot
- Size: 5,663 Square Feet
- Dimensions: 54.00 x 100.00
Details
- Additional structures: Above Grade, Below Grade
- Parcel number: 38040158400
- Zoning: R-10 SINGLE FAMILY
- Special conditions: Standard
Construction
Type & style
- Home type: SingleFamily
- Architectural style: Bungalow
- Property subtype: Single Family Residence
Materials
- Vinyl Siding, Aluminum Siding
- Foundation: Concrete Perimeter
- Roof: Shingle
Condition
- New construction: No
- Year built: 1950
Utilities & green energy
- Sewer: Public Sewer
- Water: Public
Community & HOA
Community
- Subdivision: None Available
HOA
- Has HOA: No
Location
- Region: Holmes
- Municipality: RIDLEY TWP
Financial & listing details
- Price per square foot: $279/sqft
- Tax assessed value: $153,020
- Annual tax amount: $6,129
- Date on market: 8/6/2026
- Listing agreement: Exclusive Right To Sell
- Listing terms: Cash,Conventional,FHA,VA Loan
- Inclusions: Refrigerator, Pool Table & Bar In Basement - As Is
- Exclusions: Washer, Dryer, Refrigerator In Basement, Tvs And Tv Mounts
- Ownership: Fee Simple
Estimated market value
$344,000
$327,000 - $361,000
$2,260/mo
Price history
| Date | Event | Price |
|---|---|---|
| 8/6/2026 | Listed for sale | $349,999+52.2%$279/sqft |
Source:  Bright MLS #PADE2121092 Report a problem Bright MLS #PADE2121092 Report a problem | ||
| 8/3/2020 | Sold | $230,000$184/sqft |
Source: Public Record Report a problem | ||
| 6/1/2020 | Listed for sale | $230,000+155.8%$184/sqft |
Source: KW Greater West Chester #PADE519626 Report a problem | ||
| 5/16/2011 | Sold | $89,900+12.5%$72/sqft |
Source: Public Record Report a problem | ||
| 3/25/2011 | Price change | $79,900-11.1%$64/sqft |
Source: RE/MAX PRIME REAL ESTATE #5809518 Report a problem | ||
| 3/17/2011 | Price change | $89,900-10%$72/sqft |
Source: RE/MAX PRIME REAL ESTATE #5809518 Report a problem | ||
| 3/4/2011 | Price change | $99,900+11.1%$80/sqft |
Source: RE/MAX PRIME REAL ESTATE #5809518 Report a problem | ||
| 2/14/2011 | Price change | $89,900-10%$72/sqft |
Source: RE/MAX Prime Real Estate #5809518 Report a problem | ||
| 1/16/2011 | Price change | $99,900-9.1%$80/sqft |
Source: RE/MAX Prime Real Estate #5809518 Report a problem | ||
| 12/9/2010 | Price change | $109,900-26.7%$88/sqft |
Source: foreclosure.com Report a problem | ||
| 12/3/2010 | Listed for sale | -- |
Source: foreclosure.com Report a problem | ||
| 6/25/2010 | Listing removed | $149,900$120/sqft |
Source: Long and Foster-Media #5707032 Report a problem | ||
| 5/8/2010 | Listed for sale | $149,900$120/sqft |
Source: Long and Foster-Media #5707032 Report a problem | ||
Public tax history
| Year | Property taxes | Tax assessment |
|---|---|---|
| 2026 | $6,130 +13% | $153,020 |
| 2025 | $5,424 +2.1% | $153,020 |
| 2024 | $5,313 +4.5% | $153,020 |
| 2023 | $5,082 +3.3% | $153,020 |
| 2022 | $4,919 | $153,020 |
| 2021 | $4,919 +910.4% | $153,020 +71.6% |
| 2020 | $487 -1.5% | $89,150 |
| 2019 | $494 -89.9% | $89,150 |
| 2018 | $4,883 +898% | $89,150 |
| 2017 | $489 -2% | $89,150 |
| 2016 | $499 +2% | $89,150 |
| 2015 | $489 | $89,150 |
| 2014 | $489 +2.8% | $89,150 |
| 2013 | $476 +2.8% | $89,150 |
| 2012 | $463 +0.3% | $89,150 |
| 2011 | $462 | $89,150 |
| 2010 | $462 +7.5% | $89,150 |
| 2009 | $430 +2% | $89,150 |
| 2008 | $421 +6.1% | $89,150 |
| 2007 | $397 | $89,150 |
| 2006 | $397 | $89,150 |
| 2005 | $397 +2% | $89,150 |
| 2004 | $389 +6.4% | $89,150 |
| 2003 | $366 +7.9% | $89,150 |
| 2002 | $339 | $89,150 |
| 2000 | $339 | $89,150 |
Find assessor info on the county website
Monthly payment
Est. payment
Payment breakdown
Explore the cost of this home by adjusting the details. Changes won't be saved.Climate risks
Neighborhood: 19043
Nearby schools
GreatSchools rating
- 8/10Amosland El SchoolGrades: K-5Distance: 0.4 mi
- 5/10Ridley Middle SchoolGrades: 6-8Distance: 1.7 mi
- 7/10Ridley High SchoolGrades: 9-12Distance: 1.5 mi
Schools provided by the listing agent
- High: Ridley
- District: Ridley
Source: Bright MLS. This data may not be complete. We recommend contacting the local school district to confirm school assignments for this home.
- $273,0003 bd1 ba1.4k sqft216 Norwood Ave, Holmes, PA 19043Off Market
- $301,6003 bd2 ba1.6k sqft224 Norwood Ave, Holmes, PA 19043Off Market
- $206,3003 bd1 ba1.3k sqft223 Cedar Ave, Holmes, PA 19043Off Market
- $283,800-- bd-- ba1.3k sqft225 Cedar Ave, Holmes, PA 19043Off Market
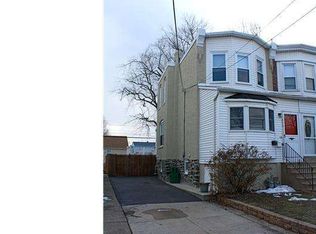
- $315,4004 bd1 ba1.2k sqft212 Norwood Ave, Holmes, PA 19043Off Market
- $266,0003 bd2 ba1.2k sqft221 Cedar Ave, Holmes, PA 19043Off Market
- $240,0003 bd1 ba1.3k sqft227 Cedar Ave, Holmes, PA 19043Sold
- $150,0003 bd1 ba1.3k sqft219 Cedar Ave, Holmes, PA 19043Sold
A local agent can set up tours, give advice and negotiate with sellers.
Similar homes
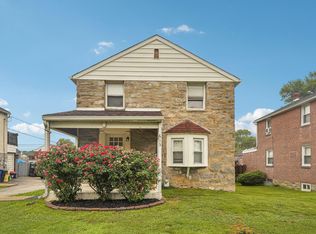
- $327,0003 bd2 ba1.2k sqft613 Glenfield Ave, Glenolden, PA 19036For Sale
 MLS ID #PADE2119078, Ty Chhan, Redfin Corporation. Bright MLS
 - $375,0003 bd3 ba1.7k sqft414 Dalmas Ave, Glenolden, PA 19036For Sale
 MLS ID #PADE2120836, Robin Anderson, Keller Williams Real Estate - Media. Bright MLS
 - $375,0003 bd2 ba1.3k sqft2716 Boudwin Ave, Upper Chichester, PA 19061For Sale
 MLS ID #PADE2121364, Maria McAnulty, Century 21 The Real Estate Store. Bright MLS
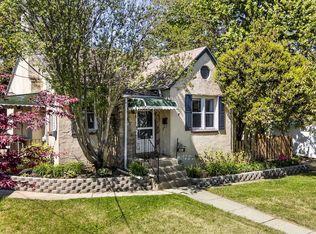
 - $334,8823 bd2 ba1.2k sqft225 Folsom Ave, Folsom, PA 19033For Sale
 MLS ID #PADE2113852, Derek Ducky Ryan, Keller Williams Real Estate -Exton. Bright MLS
 - $365,0004 bd1 ba1.2k sqft824 Quince Ln, Secane, PA 19018For SaleMLS ID #PADE2119100, Rob Lawrence, VRA Realty. Bright MLS
- $384,9003 bd2 ba1.1k sqft905 Amosland Rd, Morton, PA 19070For SaleMLS ID #PADE2118036, Krystal Muir, CG Realty, LLC. Bright MLS
- $300,0003 bd1 ba1.2k sqft809 Quince Ln, Secane, PA 19018For SaleMLS ID #PADE2119694, Renee Lambert, NextHome Synergy. Bright MLS
- $349,9003 bd1 ba1k sqft126 E Lafayette Ave, Magnolia, NJ 08049For SaleMLS ID #NJCD2123952, Allegra Lyndell, Keller Williams - Main Street. Bright MLS
- $379,9003 bd2 ba1.5k sqft1929 Jenkintown Rd, Jenkintown, PA 19046For SaleMLS ID #PAMC2189462, Nick Smith, Coldwell Banker Hearthside-Allentown. Bright MLS
- $289,9004 bd2 ba1.2k sqft622 E Winona Ave, Norwood, PA 19074For SaleMLS ID #PADE2120670, Anjal Bahal, Long & Foster Real Estate, Inc.. Bright MLS
- $400,0003 bd2 ba1.1k sqft528 Pitman Ave, Pitman, NJ 08071For SaleMLS ID #NJGL2076764, Christopher Valianti, Elite Realtors of New Jersey. Bright MLS
- $329,9003 bd2 ba1k sqft20 Meehan Blvd, Clementon, NJ 08021For SaleMLS ID #NJCD2123382, Allie Rabinowitz, EXP Realty, LLC. Bright MLS
- $334,9003 bd1 ba984 sqft2 Payne Ave, Runnemede, NJ 08078For SaleMLS ID #NJCD2123528, John Bowyer, Real Broker, LLC. Bright MLS
- $350,0003 bd2 ba1.2k sqft68 Deer Park Cir, Blackwood, NJ 08012For SaleMLS ID #NJCD2123712, Ricky Mauriello, RE/MAX Community-Williamstown. Bright MLS
- $329,9003 bd3 ba1.8k sqft801 E Penn Pines Blvd, Aldan, PA 19018For SaleMLS ID #PADE2115286, Chris McCafferty, Keller Williams Real Estate - Media. Bright MLS
- $219,9003 bd1 ba1.1k sqft174 Crum Creek Dr, Woodlyn, PA 19094For SaleMLS ID #PADE2120294, James Duckworth, KW Empower. Bright MLS
- $329,0003 bd2 ba1.2k sqft1402 Conway Dr, Swarthmore, PA 19081For SaleMLS ID #PADE2109536, Michael Moretti, RE/MAX Town & Country. Bright MLS
- $369,0003 bd2 ba1.7k sqft1810 Meetinghouse Rd, Upper Chichester, PA 19061For SaleMLS ID #PADE2120460, Reeney Tenaglia, Foraker Realty Co.. Bright MLS
- $329,9904 bd1 ba1.7k sqft73 Troy Ave, Gibbstown, NJ 08027For SaleMLS ID #NJGL2075928, Diana Neill, CG Realty, LLC. Bright MLS
- $375,0003 bd2 ba1.7k sqft2525 Bethel Ave, Pennsauken, NJ 08109For SaleMLS ID #NJCD2120318, Amanda McGinnis, Weichert Realtors - Moorestown. Bright MLS
