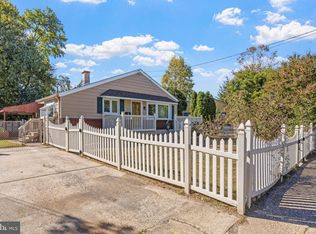
IMPROVED PRICE! OPEN HOUSE 8/22 12-2!! Welcome to this beautifully transformed ranch-style home in the highly desirable Runnemede Manor neighborhood! From the moment you arrive, you will notice the exceptional craftsmanship and modern upgrades throughout this fully updated property. The heart of the home features a spectacular, fully renovated kitchen equipped with sleek cabinetry, pristine countertops, and premium appliances perfect for any home chef. The bathroom has been completely remodeled with stylish modern fixtures and elegant tiling. Gorgeous new flooring flows seamlessly across the entire layout, adding warmth and sophistication to every room. Enjoy the peace of mind that comes with a turnkey property, complete with a low-maintenance crawl space foundation. Located in a fantastic community within the Runnemede and Black Horse Pike Regional school districts, this home offers quick access to the Black Horse Pike, major highways, shopping, and dining. Don't miss your chance—schedule your tour today! Seller offering a 1 year home warranty with purchase!
Pending
Price cut: $10K (8/11)
$324,900
2 Payne Ave, Runnemede, NJ 08078
3beds
984sqft
Single Family Residence
Built in 1953
-- sqft lot
$322,800 Zestimate®
$330/sqft
$-- HOA
What's special
Pristine countertopsSpectacular fully renovated kitchenStylish modern fixturesSleek cabinetryGorgeous new flooringLow-maintenance crawl space foundationElegant tiling
- 57 days
- 186
- 10
Likely to sell faster than
Zillow last checked:
Listing updated:
Listed by:
John Bowyer 856-840-5695,
Real Broker, LLC
Source: Bright MLS,MLS#: NJCD2123528
Facts & features
Interior
Bedrooms & bathrooms
- Bedrooms: 3
- Bathrooms: 1
- Full bathrooms: 1
- Main level bathrooms: 1
- Main level bedrooms: 3
Rooms
- Room types: Living Room, Dining Room, Primary Bedroom, Bedroom 2, Bedroom 3, Kitchen, Laundry, Bathroom 1
Primary bedroom
- Level: Main
- Area: 140 Square Feet
- Dimensions: 14 X 10
Bedroom 2
- Level: Main
- Area: 140 Square Feet
- Dimensions: 14 X 10
Bedroom 3
- Level: Main
- Area: 100 Square Feet
- Dimensions: 10 X 10
Bathroom 1
- Level: Main
- Area: 60 Square Feet
- Dimensions: 10 X 6
Dining room
- Level: Main
- Area: 40 Square Feet
- Dimensions: 10 X 4
Kitchen
- Level: Main
- Area: 90 Square Feet
- Dimensions: 10 X 9
Laundry
- Level: Main
- Area: 40 Square Feet
- Dimensions: 8 X 5
Living room
- Level: Main
- Area: 221 Square Feet
- Dimensions: 17 X 13
Heating
- Forced Air, Natural Gas
Cooling
- Central Air, Electric
Appliances
- Included: Gas Water Heater
- Laundry: Laundry Room
Features
- Has basement: No
- Has fireplace: No
Interior area
- Total structure area: 984
- Total interior livable area: 984 sqft
- Finished area above ground: 984
- Finished area below ground: 0
Video & virtual tour
Property
Parking
- Parking features: Driveway
- Has uncovered spaces: Yes
Accessibility
- Accessibility features: None
Features
- Levels: One
- Stories: 1
- Pool features: None
Lot
- Dimensions: 60.00 x 0.00
Details
- Additional structures: Above Grade, Below Grade
- Parcel number: 3000155 0200002
- Zoning: RESIDENTIAL
- Special conditions: Standard
Construction
Type & style
- Home type: SingleFamily
- Architectural style: Ranch/Rambler
- Property subtype: Single Family Residence
Materials
- Frame
- Foundation: Crawl Space, Concrete Perimeter
Condition
- New construction: No
- Year built: 1953
Utilities & green energy
- Sewer: Public Sewer
- Water: Public
Community & HOA
Community
- Subdivision: Runnemede Manor
HOA
- Has HOA: No
Location
- Region: Runnemede
- Municipality: RUNNEMEDE BORO
Financial & listing details
- Price per square foot: $330/sqft
- Tax assessed value: $116,200
- Annual tax amount: $5,555
- Date on market: 8/8/2026
- Listing agreement: Exclusive Right To Sell
- Listing terms: FHA,FHVA,VA Loan,Conventional
- Inclusions: Appliances
- Exclusions: Seller's Personal Items
- Ownership: Fee Simple
Estimated market value
$322,800
$307,000 - $339,000
$2,376/mo
Price history
| Date | Event | Price |
|---|---|---|
| 9/12/2026 | Pending sale | $324,900$330/sqft |
Source:  Bright MLS #NJCD2123528 Report a problem Bright MLS #NJCD2123528 Report a problem | ||
| 8/11/2026 | Price change | $324,900-3%$330/sqft |
Source: Bright MLS #NJCD2123528 Report a problem | ||
| 8/8/2026 | Listed for sale | $334,900+123.3%$340/sqft |
Source: Bright MLS #NJCD2123528 Report a problem | ||
| 8/30/2021 | Sold | $150,000$152/sqft |
Source: Public Record Report a problem | ||
| 3/13/2021 | Pending sale | $150,000$152/sqft |
Source:  Weichert Pro #NJCD2000040 Report a problem Weichert Pro #NJCD2000040 Report a problem | ||
| 3/13/2021 | Contingent | $150,000$152/sqft |
Source: Bright MLS #NJCD2000040 Report a problem | ||
| 3/4/2021 | Listed for sale | $150,000+140%$152/sqft |
Source: Bright MLS #NJCD2000040 Report a problem | ||
| 6/18/2004 | Sold | $62,500-3.8%$64/sqft |
Source: Public Record Report a problem | ||
| 9/18/2003 | Sold | $65,000-27.8%$66/sqft |
Source: Public Record Report a problem | ||
| 10/18/1999 | Sold | $90,000$91/sqft |
Source: Public Record Report a problem | ||
Public tax history
| Year | Property taxes | Tax assessment |
|---|---|---|
| 2026 | $5,556 | $116,200 |
| 2025 | $5,556 +6.1% | $116,200 |
| 2024 | $5,236 +3.1% | $116,200 |
| 2023 | $5,077 +3.3% | $116,200 |
| 2022 | $4,915 +3.4% | $116,200 |
| 2021 | $4,751 +1.9% | $116,200 |
| 2020 | $4,664 +2% | $116,200 |
| 2019 | $4,575 | $116,200 |
| 2018 | $4,575 +3.9% | $116,200 |
| 2017 | $4,402 -0.3% | $116,200 |
| 2016 | $4,414 +1.3% | $116,200 |
| 2015 | $4,358 +2.5% | $116,200 |
| 2014 | $4,253 -1.2% | $116,200 |
| 2013 | $4,303 +2.8% | $116,200 +48.6% |
| 2012 | $4,184 +4.8% | $78,200 |
| 2011 | $3,991 +1.1% | $78,200 |
| 2010 | $3,947 +1.4% | $78,200 |
| 2009 | $3,893 | $78,200 |
| 2008 | -- | $78,200 |
| 2007 | -- | $78,200 |
| 2006 | -- | $78,200 |
| 2005 | -- | $78,200 |
| 2004 | -- | $78,200 |
| 2003 | -- | $78,200 |
| 2002 | -- | $78,200 |
| 2001 | -- | $78,200 |
Find assessor info on the county website
Monthly payment
Est. payment
Payment breakdown
Explore the cost of this home by adjusting the details. Changes won't be saved.Climate risks
Neighborhood: 08078
Nearby schools
Schools provided by the listing agent
- Elementary: Downing School
- Middle: Volz School
- High: Triton H.s.
- District: Runnemede Public
Source: Bright MLS. This data may not be complete. We recommend contacting the local school district to confirm school assignments for this home.
Similar homes
- $334,9003 bd2 ba1.4k sqft17 Bowers Ave, Runnemede, NJ 08078For Sale

 MLS ID #NJCD2123816, Mr. Joseph Palladino, New and Modern Group, LLC. Bright MLS
 - $325,0003 bd1 ba1.3k sqft28 6th Ave, Glendora, NJ 08029For Sale
 MLS ID #NJCD2126624, Shenna Hines, Redfin. Bright MLS
 - $285,0002 bd1 ba1.2k sqft110 Oak Ave, Bellmawr, NJ 08031For Sale
 MLS ID #NJCD2127982, Silvia Hatzell, Keller Williams - Main Street. Bright MLS
 - $315,0003 bd1 ba1.2k sqft27 5th Ave, Mount Ephraim, NJ 08059For Sale
 MLS ID #NJCD2125654, Rosemary Colamesta, Weichert Realtors-Medford. Bright MLS
 - $304,9002 bd1 ba780 sqft21 Margaret Ave, Sewell, NJ 08080For SaleMLS ID #NJGL2076854, Jason Campbell, Keller Williams Realty - Washington Township. Bright MLS
- $329,9993 bd1 ba1.4k sqft142 High St, Woodbury, NJ 08096For SaleMLS ID #NJGL2076264, Liz Fahy, EXP Realty, LLC. Bright MLS
- $324,9993 bd1 ba1.2k sqft2503 48th St, Pennsauken, NJ 08110For SaleMLS ID #NJCD2124432, Noelle Carter, Real of Pennsylvania. Bright MLS
- $329,5003 bd1 ba1.1k sqft6 Pancoast Ave, Aston, PA 19014For SaleMLS ID #PADE2124718, Mrs. Krystyna Latsios, Keller Williams Real Estate - Media. Bright MLS
- $350,0003 bd1 ba1.4k sqft102 Weybridge Ct, Wenonah, NJ 08090For SaleMLS ID #NJGL2079086, Kate Henderson, Keller Williams Hometown. Bright MLS
- $350,0004 bd2 ba1.2k sqft314 Leonard Ln, Thorofare, NJ 08086For SaleMLS ID #NJGL2076756, Jeremiah F Kobelka, Real Broker, LLC. Bright MLS
- $349,9004 bd2 ba1.2k sqft327 4th Ave, Glendora, NJ 08029For SaleMLS ID #NJCD2122836, Susie Cardoso, Better Homes and Gardens Real Estate Maturo. Bright MLS
- $359,9994 bd3 ba1.2k sqft3773 Bridgewater Rd, Brookhaven, PA 19015For SaleMLS ID #PADE2124824, Alex Lam, EXIT Elevate Realty. Bright MLS
- $300,0003 bd1 ba1k sqft7 Hurford Pl, Aston, PA 19014For SaleMLS ID #PADE2123836, Tom Toole III, RE/MAX Main Line-West Chester. Bright MLS
- $390,0004 bd1 ba1k sqft902 Spruce Ave, Oaklyn, NJ 08107For SaleMLS ID #NJCD2122662, Dot Pellegrino, Weichert Realtors-Haddonfield. Bright MLS
- $319,9003 bd1 ba918 sqft42 E 6th Ave, Pine Hill, NJ 08021For SaleMLS ID #NJCD2115534, Dave Beach, Real Broker, LLC. Bright MLS
- $316,0003 bd1 ba1.1k sqft419 Madison Ave, Prospect Park, PA 19076For SaleMLS ID #PADE2121934, Kendra Claudio, Realty ONE Group Unlimited. Bright MLS
- $279,9994 bd1 ba1.4k sqft406 Memorial Ave, Gloucester City, NJ 08030For SaleMLS ID #NJCD2126402, Ryan Sullivan, Penn-Jersey Realty, LLC. Bright MLS
- $300,0004 bd1 ba1.2k sqft512 E Church St, Blackwood, NJ 08012For SaleMLS ID #NJCD2101604, Dan Mauz, Keller Williams Realty - Washington Township. Bright MLS
- $375,0003 bd1 ba1k sqft36 County Ave, Maple Shade, NJ 08052For SaleMLS ID #NJBL2119102, Carol Minghenelli, Compass New Jersey, LLC - Haddon Township. Bright MLS
- $299,9003 bd1 ba876 sqft528 S Maple Ave, Maple Shade, NJ 08052For SaleMLS ID #NJBL2119658, Jim Large, RE/MAX at Home. Bright MLS
