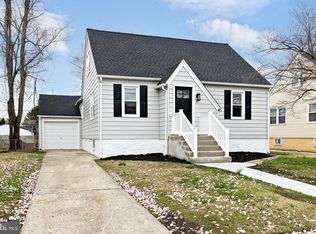
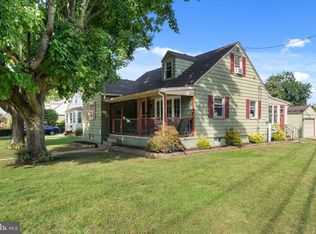
Nestled in a serene neighborhood, this charming Cape Cod-style residence exudes warmth and character. Built in 1940, this home seamlessly blends classic architectural charm with modern conveniences. The main floor features a cozy living area adorned with rich hardwood flooring, creating an inviting atmosphere for gatherings or quiet evenings at home. With three spacious bedrooms, this home offers ample room for relaxation and personalization. Each bedroom is bathed in natural light, providing a peaceful sanctuary to unwind after a long day. The full bathroom is tastefully designed, featuring classic fixtures that enhance the home's timeless appeal. One of the standout features of this property is the convenience of main-floor laundry, ensuring that daily chores are a breeze. The full basement offers endless possibilities for customization, whether you envision a home gym, a playroom, or additional storage space. Step outside to the charming porch, where you can sip your morning coffee or enjoy a quiet evening under the stars. The attached side-entry garage provides easy access and additional storage, enhancing the home's practicality. Set on a generous 0.14-acre lot, this property offers a manageable outdoor space that allows for gardening or simply enjoying the fresh air. This residence is not just a house; it's a place to create lasting memories. With its blend of classic charm and modern amenities, this Cape Cod home invites you to embrace a lifestyle of comfort and elegance. Experience the joy of living in a space that feels like home, where every corner tells a story and every moment is cherished. Don't miss the opportunity to make this enchanting property your own. Located near shopping, dining, schools, and major commuter routes, including Routes 295 and 168, with easy access to Philadelphia.
For sale
Price cut: $10K (10/3)
$315,000
27 5th Ave, Mount Ephraim, NJ 08059
3beds
1,214sqft
Single Family Residence
Built in 1940
6,251 Square Feet Lot
$315,500 Zestimate®
$259/sqft
$-- HOA
What's special
Full basementAttached side-entry garageRich hardwood flooringClassic fixturesManageable outdoor spaceCharming porchMain-floor laundry
- 23 days
- 528
- 36
Zillow last checked:
Listing updated:
Listed by:
Rosemary Colamesta 856-986-5040,
Weichert Realtors-Medford
Source: Bright MLS,MLS#: NJCD2125654
Facts & features
Interior
Bedrooms & bathrooms
- Bedrooms: 3
- Bathrooms: 1
- Full bathrooms: 1
- Main level bathrooms: 1
- Main level bedrooms: 2
Rooms
- Room types: Living Room, Dining Room, Bedroom 2, Bedroom 3, Kitchen, Basement, Bedroom 1
Bedroom 1
- Level: Main
- Area: 120 Square Feet
- Dimensions: 12 X 10
Bedroom 2
- Level: Main
- Area: 104 Square Feet
- Dimensions: 8 X 13
Bedroom 3
- Level: Upper
- Area: 378 Square Feet
- Dimensions: 14 X 27
Basement
- Level: Lower
Dining room
- Level: Main
- Area: 132 Square Feet
- Dimensions: 12 X 11
Kitchen
- Level: Main
- Area: 96 Square Feet
- Dimensions: 12 X 8
Living room
- Level: Main
- Area: 132 Square Feet
- Dimensions: 12 X 11
Heating
- Forced Air, Natural Gas
Cooling
- Central Air, Natural Gas
Appliances
- Included: Gas Water Heater
- Laundry: Main Level
Features
- Ceiling Fan(s)
- Flooring: Carpet, Hardwood
- Basement: Full
- Has fireplace: No
Interior area
- Total structure area: 1,214
- Total interior livable area: 1,214 sqft
- Finished area above ground: 1,214
- Finished area below ground: 0
Property
Parking
- Total spaces: 1
- Parking features: Garage Faces Side, Attached
- Attached garage spaces: 1
Accessibility
- Accessibility features: None
Features
- Levels: Two
- Stories: 2
- Patio & porch: Porch
- Pool features: None
- Fencing: Chain Link
Lot
- Size: 6,251 Square Feet
- Dimensions: 50.00 x 125.00
Details
- Additional structures: Above Grade, Below Grade
- Parcel number: 250002100010
- Zoning: RESIDENTIAL
- Special conditions: Standard
Construction
Type & style
- Home type: SingleFamily
- Architectural style: Cape Cod
- Property subtype: Single Family Residence
Materials
- Frame
- Foundation: Block
- Roof: Shingle
Condition
- Average
- New construction: No
- Year built: 1940
Utilities & green energy
- Sewer: Public Sewer
- Water: Public
- Utilities for property: Natural Gas Available
Community & HOA
Community
- Subdivision: None Available
HOA
- Has HOA: No
Location
- Region: Mount Ephraim
- Municipality: MT EPHRAIM BORO
Financial & listing details
- Price per square foot: $259/sqft
- Tax assessed value: $131,100
- Annual tax amount: $7,012
- Date on market: 9/16/2026
- Listing agreement: Exclusive Right To Sell
- Listing terms: Cash,Conventional,FHA,VA Loan
- Ownership: Fee Simple
Estimated market value
$315,500
$300,000 - $331,000
$2,538/mo
Price history
| Date | Event | Price |
|---|---|---|
| 10/3/2026 | Price change | $315,000-3.1%$259/sqft |
Source:  Bright MLS #NJCD2125654 Report a problem Bright MLS #NJCD2125654 Report a problem | ||
| 9/16/2026 | Listed for sale | $325,000+66.7%$268/sqft |
Source: Bright MLS #NJCD2125654 Report a problem | ||
| 8/3/2021 | Sold | $195,000+5.4%$161/sqft |
Source: Public Record Report a problem | ||
| 4/16/2021 | Pending sale | $185,000$152/sqft |
Source: Bright MLS #NJCD416502 Report a problem | ||
| 4/13/2021 | Contingent | $185,000$152/sqft |
Source: Bright MLS #NJCD416502 Report a problem | ||
| 4/8/2021 | Listed for sale | $185,000+56.8%$152/sqft |
Source: Bright MLS #NJCD416502 Report a problem | ||
| 6/14/2016 | Sold | $118,000+18%$97/sqft |
Source: Public Record Report a problem | ||
| 6/2/2014 | Sold | $100,000+0.1%$82/sqft |
Source: Public Record Report a problem | ||
| 4/11/2014 | Listed for sale | $99,900$82/sqft |
Source: Keller Williams Realty - Cherry Hill #6367579 Report a problem | ||
Public tax history
| Year | Property taxes | Tax assessment |
|---|---|---|
| 2026 | $7,013 | $131,100 |
| 2025 | $7,013 +2.4% | $131,100 |
| 2024 | $6,850 +6.4% | $131,100 |
| 2023 | $6,437 +4.4% | $131,100 |
| 2022 | $6,163 -0.9% | $131,100 |
| 2021 | $6,221 +1.8% | $131,100 |
| 2020 | $6,108 +35.2% | $131,100 |
| 2019 | $4,518 | $131,100 |
| 2018 | $4,518 -21.8% | $131,100 |
| 2017 | $5,778 +3.6% | $131,100 |
| 2016 | $5,578 -6.2% | $131,100 |
| 2015 | $5,947 +2.2% | $131,100 +48.6% |
| 2014 | $5,818 +11% | $88,200 |
| 2012 | $5,242 +3% | $88,200 |
| 2011 | $5,091 +3.9% | $88,200 |
| 2010 | $4,898 +4.3% | $88,200 |
| 2009 | $4,698 | $88,200 |
| 2008 | -- | $88,200 |
| 2007 | -- | $88,200 |
| 2006 | -- | $88,200 |
| 2005 | -- | $88,200 |
| 2004 | -- | $88,200 |
| 2003 | -- | $88,200 |
| 2002 | -- | $88,200 |
| 2001 | -- | $88,200 |
Find assessor info on the county website
Monthly payment
Est. payment
Payment breakdown
Explore the cost of this home by adjusting the details. Changes won't be saved.Climate risks
Neighborhood: 08059
Nearby schools
Schools provided by the listing agent
- District: Mount Ephraim Borough Public Schools
Source: Bright MLS. This data may not be complete. We recommend contacting the local school district to confirm school assignments for this home.
Similar homes
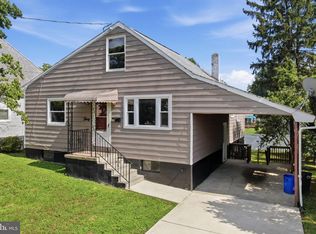
- $249,0004 bd2 ba1.7k sqft30 Glover Ave, Mount Ephraim, NJ 08059For Sale
 MLS ID #NJCD2126372, Michael Fingerman, HomeSmart First Advantage Realty. Bright MLS
 - $285,0003 bd1 ba1k sqft354 Greenwood Ave, Gloucester City, NJ 08030For Sale
 MLS ID #NJCD2128062, Stephaun Perkins, Better Homes and Gardens Real Estate Realty Connect. Bright MLS
 - $329,0003 bd1 ba1.1k sqft501 Johnson Ave, Oaklyn, NJ 08107For Sale

 MLS ID #2703781R, ROBERT DEKANSKI. All Jersey MLS
 - $312,5003 bd2 ba1.3k sqft347 Marion Ave, Westville, NJ 08093For Sale
 MLS ID #NJGL2078140, Mehdi Raza, Smires & Associates. Bright MLS
 - $299,0003 bd2 ba1k sqft704 W Evesham Rd, Glendora, NJ 08029For SaleMLS ID #NJCD2124892, Narine Wetzel, Weichert Realtors-Mullica Hill. Bright MLS
- $344,9994 bd2 ba1k sqft101 W 5th Ave, Runnemede, NJ 08078For SaleMLS ID #NJCD2123096, Ana Campo, Keller Williams Realty - Cherry Hill. Bright MLS
- $324,9004 bd2 ba1.2k sqft327 4th Ave, Glendora, NJ 08029For SaleMLS ID #NJCD2122836, Susie Cardoso, Better Homes and Gardens Real Estate Realty Connect. Bright MLS
- $359,0003 bd1 ba1.3k sqft131 Holly Ave, Berlin, NJ 08009For SaleMLS ID #NJCD2127564, Lori Dodson, OCF Realty LLC - Margate. Bright MLS
- $390,0004 bd1 ba1k sqft902 Spruce Ave, Oaklyn, NJ 08107For SaleMLS ID #NJCD2122662, Dot Pellegrino, Weichert Realtors-Haddonfield. Bright MLS
- $329,9993 bd1 ba1.4k sqft142 High St, Woodbury, NJ 08096For SaleMLS ID #NJGL2076264, Liz Fahy, EXP Realty, LLC. Bright MLS
- $325,0002 bd2 ba1.5k sqft2 Myrtle Ave, Ridley Park, PA 19078For SaleMLS ID #PADE2125102, Amy Fizzano Krauter, Fizzano Family of Associates LLC. Bright MLS
- $299,9003 bd1 ba1.2k sqft6901 Maple Ave, Pennsauken, NJ 08109For SaleMLS ID #NJCD2126590, Dennis Zisa, Dennis J Zisa Associates. Bright MLS
- $269,9003 bd1 ba1.2k sqft15 W Cohawkin Rd, Clarksboro, NJ 08020For SaleMLS ID #NJGL2078634, Maddie Bennett, Romano Realty. Bright MLS
- $299,9002 bd1 ba780 sqft21 Margaret Ave, Sewell, NJ 08080For SaleMLS ID #NJGL2076854, Jason Campbell, Keller Williams Realty - Washington Township. Bright MLS
- $375,0004 bd2 ba1.8k sqft18 E 6th Ave, Runnemede, NJ 08078For SaleMLS ID #NJCD2123730, Christopher McKenty, Opus Elite Real Estate of NJ, LLC. Bright MLS
- $349,5003 bd2 ba1k sqft9333 Rising Sun Ave, Philadelphia, PA 19115For SaleMLS ID #PAPH2678224, gina aiello, Keller Williams Realty Group. Bright MLS
- $350,0003 bd2 ba1.3k sqft400 Chapel Ave W, Cherry Hill, NJ 08002For SaleMLS ID #NJCD2123770, Richard Bradin, Weichert Realtors-Cherry Hill. Bright MLS
- $315,9003 bd2 ba1.3k sqft17 Polk St, Riverside, NJ 08075For SaleMLS ID #NJBL2120106, Anne Fitzgerald, Better Homes Realty Group. Bright MLS
- $294,9003 bd1 ba1.4k sqft134 Kings Hwy, Mount Royal, NJ 08061For SaleMLS ID #NJGL2075730, Nicholas Versaggi, EXP Realty, LLC. Bright MLS
- $359,9994 bd3 ba1.2k sqft3773 Bridgewater Rd, Brookhaven, PA 19015For SaleMLS ID #PADE2124824, Alex Lam, EXIT Elevate Realty. Bright MLS
