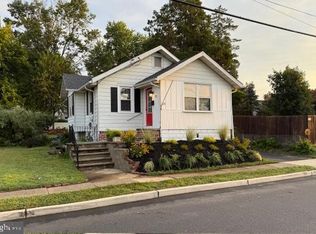
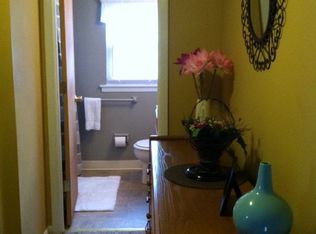
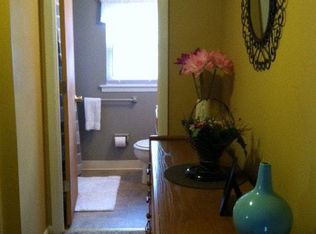
Welcome Home! This charming home offers a covered front porch, spacious family room, and a beautifully updated kitchen featuring granite countertops, stainless steel appliances, built-in microwave, and subway tile backsplash. Laminate flooring flows throughout the family room and kitchen, creating a warm and inviting living space. The first floor offers two bedrooms and a full bathroom, while the second floor is dedicated to a generously sized primary bedroom with ample closet space. The fully finished basement provides additional living space with a comfortable sitting area and flexible space perfect for a playroom, home gym, or hobby area. Step directly from the kitchen onto the beautiful deck overlooking the fenced-in backyard, complete with a storage shed. An oversized driveway provides plenty of off-street parking. With great indoor and outdoor spaces, this home is ready to welcome its next owner. Don’t wait—schedule your showing today!
For sale
$325,000
28 6th Ave, Glendora, NJ 08029
3beds
1,344sqft
Single Family Residence
Built in 1949
8,002 Square Feet Lot
$325,000 Zestimate®
$242/sqft
$-- HOA
What's special
Fully finished basementBuilt-in microwaveOversized drivewayCovered front porchBeautiful deckAmple closet spaceBeautifully updated kitchen
- 20 days
- 571
- 58
Likely to sell faster than
Zillow last checked:
Listing updated:
Listed by:
Shenna Hines 856-364-0124,
Redfin
Source: Bright MLS,MLS#: NJCD2126624
Facts & features
Interior
Bedrooms & bathrooms
- Bedrooms: 3
- Bathrooms: 1
- Full bathrooms: 1
- Main level bathrooms: 1
- Main level bedrooms: 3
Basement
- Area: 0
Heating
- Central, Natural Gas
Cooling
- Central Air, Electric
Appliances
- Included: Oven/Range - Gas, Dishwasher, Microwave, Refrigerator, Stainless Steel Appliance(s), Gas Water Heater
- Laundry: In Basement
Features
- Eat-in Kitchen
- Flooring: Carpet, Ceramic Tile, Hardwood
- Basement: Full,Finished
- Has fireplace: No
Interior area
- Total structure area: 1,344
- Total interior livable area: 1,344 sqft
- Finished area above ground: 1,344
- Finished area below ground: 0
Property
Parking
- Total spaces: 4
- Parking features: Driveway
- Uncovered spaces: 4
Accessibility
- Accessibility features: None
Features
- Levels: Two
- Stories: 2
- Pool features: None
Lot
- Size: 8,002 Square Feet
- Dimensions: 80 x 100
Details
- Additional structures: Above Grade, Below Grade
- Parcel number: 150190200006
- Zoning: RES
- Special conditions: Standard
Construction
Type & style
- Home type: SingleFamily
- Architectural style: Cape Cod
- Property subtype: Single Family Residence
Materials
- Vinyl Siding
- Foundation: Slab
- Roof: Shingle
Condition
- New construction: No
- Year built: 1949
Utilities & green energy
- Sewer: Public Sewer
- Water: Public
Community & HOA
Community
- Subdivision: None Available
HOA
- Has HOA: No
Location
- Region: Glendora
- Municipality: GLOUCESTER TWP
Financial & listing details
- Price per square foot: $242/sqft
- Tax assessed value: $159,200
- Annual tax amount: $6,846
- Date on market: 9/17/2026
- Listing agreement: Exclusive Right To Sell
- Ownership: Fee Simple
Estimated market value
$325,000
$309,000 - $341,000
$2,410/mo
Price history
| Date | Event | Price |
|---|---|---|
| 9/17/2026 | Listed for sale | $325,000+113.1%$242/sqft |
Source:  Bright MLS #NJCD2126624 Report a problem Bright MLS #NJCD2126624 Report a problem | ||
| 4/28/2017 | Sold | $152,500+1.7%$113/sqft |
Source: Agent Provided Report a problem | ||
| 4/3/2017 | Pending sale | $149,900$112/sqft |
Source: CENTURY 21 Rauh & Johns #6946546 Report a problem | ||
| 3/18/2017 | Listed for sale | $149,900+174.5%$112/sqft |
Source: CENTURY 21 Rauh & Johns #6946546 Report a problem | ||
| 6/27/2016 | Sold | $54,600-19.7%$41/sqft |
Source: Public Record Report a problem | ||
| 3/29/2016 | Listing removed | $68,000$51/sqft |
Source: Century 21 Hearst Realty Report a problem | ||
| 10/3/2015 | Price change | $68,000-8.1%$51/sqft |
Source: Homepath #6596557 Report a problem | ||
| 8/29/2015 | Price change | $74,000-6.3%$55/sqft |
Source: Homepath #6596557 Report a problem | ||
| 7/22/2015 | Price change | $79,000-7.1%$59/sqft |
Source: Homepath #6596557 Report a problem | ||
| 6/17/2015 | Listed for sale | $85,000-5.6%$63/sqft |
Source: Homepath #6596557 Report a problem | ||
| 8/30/2011 | Listing removed | $90,000$67/sqft |
Source: RE/MAX of Cherry Hill, Inc. #5832687 Report a problem | ||
| 8/7/2011 | Price change | $90,000-10%$67/sqft |
Source: RE/MAX of Cherry Hill, Inc. #5832687 Report a problem | ||
| 6/9/2011 | Price change | $100,000-9.1%$74/sqft |
Source: RE/MAX of Cherry Hill, Inc. #5832687 Report a problem | ||
| 4/22/2011 | Price change | $110,000-8.3%$82/sqft |
Source: RE/MAX of Cherry Hill, Inc. #5832687 Report a problem | ||
| 2/6/2011 | Listed for sale | $120,000+48.1%$89/sqft |
Source: RE/MAX of Cherry Hill, Inc. #5832687 Report a problem | ||
| 10/8/1993 | Sold | $81,000$60/sqft |
Source: Public Record Report a problem | ||
Public tax history
| Year | Property taxes | Tax assessment |
|---|---|---|
| 2026 | $6,847 +2.9% | $159,200 |
| 2025 | $6,653 +1.8% | $159,200 |
| 2024 | $6,537 +1973.2% | $159,200 |
| 2023 | $315 +3.2% | $159,200 |
| 2022 | $306 -95.2% | $159,200 |
| 2021 | $6,333 +2.2% | $159,200 |
| 2020 | $6,198 +0.4% | $159,200 |
| 2019 | $6,171 | $159,200 |
| 2018 | $6,171 +5.7% | $159,200 |
| 2017 | $5,839 +7.7% | $159,200 |
| 2016 | $5,421 +0.6% | $159,200 |
| 2015 | $5,389 +5.3% | $159,200 |
| 2014 | $5,117 +1.7% | $159,200 |
| 2013 | $5,031 +1.5% | $159,200 |
| 2012 | $4,956 +1.6% | $159,200 |
| 2011 | $4,878 +1.9% | $159,200 |
| 2010 | $4,786 +4.7% | $159,200 +78.9% |
| 2009 | $4,570 | $89,000 |
| 2008 | -- | $89,000 |
| 2007 | -- | $89,000 |
| 2006 | -- | $89,000 |
| 2005 | -- | $89,000 |
| 2004 | -- | $89,000 |
| 2003 | -- | $89,000 |
| 2002 | -- | $89,000 |
| 2001 | -- | $89,000 |
Find assessor info on the county website
Monthly payment
Est. payment
Payment breakdown
Explore the cost of this home by adjusting the details. Changes won't be saved.Climate risks
Neighborhood: 08029
Nearby schools
Schools provided by the listing agent
- District: Black Horse Pike Regional Schools
Source: Bright MLS. This data may not be complete. We recommend contacting the local school district to confirm school assignments for this home.
Similar homes
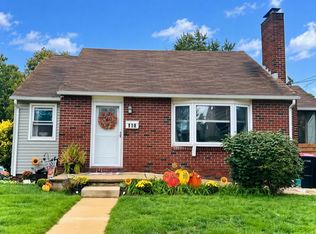
- $330,0003 bd2 ba1.4k sqft818 Price Ave, Glendora, NJ 08029For Sale By Owner
- $325,0003 bd2 ba1.2k sqft39 Worthington Ave, Bellmawr, NJ 08031For Sale
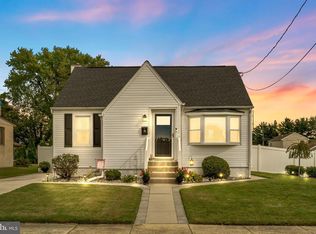
 MLS ID #NJCD2126972, Anixa Criss, EXP Realty, LLC. Bright MLS
 - $349,9003 bd2 ba1.5k sqft203 S Atlantic Ave E, Stratford, NJ 08084For Sale
 MLS ID #NJCD2126216, Erin Lewandowski, BHHS Fox & Roach-Moorestown. Bright MLS
 - $329,9993 bd1 ba1.4k sqft142 High St, Woodbury, NJ 08096For Sale
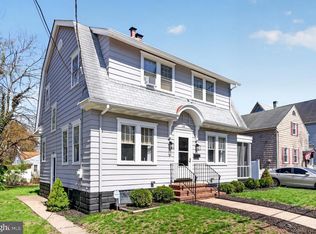 MLS ID #NJGL2076264, Liz Fahy, EXP Realty, LLC. Bright MLS
 - $344,9994 bd2 ba1k sqft101 W 5th Ave, Runnemede, NJ 08078For SaleMLS ID #NJCD2123096, Ana Campo, Keller Williams Realty - Cherry Hill. Bright MLS
- $325,0003 bd1 ba1.2k sqft915 Mullen Ave, Gibbstown, NJ 08027For SaleMLS ID #NJGL2078416, Janice Vendetti, Fox Real Estate. Bright MLS
- $285,0003 bd1 ba1k sqft354 Greenwood Ave, Gloucester City, NJ 08030For SaleMLS ID #NJCD2128062, Stephaun Perkins, Better Homes and Gardens Real Estate Maturo. Bright MLS
- $340,0003 bd2 ba1.6k sqft100 Haddon Ave, Gibbsboro, NJ 08026For SaleMLS ID #NJCD2118364, Marc DiFrancesco, Prime Realty Partners. Bright MLS
- $350,0004 bd2 ba1.2k sqft314 Leonard Ln, Thorofare, NJ 08086For SaleMLS ID #NJGL2076756, Jeremiah F Kobelka, Real Broker, LLC. Bright MLS
- $349,9004 bd2 ba1.7k sqft640 E Preston Ave, Somerdale, NJ 08083For SaleMLS ID #NJCD2124656, Jeffrey Adams, Keller Williams Realty - Cherry Hill. Bright MLS
- $345,0003 bd2 ba1.5k sqft16 Kingsley Rd, Sewell, NJ 08080For SaleMLS ID #NJGL2077300, Nicole Neff, Real Broker, LLC. Bright MLS
- $304,9002 bd1 ba780 sqft21 Margaret Ave, Sewell, NJ 08080For SaleMLS ID #NJGL2076854, Jason Campbell, Keller Williams Realty - Washington Township. Bright MLS
- $319,9003 bd1 ba918 sqft42 E 6th Ave, Pine Hill, NJ 08021For SaleMLS ID #NJCD2115534, Dave Beach, Real Broker, LLC. Bright MLS
- $329,9993 bd1 ba1.6k sqft2835 N Centre St, Pennsauken, NJ 08109For SaleMLS ID #NJCD2125168, Tamie McSweeney Pettiford, RE/MAX Preferred - Cherry Hill. Bright MLS
- $359,0003 bd1 ba1.6k sqft477 Cutler Ave, Maple Shade, NJ 08052For SaleMLS ID #NJBL2120644, Michael Brattelli, Weichert Realtors-Medford. Bright MLS
- $300,0003 bd1 ba1k sqft7 Hurford Pl, Aston, PA 19014For SaleMLS ID #PADE2123836, Tom Toole III, RE/MAX Main Line - West Chester. Bright MLS
- $374,9003 bd2 ba1.7k sqft306 Anna Ave, Maple Shade, NJ 08052For SaleMLS ID #NJBL2121930, Jennifer D'Alesandro, Keller Williams Realty - Moorestown. Bright MLS
- $299,9003 bd1 ba1.2k sqft6901 Maple Ave, Pennsauken, NJ 08109For SaleMLS ID #NJCD2126590, Dennis Zisa, Dennis J Zisa Associates. Bright MLS
- $319,9003 bd1 ba1.3k sqft259 Lauriston St, Philadelphia, PA 19128For SaleMLS ID #PAPH2677630, Lisa Murphy, Compass RE. Bright MLS
