Welcome to 414 Dalmas Avenue, a beautifully maintained 3-bedroom, 1 full and 2 half-bath Colonial home offering comfortable living spaces, thoughtful updates, and a fenced backyard perfect for everyday living and entertaining. Step inside to a bright living room highlighted by a large bay window that fills the home with natural light. New flooring throughout creates a fresh, cohesive feel as you move into the dining area, which opens seamlessly to the kitchen. The kitchen features granite countertops, new dishwasher, new refrigerator and built-in microwave. Just beyond, the spacious family room offers the perfect place to relax and features a convenient powder room along with direct access to the backyard. Upstairs, you’ll find three spacious bedrooms, a full hall bath and linen closet. There are pull down stairs for easy access to the floored attic. The finished lower level adds even more living space with a recreation room, an additional powder room, laundry area, and utility room—ideal for a playroom, home office, gym, or media room.Outside, the fully fenced backyard features a new patio, retaining wall and new fence with plenty of room for outdoor dining, entertaining, pets, and play. A driveway provides convenient off-street parking. Major updates include the Roof(2016) and HVAC (2016), giving buyers added peace of mind. Conveniently located near parks, shopping, dining, public transportation, and major commuter routes, this move-in ready home is one you won’t want to miss. Schedule your private tour today!
For sale
$375,000
414 Dalmas Ave, Glenolden, PA 19036
3beds
1,782sqft
:
Get pre-qualified$2,609/mo
Single Family Residence
Built in 1950
5,227 Square Feet Lot
$371,200 Zestimate®
$210/sqft
$-- HOA
What's special
Utility roomNew fenceThree spacious bedroomsNew dishwasherLaundry areaAdditional powder roomNew refrigerator
- 7 days |
- 539 |
- 52 |
Likely to sell faster than
Zillow last checked:
Listing updated:
Listed by:
Robin Anderson 484-431-5274,
Keller Williams Real Estate - Media 6105651995
Source: Bright MLS,MLS#: PADE2120836
Facts & features
Interior
Bedrooms & bathrooms
- Bedrooms: 3
- Bathrooms: 3
- Full bathrooms: 1
- 1/2 bathrooms: 2
- Main level bathrooms: 1
Rooms
- Room types: Living Room, Dining Room, Kitchen, Family Room, Laundry, Utility Room
Dining room
- Level: Main
Family room
- Level: Main
Family room
- Level: Lower
Kitchen
- Level: Main
Laundry
- Level: Lower
Living room
- Level: Main
Utility room
- Level: Lower
Heating
- Forced Air, Natural Gas
Cooling
- Central Air, Electric
Appliances
- Included: Gas Water Heater
- Laundry: Laundry Room
Features
- Basement: Finished
- Has fireplace: No
Interior area
- Total structure area: 1,957
- Total interior livable area: 1,782 sqft
- Finished area above ground: 1,470
- Finished area below ground: 312
Property
Parking
- Total spaces: 3
- Parking features: Driveway, On Street
- Uncovered spaces: 3
Accessibility
- Accessibility features: None
Features
- Levels: Three
- Stories: 3
- Exterior features: Sidewalks
- Pool features: None
Lot
- Size: 5,227 Square Feet
- Dimensions: 50.00 x 105.00
Details
- Additional structures: Above Grade, Below Grade
- Parcel number: 21000059100
- Zoning: R-10
- Special conditions: Standard
Construction
Type & style
- Home type: SingleFamily
- Architectural style: Colonial
- Property subtype: Single Family Residence
Materials
- Brick
- Foundation: Block
Condition
- Excellent
- New construction: No
- Year built: 1950
Utilities & green energy
- Sewer: Public Sewer
- Water: Public
Community & HOA
Community
- Subdivision: None Available
HOA
- Has HOA: No
Location
- Region: Glenolden
- Municipality: GLENOLDEN BORO
Financial & listing details
- Price per square foot: $210/sqft
- Tax assessed value: $148,380
- Annual tax amount: $5,722
- Date on market: 7/31/2026
- Listing agreement: Exclusive Right To Sell
- Inclusions: Washer, Dryer, Refrigerator, 2 Tvs And Sofa If Buyer Is Interested.
- Ownership: Fee Simple
Estimated market value
$371,200
$353,000 - $390,000
$2,268/mo
Price history
| Date | Event | Price |
|---|---|---|
| 7/31/2026 | Listed for sale | $375,000+9.2%$210/sqft |
Source:  Bright MLS #PADE2120836 Report a problem Bright MLS #PADE2120836 Report a problem | ||
| 4/30/2024 | Sold | $343,500+1%$193/sqft |
Source: Bright MLS #PADE2064000 Report a problem | ||
| 3/28/2024 | Pending sale | $340,000$191/sqft |
Source: Bright MLS #PADE2064000 Report a problem | ||
| 3/25/2024 | Listed for sale | $340,000+134.6%$191/sqft |
Source: Bright MLS #PADE2064000 Report a problem | ||
| 9/4/2002 | Sold | $144,900$81/sqft |
Source: Public Record Report a problem | ||
Public tax history
| Year | Property taxes | Tax assessment |
|---|---|---|
| 2026 | $5,723 +3.6% | $148,380 |
| 2025 | $5,522 +3.8% | $148,380 |
| 2024 | $5,321 +2.2% | $148,380 |
| 2023 | $5,206 +1.7% | $148,380 |
| 2022 | $5,120 +1.5% | $148,380 |
| 2021 | $5,046 +842.2% | $148,380 +51.3% |
| 2020 | $536 -89.4% | $98,070 |
| 2019 | $5,047 +1.8% | $98,070 |
| 2018 | $4,957 +821% | $98,070 |
| 2017 | $538 | $98,070 |
| 2016 | $538 | $98,070 |
| 2015 | $538 | $98,070 |
| 2014 | $538 +2.8% | $98,070 |
| 2013 | $524 +2.8% | $98,070 |
| 2012 | $509 +0.3% | $98,070 |
| 2011 | $508 +2% | $98,070 |
| 2010 | $498 +7.5% | $98,070 |
| 2009 | $463 | $98,070 |
| 2008 | $463 +8.3% | $98,070 |
| 2007 | $428 | $98,070 |
| 2006 | $428 -2% | $98,070 |
| 2005 | $436 | $98,070 |
| 2004 | $436 +8.5% | $98,070 |
| 2003 | $402 +7.9% | $98,070 |
| 2002 | $373 | $98,070 |
| 2000 | $373 | $98,070 |
Find assessor info on the county website
Monthly payment
Est. payment
Payment breakdown
Explore the cost of this home by adjusting the details. Changes won't be saved.Climate risks
Neighborhood: 19036
Nearby schools
GreatSchools rating
- 5/10Glenolden SchoolGrades: 1-8Distance: 0.2 mi
- 5/10Interboro Senior High SchoolGrades: 9-12Distance: 0.7 mi
- NAKindergarten AcademyGrades: KDistance: 1 mi
Schools provided by the listing agent
- District: Interboro
Source: Bright MLS. This data may not be complete. We recommend contacting the local school district to confirm school assignments for this home.
- $398,0004 bd1 ba1.8k sqft412 Dalmas Ave, Glenolden, PA 19036Off Market

- $250,0003 bd1 ba1.5k sqft416 Dalmas Ave, Glenolden, PA 19036Off Market
- $325,3003 bd1 ba1.2k sqft410 Dalmas Ave, Glenolden, PA 19036Off Market
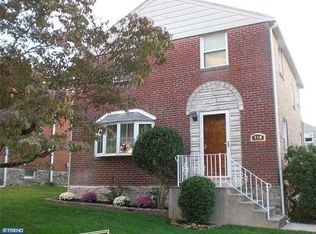
- $333,8003 bd2 ba1.4k sqft418 Dalmas Ave, Glenolden, PA 19036Off Market
- $299,7004 bd1 ba1.8k sqft413 Werner Ave, Glenolden, PA 19036Off Market
- $351,9003 bd2 ba1.3k sqft417 Werner Ave, Glenolden, PA 19036Off Market
- $329,5003 bd1 ba2.2k sqft411 Werner Ave, Glenolden, PA 19036Off Market
- $361,7003 bd2 ba1.3k sqft415 Werner Ave, Glenolden, PA 19036Off Market
A local agent can set up tours, give advice and negotiate with sellers.
Similar homes
- $349,9993 bd2 ba1.2k sqft220 Norwood Ave, Holmes, PA 19043For Sale
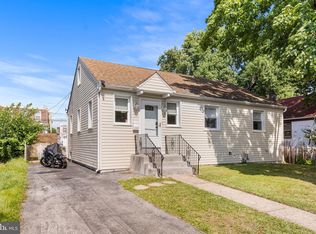
 MLS ID #PADE2121092, Jessica Andrews, BHHS Fox & Roach-Media. Bright MLS
 - $327,0003 bd2 ba1.2k sqft613 Glenfield Ave, Glenolden, PA 19036For Sale
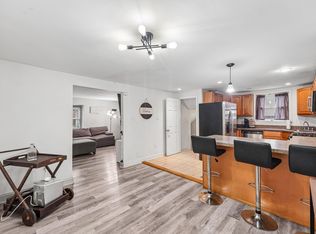 MLS ID #PADE2119078, Roseann Tulley, Redfin Corporation. Bright MLS
 - $365,0004 bd1 ba1.2k sqft824 Quince Ln, Secane, PA 19018For Sale
 MLS ID #PADE2119100, Rob Lawrence, VRA Realty. Bright MLS
 - $360,0003 bd3 ba1.8k sqft214 Priscilla Ln, Aldan, PA 19018For Sale
 MLS ID #PADE2117614, Maggie Hamson, Keller Williams Realty Devon-Wayne. Bright MLS
 - $395,0005 bd3 ba2k sqft106 Merion Ave, Aldan, PA 19018For SaleMLS ID #PADE2118462, Mike Koperna, Keller Williams Real Estate - West Chester. Bright MLS
- $375,0003 bd2 ba1.7k sqft2525 Bethel Ave, Pennsauken, NJ 08109For SaleMLS ID #NJCD2120318, Amanda McGinnis, Weichert Realtors - Moorestown. Bright MLS
- $329,9003 bd3 ba1.8k sqft801 E Penn Pines Blvd, Aldan, PA 19018For SaleMLS ID #PADE2115286, Chris McCafferty, Keller Williams Real Estate - Media. Bright MLS
- $379,9003 bd2 ba1.5k sqft1929 Jenkintown Rd, Jenkintown, PA 19046For SaleMLS ID #PAMC2189462, Nick Smith, Coldwell Banker Hearthside-Allentown. Bright MLS
- $400,0004 bd2 ba1.6k sqft1177 Lawnton Ave, West Deptford, NJ 08096For SaleMLS ID #NJGL2076702, Ron Bruce, BHHS Fox & Roach-Mullica Hill South. Bright MLS
- $354,9003 bd1 ba1.7k sqftNone Available, Claymont, DE 19703For SaleMLS ID #DENC2108308, Deborah Flaherty, Patterson-Schwartz-Brandywine. Bright MLS
- $375,0004 bd3 ba1.2k sqft3773 Bridgewater Rd, Brookhaven, PA 19015For SaleMLS ID #PADE2117060, Megan Toll, KW Empower. Bright MLS
- $356,5003 bd1 ba1.1k sqft3630 Topaz Dr, Claymont, DE 19703For SaleMLS ID #DENC2108724, Ned Bates, Foraker Realty Co.. Bright MLS
- $372,0003 bd2 ba1.9k sqft108 Wyoming Ave, Wilmington, DE 19809For SaleMLS ID #DENC2107984, Julia Capaldi, BHHS Fox & Roach-Greenville. Bright MLS
- $375,0003 bd2 ba1.4k sqft514 Cutler Ave, Maple Shade, NJ 08052For SaleMLS ID #NJBL2117360, Keith Conklin, Keller Williams Realty - Cherry Hill. Bright MLS
- $400,0004 bd2 ba2.4k sqft4899 Jackson Dr, Brookhaven, PA 19015For SaleMLS ID #PADE2117778, Shi McGuire, Weichert, Realtors - Cornerstone. Bright MLS
- $415,0003 bd2 ba1.9k sqftNone Available, Wilmington, DE 19803For SaleMLS ID #DENC2108694, Brian Hadley, Patterson-Schwartz-Hockessin. Bright MLS
- $400,0004 bd2 ba1.6k sqft5 Cambridge Dr, Woodbury, NJ 08096For SaleMLS ID #NJGL2076500, Ron Bruce, BHHS Fox & Roach-Mullica Hill South. Bright MLS
- $318,9003 bd3 ba1.6k sqft204 Barker Ave, Sharon Hill, PA 19079For SaleMLS ID #PADE2115258, Tony Letizia, VRA Realty. Bright MLS
- $333,0004 bd4 ba2.3k sqft4928 State Rd, Drexel Hill, PA 19026For SaleMLS ID #PADE2116900, Pia Arellano, Keller Williams Real Estate - Media. Bright MLS
- $359,0004 bd3 ba1.9k sqft122 W Branch Ave, Clementon, NJ 08021For SaleMLS ID #NJCD2123880, Adam Bello, Keller Williams Realty - Washington Township. Bright MLS
