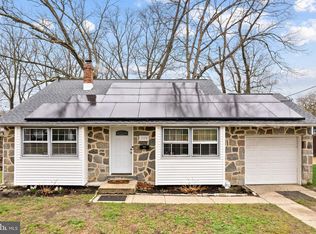
Welcome to 20 Meehan Boulevard! Tucked away at the end of a serene cul-de-sac in a secluded neighborhood, this charming home offers comfort, privacy, and convenience. The main level features three spacious bedrooms and one bathroom, providing a functional layout for everyday living. The walkout basement includes the half bath and offers direct access to the expansive backyard, where you'll find a newly built deck overlooking peaceful creek access—perfect for relaxing or entertaining. Conveniently located just minutes from Clementon Park, this home is a wonderful opportunity you won't want to miss. This home also features a newer roof!
For sale
$329,900
20 Meehan Blvd, Clementon, NJ 08021
3beds
1,064sqft
:
Get pre-qualified$2,535/mo
Single Family Residence
Built in 1954
7,405 Square Feet Lot
$-- Zestimate®
$310/sqft
$-- HOA
What's special
Walkout basementThree spacious bedroomsSecluded neighborhoodNewer roofSerene cul-de-sacFunctional layout
- 4 days |
- 733 |
- 70 |
Likely to sell faster than
Zillow last checked:
Listing updated:
Listed by:
Allie Rabinowitz 609-410-0843,
EXP Realty, LLC
Source: Bright MLS,MLS#: NJCD2123382
Facts & features
Interior
Bedrooms & bathrooms
- Bedrooms: 3
- Bathrooms: 2
- Full bathrooms: 1
- 1/2 bathrooms: 1
- Main level bathrooms: 1
- Main level bedrooms: 3
Rooms
- Room types: Living Room, Primary Bedroom, Bedroom 2, Bedroom 3, Kitchen, Family Room, Bedroom 1, Laundry, Utility Room
Primary bedroom
- Level: Unspecified
Bedroom 1
- Level: Main
- Area: 130 Square Feet
- Dimensions: 10 X 13
Bedroom 2
- Level: Main
- Area: 130 Square Feet
- Dimensions: 13 X 10
Bedroom 3
- Level: Main
Family room
- Features: Fireplace - Wood Burning
- Level: Lower
Kitchen
- Features: Kitchen - Electric Cooking
- Level: Main
- Area: 160 Square Feet
- Dimensions: 10 X 16
Laundry
- Level: Lower
Living room
- Level: Main
- Area: 208 Square Feet
- Dimensions: 13 X 16
Utility room
- Level: Lower
Heating
- Hot Water, Natural Gas
Cooling
- Central Air, Natural Gas
Appliances
- Included: Built-In Range, Gas Water Heater
- Laundry: Has Laundry, Lower Level, Laundry Room
Features
- Eat-in Kitchen, Ceiling Fan(s), Entry Level Bedroom, Pantry, Bathroom - Tub Shower
- Flooring: Wood
- Basement: Full,Exterior Entry,Partially Finished,Rear Entrance
- Number of fireplaces: 1
- Fireplace features: Wood Burning, Wood Burning Stove
Interior area
- Total structure area: 1,064
- Total interior livable area: 1,064 sqft
- Finished area above ground: 1,064
- Finished area below ground: 0
Video & virtual tour
Property
Parking
- Parking features: On Street
- Has uncovered spaces: Yes
Accessibility
- Accessibility features: None
Features
- Levels: Two
- Stories: 2
- Patio & porch: Patio
- Exterior features: Sidewalks, Street Lights
- Pool features: None
- Has view: Yes
- View description: Creek/Stream, Trees/Woods
- Has water view: Yes
- Water view: Creek/Stream
Lot
- Size: 7,405 Square Feet
- Dimensions: 50.00 x 0.00
- Features: Cul-De-Sac, Irregular Lot, Backs to Trees, Front Yard, No Thru Street, Rear Yard, Private, Secluded, Sloped, Stream/Creek, Wooded
Details
- Additional structures: Above Grade, Below Grade
- Parcel number: 110012700038
- Zoning: RES
- Special conditions: Standard
Construction
Type & style
- Home type: SingleFamily
- Architectural style: Ranch/Rambler
- Property subtype: Single Family Residence
Materials
- Aluminum Siding
- Foundation: Brick/Mortar
- Roof: Architectural Shingle
Condition
- New construction: No
- Year built: 1954
Utilities & green energy
- Electric: 100 Amp Service
- Sewer: Public Sewer
- Water: Public
Community & HOA
Community
- Subdivision: None Available
HOA
- Has HOA: No
Location
- Region: Clementon
- Municipality: CLEMENTON BORO
Financial & listing details
- Price per square foot: $310/sqft
- Tax assessed value: $138,100
- Annual tax amount: $6,595
- Date on market: 8/6/2026
- Listing agreement: Exclusive Right To Sell
- Listing terms: FHA,Conventional,Cash,VA Loan
- Inclusions: Washer, Dryer, All Kitchen Appliances, Attached Window Treatments, Light Fixtures.
- Exclusions: Personal Property
- Ownership: Fee Simple
Estimated market value
Not available
Estimated sales range
Not available
Not available
Price history
| Date | Event | Price |
|---|---|---|
| 8/6/2026 | Listed for sale | $329,900+31.2%$310/sqft |
Source: eXp Realty #NJCD2123382 Report a problem | ||
| 8/5/2022 | Sold | $251,500+4.8%$236/sqft |
Source:  Bright MLS #NJCD2028062 Report a problem Bright MLS #NJCD2028062 Report a problem | ||
| 6/24/2022 | Pending sale | $240,000$226/sqft |
Source: Bright MLS #NJCD2028062 Report a problem | ||
| 6/20/2022 | Contingent | $240,000$226/sqft |
Source: Bright MLS #NJCD2028062 Report a problem | ||
| 6/10/2022 | Listed for sale | $240,000+140%$226/sqft |
Source: Bright MLS #NJCD2028062 Report a problem | ||
| 1/4/2016 | Sold | $100,000$94/sqft |
Source: Public Record Report a problem | ||
| 10/16/2015 | Sold | $100,000$94/sqft |
Source: Agent Provided Report a problem | ||
| 7/2/2015 | Listed for sale | $100,000-16.6%$94/sqft |
Source: RE/MAX Preferred - Sewell #6371655 Report a problem | ||
| 4/9/2015 | Listing removed | $119,900$113/sqft |
Source: RE/MAX PREFERRED - A #427587 Report a problem | ||
| 2/8/2015 | Price change | $119,900+26.2%$113/sqft |
Source: RE/MAX PREFERRED - A #427587 Report a problem | ||
| 2/3/2015 | Pending sale | $95,000$89/sqft |
Source: RE/MAX PREFERRED - A #427587 Report a problem | ||
| 2/3/2015 | Price change | $95,000-20.8%$89/sqft |
Source: RE/MAX PREFERRED - A #427587 Report a problem | ||
| 1/26/2015 | Price change | $119,900+26.2%$113/sqft |
Source: RE/MAX PREFERRED - A #427587 Report a problem | ||
| 1/19/2015 | Pending sale | $95,000$89/sqft |
Source: RE/MAX PREFERRED - A #427587 Report a problem | ||
| 1/19/2015 | Price change | $95,000-20.8%$89/sqft |
Source: RE/MAX PREFERRED - A #427587 Report a problem | ||
| 12/31/2014 | Price change | $119,900+26.2%$113/sqft |
Source: RE/MAX PREFERRED - A #427587 Report a problem | ||
| 10/20/2014 | Price change | $95,000-13.6%$89/sqft |
Source: RE/MAX Preferred - Sewell #6371655 Report a problem | ||
| 9/2/2014 | Price change | $110,000-8.3%$103/sqft |
Source: RE/MAX Preferred - Sewell #6371655 Report a problem | ||
| 7/15/2014 | Price change | $119,900-4%$113/sqft |
Source: RE/MAX Preferred - Sewell #6371655 Report a problem | ||
| 5/15/2014 | Price change | $124,900-3.8%$117/sqft |
Source: RE/MAX Preferred - Sewell #6371655 Report a problem | ||
| 4/16/2014 | Listed for sale | $129,900-16.1%$122/sqft |
Source: RE/MAX Preferred - Sewell #6371655 Report a problem | ||
| 9/28/2007 | Sold | $154,900$146/sqft |
Source: Public Record Report a problem | ||
Public tax history
| Year | Property taxes | Tax assessment |
|---|---|---|
| 2025 | $6,596 +5.9% | $138,100 |
| 2024 | $6,231 +1.8% | $138,100 |
| 2023 | $6,121 +9% | $138,100 +7.1% |
| 2022 | $5,617 +0.1% | $128,900 |
| 2021 | $5,610 +2.6% | $128,900 |
| 2020 | $5,469 -1.2% | $128,900 |
| 2019 | $5,538 | $128,900 |
| 2018 | $5,538 +14.9% | $128,900 -0.1% |
| 2017 | $4,821 +2.7% | $129,000 |
| 2016 | $4,696 +0.8% | $129,000 |
| 2015 | $4,659 -11% | $129,000 |
| 2014 | $5,237 +7.9% | $129,000 -13.9% |
| 2012 | $4,852 +2.3% | $149,800 |
| 2011 | $4,745 +3.8% | $149,800 +63.4% |
| 2010 | $4,571 +2.1% | $91,700 |
| 2009 | $4,478 | $91,700 |
| 2008 | -- | $91,700 |
| 2007 | -- | $91,700 |
| 2006 | -- | $91,700 |
| 2005 | -- | $91,700 |
| 2004 | -- | $91,700 |
| 2003 | -- | $91,700 |
| 2002 | -- | $91,700 |
| 2001 | -- | $91,700 |
Find assessor info on the county website
Monthly payment
Est. payment
Payment breakdown
Explore the cost of this home by adjusting the details. Changes won't be saved.Climate risks
Neighborhood: 08021
Nearby schools
GreatSchools rating
- 7/10Clementon Elementary SchoolGrades: PK-8Distance: 0.6 mi
Schools provided by the listing agent
- Elementary: Clementon E.s.
- Middle: Clementon
- High: Overbrook High School
- District: Clementon Borough Public Schools
Source: Bright MLS. This data may not be complete. We recommend contacting the local school district to confirm school assignments for this home.
- $301,6003 bd2 ba1.1k sqft16 Meehan Blvd, Clementon, NJ 08021Off Market
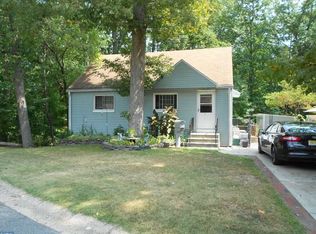
- $295,2003 bd1 ba1.5k sqft15 Meehan Blvd, Clementon, NJ 08021Off Market
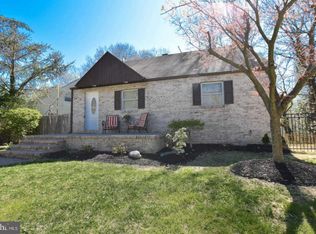
- $308,500-- bd-- ba1.4k sqft17 Meehan Blvd, Clementon, NJ 08021Off Market
- $370,0004 bd2 ba1.4k sqft13 Meehan Blvd, Clementon, NJ 08021Sold
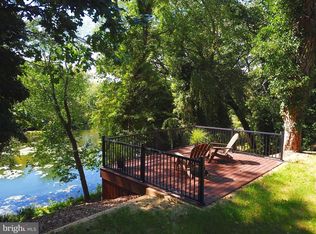
- $277,4002 bd2 ba720 sqft14 Meehan Blvd, Clementon, NJ 08021Off Market
- $308,200-- bd-- ba832 sqft11 Meehan Blvd, Clementon, NJ 08021Off Market
- $338,1003 bd2 ba1.6k sqft12 Meehan Blvd, Clementon, NJ 08021Off Market
- $242,700-- bd-- ba888 sqft10 Meehan Blvd, Clementon, NJ 08021Off Market
A local agent can set up tours, give advice and negotiate with sellers.
Similar homes
- $349,9003 bd2 ba1.3k sqft329 3rd Ave, Lindenwold, NJ 08021For Sale
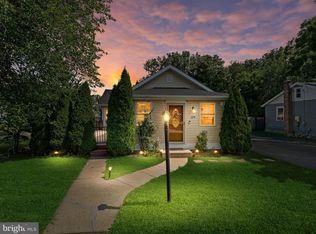
 MLS ID #NJCD2123366, Anthony Wilson, Agent06 LLC. Bright MLS
 - $350,0003 bd2 ba1.2k sqft68 Deer Park Cir, Blackwood, NJ 08012For Sale
 MLS ID #NJCD2123712, Ricky Mauriello, RE/MAX Community-Williamstown. Bright MLS
 - $299,0003 bd2 ba1k sqft26 Wilson Rd, Pine Hill, NJ 08021For Sale
 MLS ID #NJCD2120804, Nicole Daddario, Weichert Realtors-Haddonfield. Bright MLS
 - $290,0004 bd2 ba1.3k sqft208 Sussex Dr, Lindenwold, NJ 08021For Sale
 MLS ID #NJCD2114808, Gavin LaRocca, OCF Realty LLC - Philadelphia. Bright MLS
 - $319,9003 bd1 ba918 sqft42 E 6th Ave, Pine Hill, NJ 08021For SaleMLS ID #NJCD2115534, Dave Beach, Real Broker, LLC. Bright MLS
- $349,9003 bd1 ba1k sqft126 E Lafayette Ave, Magnolia, NJ 08049For SaleMLS ID #NJCD2123952, Allegra Lyndell, Keller Williams - Main Street. Bright MLS
- $315,0003 bd1 ba912 sqft118 Country Club Rd, Pine Hill, NJ 08021For SaleMLS ID #NJCD2116252, Mia Ditta, Weichert Realtors-Medford. Bright MLS
- $236,9002 bd1 ba720 sqft346 9th Ave, Lindenwold, NJ 08021For SaleMLS ID #NJCD2123566, Jennifer Ferrell, Weichert Realtors-Medford. Bright MLS
- $375,0003 bd2 ba1.2k sqft27 Grasmur Ct, Berlin, NJ 08009For SaleMLS ID #NJCD2124048, Michael Chuppe, Weichert Realtors-Haddonfield. Bright MLS
- $319,9002 bd1 ba780 sqft21 Margaret Ave, Sewell, NJ 08080For SaleMLS ID #NJGL2076854, Jason Campbell, Keller Williams Realty - Washington Township. Bright MLS
- $334,9003 bd1 ba984 sqft2 Payne Ave, Runnemede, NJ 08078For SaleMLS ID #NJCD2123528, John Bowyer, Real Broker, LLC. Bright MLS
- $358,0003 bd1 ba1.1k sqft570 Greenbriar Dr, Williamstown, NJ 08094For SaleMLS ID #NJGL2076828, Rosalie Hadulias, Keller Williams Realty - Atlantic Shore. Bright MLS
- $315,0004 bd2 ba1.5k sqft20 Cleveland Ave, Blackwood, NJ 08012For SaleMLS ID #NJCD2124178, Joshua Behr, Keller Williams Realty - Washington Township. Bright MLS
- $285,0003 bd1 ba1k sqft55 Bittle Ave, Berlin, NJ 08009For SaleMLS ID #NJCD2122820, Gina Marrone, EXP Realty, LLC. Bright MLS
- $199,0002 bd1 ba620 sqft1 Cross Rd, Pine Hill, NJ 08021For SaleMLS ID #NJCD2123536, Anita Tavakolian, Keller Williams Realty - Moorestown. Bright MLS
- $340,0003 bd2 ba1.2k sqft223 S Davis St, Woodbury, NJ 08096For SaleMLS ID #NJGL2076632, Amy Eves Walder, Innovate Real Estate SC LLC. Bright MLS
- $349,0003 bd1 ba1.1k sqft6 Whitman Ave, Cherry Hill, NJ 08002For SaleMLS ID #NJCD2123772, Nancy Sullivan, Compass New Jersey, LLC - Haddon Township. Bright MLS
- $399,9953 bd2 ba1.5k sqft5 College Cir, Stratford, NJ 08084For SaleMLS ID #NJCD2123872, Chad Castorina, Tesla Realty Group LLC. Bright MLS
- $295,0003 bd1 ba1k sqft12 Bucknell Ave, Stratford, NJ 08084For SaleMLS ID #NJCD2122768, Ray Verderame, National Realty Old City LLC - PA. Bright MLS
- $400,0003 bd2 ba1.1k sqft528 Pitman Ave, Pitman, NJ 08071For SaleMLS ID #NJGL2076764, Christopher Valianti, Elite Realtors of New Jersey. Bright MLS
