Nestled in the charming Tenby Chase neighborhood, this delightful split-level home offers a perfect blend of comfort and functionality. This house features three inviting bedrooms and one and a half bathrooms, ideal for relaxing and entertaining. The eat-in kitchen is equipped with modern appliances, including a dishwasher and disposal, making meal prep a breeze. Cozy up by the fireplace in the spacious living area, or step outside to enjoy the large backyard with a great patio for grilling and entertaining. An attached garage provides convenient parking and storage. Located in a friendly community, you'll appreciate the nearby parks, shopping, and dining options that enhance the lifestyle here. Experience the warmth and charm of Tenby Chase-your new sanctuary awaits!
For sale
$430,000
210 Bentwood Dr, Delran, NJ 08075
3beds
1,464sqft
:
Get pre-qualified$3,102/mo
Single Family Residence
Built in 1975
10,454 Square Feet Lot
$-- Zestimate®
$294/sqft
$-- HOA
What's special
Modern appliancesEat-in kitchenAttached garageDishwasher and disposalThree inviting bedroomsLarge backyard
- 6 days |
- 636 |
- 35 |
Zillow last checked:
Listing updated:
Listed by:
Joey Toscani 856-229-4931,
Real Broker, LLC
Source: Bright MLS,MLS#: NJBL2117308
Facts & features
Interior
Bedrooms & bathrooms
- Bedrooms: 3
- Bathrooms: 2
- Full bathrooms: 1
- 1/2 bathrooms: 1
- Main level bathrooms: 2
- Main level bedrooms: 3
Basement
- Area: 0
Heating
- Forced Air, Natural Gas
Cooling
- Central Air, Natural Gas
Appliances
- Included: Dishwasher, Disposal, Gas Water Heater
Features
- Eat-in Kitchen
- Has basement: No
- Number of fireplaces: 1
Interior area
- Total structure area: 1,464
- Total interior livable area: 1,464 sqft
- Finished area above ground: 1,464
- Finished area below ground: 0
Property
Parking
- Total spaces: 1
- Parking features: Garage Faces Front, Attached
- Attached garage spaces: 1
Accessibility
- Accessibility features: None
Features
- Levels: Multi/Split,Three
- Stories: 3
- Pool features: None
Lot
- Size: 10,454 Square Feet
- Dimensions: 76 x 137
- Features: Front Yard, Rear Yard, SideYard(s)
Details
- Additional structures: Above Grade, Below Grade
- Parcel number: 100013600013
- Zoning: RES
- Special conditions: Standard
Construction
Type & style
- Home type: SingleFamily
- Architectural style: Traditional
- Property subtype: Single Family Residence
Materials
- Other
- Foundation: Concrete Perimeter
- Roof: Pitched,Shingle
Condition
- New construction: No
- Year built: 1975
Utilities & green energy
- Sewer: Public Sewer
- Water: Public
Community & HOA
Community
- Subdivision: Tenby Chase
HOA
- Has HOA: No
Location
- Region: Delran
- Municipality: DELRAN TWP
Financial & listing details
- Price per square foot: $294/sqft
- Tax assessed value: $202,400
- Annual tax amount: $8,105
- Date on market: 7/25/2026
- Listing agreement: Exclusive Right To Sell
- Listing terms: Conventional,FHA 203(b),VA Loan
- Ownership: Fee Simple
Estimated market value
Not available
Estimated sales range
Not available
Not available
Price history
| Date | Event | Price |
|---|---|---|
| 7/25/2026 | Listed for sale | $430,000+109.8%$294/sqft |
Source:  Bright MLS #NJBL2117308 Report a problem Bright MLS #NJBL2117308 Report a problem | ||
| 9/5/2013 | Sold | $205,000-4.6%$140/sqft |
Source: Public Record Report a problem | ||
| 5/29/2013 | Price change | $214,900-1.2%$147/sqft |
Source: RE/MAX Main St. Realty #6166270 Report a problem | ||
| 4/19/2013 | Price change | $217,500-2.2%$149/sqft |
Source: RE/MAX Main St. Realty #6166270 Report a problem | ||
| 3/2/2013 | Price change | $222,400-3.3%$152/sqft |
Source: RE/MAX Main St. Realty #6166270 Report a problem | ||
| 2/9/2013 | Listed for sale | $229,900$157/sqft |
Source: RE/MAX Main St. Realty #6166270 Report a problem | ||
Public tax history
| Year | Property taxes | Tax assessment |
|---|---|---|
| 2025 | $8,047 +0.9% | $202,400 |
| 2024 | $7,975 | $202,400 |
| 2023 | -- | $202,400 |
| 2022 | $7,871 -0.1% | $202,400 |
| 2021 | $7,875 +1.1% | $202,400 |
| 2020 | $7,786 +1.7% | $202,400 |
| 2019 | $7,657 +1.6% | $202,400 |
| 2018 | $7,535 +1.5% | $202,400 |
| 2017 | $7,424 +1.7% | $202,400 |
| 2016 | $7,301 +4.6% | $202,400 |
| 2015 | $6,983 +1.9% | $202,400 |
| 2014 | $6,853 -0.7% | $202,400 |
| 2012 | $6,902 +2.6% | $202,400 -12.6% |
| 2011 | $6,728 +4.1% | $231,600 |
| 2010 | $6,464 -0.1% | $231,600 |
| 2009 | $6,469 +1.5% | $231,600 |
| 2008 | $6,376 +9.6% | $231,600 |
| 2007 | $5,820 +6.9% | $231,600 |
| 2006 | $5,443 +13.8% | $231,600 |
| 2005 | $4,782 +8% | $231,600 +81.1% |
| 2004 | $4,427 | $127,900 |
| 2003 | -- | $127,900 |
| 2002 | -- | $127,900 |
| 2001 | -- | $127,900 |
Find assessor info on the county website
Monthly payment
Est. payment
Payment breakdown
Explore the cost of this home by adjusting the details. Changes won't be saved.Climate risks
Neighborhood: 08075
Nearby schools
GreatSchools rating
- NAMillbridge Elementary SchoolGrades: PK-2Distance: 1.3 mi
- 6/10Delran Middle SchoolGrades: 6-8Distance: 1.2 mi
- 4/10Delran High SchoolGrades: 9-12Distance: 1.3 mi
Schools provided by the listing agent
- Elementary: Millbridge
- Middle: Delran
- High: Delran
- District: Delran Township
Source: Bright MLS. This data may not be complete. We recommend contacting the local school district to confirm school assignments for this home.
- $575,9004 bd2 ba2.1k sqft212 Bentwood Dr, Delran, NJ 08075Off Market

- $392,8003 bd1 ba1.2k sqft208 Bentwood Dr, Delran, NJ 08075Off Market
- $416,300-- bd-- ba1.4k sqft209 Bentwood Dr, Delran, NJ 08075Off Market
- $410,6003 bd2 ba1.6k sqft22 North Dr, Delran, NJ 08075Off Market
- $470,500-- bd-- ba2.1k sqft20 North Dr, Delran, NJ 08075Off Market
- $444,7003 bd2 ba1.6k sqft207 Bentwood Dr, Delanco, NJ 08075Off Market
- $381,4003 bd1 ba1k sqft211 Bentwood Dr, Delran, NJ 08075Off Market
- $418,600-- bd-- ba1.6k sqft24 North Dr, Delran, NJ 08075Off Market
A local agent can set up tours, give advice and negotiate with sellers.
Similar homes
- $430,0004 bd2 ba2.1k sqft58 Haines Mill Rd, Delran, NJ 08075For Sale
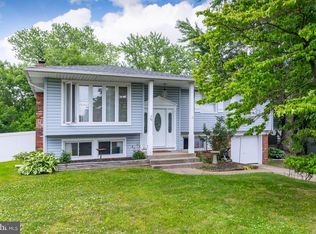
 MLS ID #NJBL2114046, Amy Reuter, BHHS Fox & Roach-Washington-Gloucester. Bright MLS
 - $420,0004 bd2 ba1.5k sqft513 Cinnaminson St, Riverton, NJ 08077For Sale
 MLS ID #NJBL2115810, Steven McCullough, RealtyMark Properties. Bright MLS
 - $419,9004 bd3 ba1.7k sqft700 Susquehanna Rd, Philadelphia, PA 19111For Sale
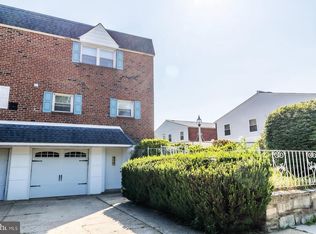 MLS ID #PAPH2649982, Larry Aita, RE/MAX Regency Realty. Bright MLS
 - $350,0003 bd2 ba1.3k sqft603 Ivystone Ln, Cinnaminson, NJ 08077For Sale
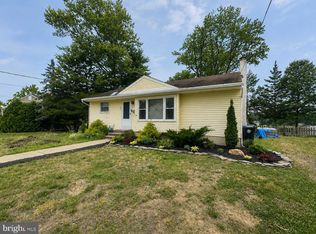 MLS ID #NJBL2115012, Ronnie Glomb, Your Town Realty. Bright MLS
 - $425,0004 bd3 ba2k sqft601 Station Ave, Mount Ephraim, NJ 08059For SaleMLS ID #NJCD2122868, TammyLee Kennedy, KingsGate Realty LLC. Bright MLS
- $485,0004 bd2 ba1.6k sqft20 Rose St, Willingboro, NJ 08046For SaleMLS ID #NJBL2116272, Carolyn Stewart, BHHS Fox & Roach-Mt Laurel. Bright MLS
- $429,9993 bd3 ba1.7k sqft2 Harrington Cir, Willingboro, NJ 08046For Sale
 MLS ID #2617979R, KARINA CASTRO. All Jersey MLS
 - $387,0003 bd2 ba1.6k sqft8460 Sheppard Rd, Pennsauken, NJ 08110For SaleMLS ID #NJCD2121852, Ramona Torres, Weichert Realtors-Haddonfield. Bright MLS
- $375,0003 bd2 ba1.5k sqft85 W Woodcrest Ave, Maple Shade, NJ 08052For SaleMLS ID #NJBL2117168, Robert Peters, Weichert Realtors - Moorestown. Bright MLS
- $397,5003 bd2 ba1k sqft3136 Draper St, Philadelphia, PA 19136For SaleMLS ID #PAPH2650086, Melissa Carpenter, KW Empower. Bright MLS
- $389,9003 bd2 ba1.5k sqft106 Linderman Ave, Cherry Hill, NJ 08002For SaleMLS ID #NJCD2122870, Tory Schroff, Keller Williams Realty - Moorestown. Bright MLS
- $419,9003 bd2 ba1.6k sqft535 Beecher Ave, Cheltenham, PA 19012For SaleMLS ID #PAMC2184210, Patrick Quinn, KW Empower. Bright MLS
- $399,0003 bd1 ba1.3k sqft2025 Wayne Ave, Haddon Heights, NJ 08035For SaleMLS ID #NJCD2123720, Antonella Dominijanni, Coldwell Banker Realty. Bright MLS
- $289,9953 bd2 ba1.2k sqft100 Grant St, Riverside, NJ 08075For SaleMLS ID #NJBL2112642, Antonio Alicea JR., EXP Realty, LLC. Bright MLS
- $449,9003 bd3 ba1.1k sqft7703 Lister St, Philadelphia, PA 19152For SaleMLS ID #PAPH2642386, Jennifer McIlhenny, Re/Max One Realty. Bright MLS
- $365,0003 bd2 ba2k sqft303 Garden St, Mount Holly, NJ 08060For SaleMLS ID #NJBL2117722, Patricia Gesswein, Houwzer LLC-Haddonfield. Bright MLS
- $465,0003 bd3 ba1.8k sqft608 Avenue D, Southampton, NJ 08088For SaleMLS ID #NJBL2116106, Abrianna Boston, Swink Realty. Bright MLS
- $360,0003 bd3 ba1.7k sqft3161 Draper St, Philadelphia, PA 19136For SaleMLS ID #PAPH2647498, Marie Meglio, RE/MAX One Realty. Bright MLS
- $450,0004 bd3 ba2.1k sqft1043 Hornberger Ave, Roebling, NJ 08554For SaleMLS ID #NJBL2115612, Maryanne Ziccardi, Keller Williams Premier. Bright MLS
- $420,0004 bd3 ba2.1k sqft41 Deborah Pl, Blackwood, NJ 08012For SaleMLS ID #NJCD2122416, Jose M Lopez, Keller Williams Prime Realty. Bright MLS
