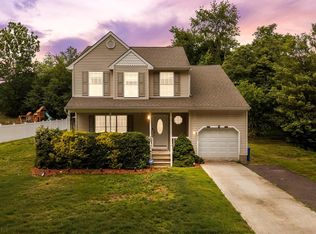
Welcome to 41 Deborah Place, Blackwood, NJ—a spacious 4-bedroom, 2.5-bathroom two-story home tucked away on a quiet cul-de-sac, offering the perfect combination of comfort, functionality, and outdoor enjoyment. Step inside to find a warm and inviting layout featuring a blend of laminate flooring and carpet throughout, providing both style and comfort. The spacious living areas offer plenty of room for relaxing or entertaining, while the finished basement adds valuable flexible space that can be used as a family room, home office, gym, playroom, or media room. Outside, your private backyard is designed for making memories. Enjoy warm summer days in the in-ground pool, rinse off in the convenient outdoor pool shower, and keep all of your lawn and pool equipment organized with the outdoor storage shed. The cul-de-sac location offers added privacy with minimal through traffic, making it an ideal setting for outdoor activities and neighborhood living. Conveniently located near shopping, dining, schools, and major commuter routes, this home combines a peaceful setting with everyday convenience. Don't miss the opportunity to make this wonderful Blackwood home your own. Home being sold in As-Is condition.
For sale
Price cut: $20K (7/23)
$420,000
41 Deborah Pl, Blackwood, NJ 08012
4beds
2,130sqft
:
Get pre-qualified$3,068/mo
Single Family Residence
Built in 1970
0.36 Acres Lot
$-- Zestimate®
$197/sqft
$-- HOA
What's special
In-ground poolPrivate backyardWarm and inviting layoutOutdoor storage shedConvenient outdoor pool shower
- 14 days |
- 2,240 |
- 193 |
Likely to sell faster than
Zillow last checked:
Listing updated:
Listed by:
Jose M Lopez 609-247-2491,
Keller Williams Prime Realty
Source: Bright MLS,MLS#: NJCD2122416
Facts & features
Interior
Bedrooms & bathrooms
- Bedrooms: 4
- Bathrooms: 3
- Full bathrooms: 2
- 1/2 bathrooms: 1
- Main level bathrooms: 3
- Main level bedrooms: 4
Basement
- Area: 0
Heating
- Forced Air, Natural Gas
Cooling
- Central Air, Electric
Appliances
- Included: Built-In Range, Dishwasher, Dryer, Refrigerator, Washer, Gas Water Heater
- Laundry: Main Level
Features
- Attic, Bar, Bathroom - Stall Shower, Breakfast Area, Ceiling Fan(s), Dining Area, Family Room Off Kitchen, Formal/Separate Dining Room, Eat-in Kitchen, Dry Wall
- Flooring: Carpet, Ceramic Tile, Marble
- Basement: Finished
- Number of fireplaces: 1
- Fireplace features: Brick
Interior area
- Total structure area: 2,130
- Total interior livable area: 2,130 sqft
- Finished area above ground: 2,130
- Finished area below ground: 0
Property
Parking
- Total spaces: 2
- Parking features: Garage Faces Side, Attached, Driveway
- Attached garage spaces: 2
- Has uncovered spaces: Yes
Accessibility
- Accessibility features: None
Features
- Levels: Two
- Stories: 2
- Patio & porch: Patio
- Exterior features: Lighting
- Has private pool: Yes
- Pool features: In Ground, Concrete, Private
- Fencing: Back Yard
Lot
- Size: 0.36 Acres
- Dimensions: 120.00 x 130.00
- Features: Cul-De-Sac
Details
- Additional structures: Above Grade, Below Grade
- Parcel number: 151070600008
- Zoning: RESIDENTIAL
- Special conditions: Standard
Construction
Type & style
- Home type: SingleFamily
- Architectural style: Colonial
- Property subtype: Single Family Residence
Materials
- Frame
- Foundation: Block
- Roof: Shingle
Condition
- Excellent
- New construction: No
- Year built: 1970
Utilities & green energy
- Electric: 200+ Amp Service
- Sewer: Public Sewer
- Water: Public
- Utilities for property: Cable Available, Natural Gas Available
Community & HOA
Community
- Subdivision: None Available
HOA
- Has HOA: No
Location
- Region: Blackwood
- Municipality: GLOUCESTER TWP
Financial & listing details
- Price per square foot: $197/sqft
- Tax assessed value: $250,300
- Annual tax amount: $11,306
- Date on market: 7/14/2026
- Listing agreement: Exclusive Right To Sell
- Listing terms: Cash,Conventional,FHA,VA Loan
- Inclusions: All Appliances, Washer, And Dryer.
- Ownership: Fee Simple
Estimated market value
Not available
Estimated sales range
Not available
Not available
Price history
| Date | Event | Price |
|---|---|---|
| 7/23/2026 | Price change | $420,000-4.5%$197/sqft |
Source:  Bright MLS #NJCD2122416 Report a problem Bright MLS #NJCD2122416 Report a problem | ||
| 7/14/2026 | Listed for sale | $440,000+52.2%$207/sqft |
Source: Bright MLS #NJCD2122416 Report a problem | ||
| 3/13/2023 | Listing removed | -- |
Source: Bright MLS #NJCD405044 Report a problem | ||
| 3/30/2021 | Sold | $289,000$136/sqft |
Source: Public Record Report a problem | ||
| 2/22/2021 | Pending sale | $289,000$136/sqft |
Source: Bright MLS #NJCD405044 Report a problem | ||
| 2/8/2021 | Listing removed | -- |
Source: Bright MLS #NJCD405044 Report a problem | ||
| 2/3/2021 | Pending sale | $289,000$136/sqft |
Source: Bright MLS #NJCD405044 Report a problem | ||
| 1/25/2021 | Listed for sale | $289,000$136/sqft |
Source: Bright MLS #NJCD405044 Report a problem | ||
| 1/7/2021 | Pending sale | $289,000$136/sqft |
Source: Bright MLS #NJCD405044 Report a problem | ||
| 10/31/2020 | Price change | $289,000-2%$136/sqft |
Source: Cardinal Real Estate Services #NJCD405044 Report a problem | ||
| 10/13/2020 | Listed for sale | $295,000+34.1%$138/sqft |
Source: Cardinal Real Estate Services #NJCD405044 Report a problem | ||
| 7/23/2013 | Sold | $220,000-2.2%$103/sqft |
Source: Public Record Report a problem | ||
| 1/31/2013 | Listed for sale | $225,000$106/sqft |
Source: Prudential Fox and Roach #6162475 Report a problem | ||
Public tax history
| Year | Property taxes | Tax assessment |
|---|---|---|
| 2025 | $10,460 +1.8% | $250,300 |
| 2024 | $10,277 -4.4% | $250,300 |
| 2023 | $10,755 +1.1% | $250,300 |
| 2022 | $10,640 +2.4% | $250,300 |
| 2021 | $10,392 +2.4% | $250,300 |
| 2020 | $10,145 +0.5% | $250,300 |
| 2019 | $10,090 | $250,300 |
| 2018 | $10,090 +6.4% | $250,300 |
| 2017 | $9,481 +7.9% | $250,300 |
| 2016 | $8,788 +0.8% | $250,300 |
| 2015 | $8,720 +5.5% | $250,300 |
| 2014 | $8,265 +1.7% | $250,300 |
| 2013 | $8,130 +1.5% | $250,300 |
| 2012 | $8,010 +1.7% | $250,300 |
| 2011 | $7,877 +12.9% | $250,300 |
| 2010 | $6,980 +4.6% | $250,300 +98.8% |
| 2009 | $6,671 | $125,900 |
| 2008 | -- | $125,900 |
| 2007 | -- | $125,900 |
| 2006 | -- | $125,900 |
| 2005 | -- | $125,900 |
| 2004 | -- | $125,900 |
| 2003 | -- | $125,900 |
| 2002 | -- | $125,900 |
| 2001 | -- | $125,900 |
Find assessor info on the county website
Monthly payment
Est. payment
Payment breakdown
Explore the cost of this home by adjusting the details. Changes won't be saved.Climate risks
Neighborhood: 08012
Nearby schools
GreatSchools rating
- 4/10Blackwood Elementary SchoolGrades: K-5Distance: 0.1 mi
- 6/10Charles W. Lewis Middle SchoolGrades: 6-8Distance: 1.1 mi
- 3/10Highland High SchoolGrades: 9-12Distance: 0.4 mi
Schools provided by the listing agent
- District: Gloucester Township Public Schools
Source: Bright MLS. This data may not be complete. We recommend contacting the local school district to confirm school assignments for this home.
- $309,900-- bd-- ba1.2k sqft37 Deborah Pl, Blackwood, NJ 08012Off Market
- $325,9004 bd2 ba1.4k sqft35 Deborah Pl, Blackwood, NJ 08012Off Market
- $326,0004 bd1 ba1.2k sqft46 Deborah Pl, Blackwood, NJ 08012Off Market

- $418,000-- bd-- ba2.5k sqft423 E Church St, Blackwood, NJ 08012Off Market
- $308,500-- bd-- ba1.2k sqft40 Deborah Pl, Blackwood, NJ 08012Off Market
- $576,400-- bd-- ba2.9k sqft431 Blackwood Clem Rd, Blackwood, NJ 08012Off Market
- $364,2004 bd2 ba1.6k sqft29 Deborah Pl, Blackwood, NJ 08012Off Market
- $311,7004 bd2 ba1.3k sqft38 Deborah Pl, Blackwood, NJ 08012Off Market
A local agent can set up tours, give advice and negotiate with sellers.
A local lender can help you make sure your offer is ready when you are.
Similar homes
- $384,9003 bd2 ba1.8k sqft531 Independence Pl #531, Blackwood, NJ 08012For Sale

 MLS ID #NJGL2075544, Barbara Geverd, BHHS Fox & Roach-Washington-Gloucester. Bright MLS
 - $430,0004 bd3 ba2.1k sqft562 Hurffville Crosskeys Rd, Sewell, NJ 08080For Sale
 MLS ID #NJGL2074908, Mark Scarpa, Jr., Township Realty. Bright MLS
 - $425,0004 bd3 ba1.7k sqft975 Lindsey Dr, Deptford, NJ 08096For Sale
 MLS ID #NJGL2075522, Nancy Kowalik, LPT Realty, LLC. Bright MLS
 - $430,0004 bd2 ba2.3k sqft1 York Ter, Sicklerville, NJ 08081For Sale
 MLS ID #NJCD2119542, Cathy Mason, Keller Williams Realty - Marlton. Bright MLS
 - $395,0005 bd3 ba2.3k sqft2 Clark Dr, Barrington, NJ 08007For SaleMLS ID #NJCD2122998, Michael Ryan, LPT Realty, LLC. Bright MLS
- $429,0003 bd2 ba1.7k sqft103 Carver Dr, Wenonah, NJ 08090For SaleMLS ID #NJGL2075932, Sarah Feingold, HomeSmart First Advantage Realty. Bright MLS
- $495,0004 bd3 ba2.3k sqft1739 Paine Ct, Turnersville, NJ 08012For SaleMLS ID #NJGL2074292, Michael Lentz, Keller Williams Realty - Washington Township. Bright MLS
- $329,9003 bd1 ba1.2k sqft925 Lower Landing Rd, Blackwood, NJ 08012For SaleMLS ID #NJCD2118032, Dave Beach, Real Broker, LLC. Bright MLS
- $389,9003 bd2 ba2.2k sqft205 2nd Ave, West Berlin, NJ 08091For SaleMLS ID #NJCD2123142, Basel Ahmed, EXP Realty, LLC. Bright MLS
- $420,0003 bd3 ba1.4k sqft409 Glasgow Rd, Williamstown, NJ 08094For SaleMLS ID #NJGL2076278, Debra Moore-Woods, Century 21 Reilly Realtors. Bright MLS
- $479,0004 bd2 ba1.9k sqft611 3rd Ave, Deptford, NJ 08096For SaleMLS ID #NJGL2072612, Chris Mooney, HomeSmart First Advantage Realty. Bright MLS
- $489,0004 bd3 ba2k sqft320 Macclelland Ave, Glassboro, NJ 08028For SaleMLS ID #NJGL2075248, Norma Galosi, Weichert Realtors - Moorestown. Bright MLS
- $415,0004 bd2 ba1.9k sqft1070 Porchtown Rd, Franklinville, NJ 08322For SaleMLS ID #NJGL2071006, Courtney Hawkins, Real Broker, LLC. Bright MLS
- $425,0004 bd3 ba1.9k sqft427 Moore Blvd, Clayton, NJ 08312For SaleMLS ID #NJGL2072192, Julian Coleman, EXP Realty, LLC. Bright MLS
- $399,0004 bd2 ba1.7k sqft37 Woodbine Ave, Maple Shade, NJ 08052For SaleMLS ID #NJBL2117128, Heather Garnick, LPT Realty, LLC. Bright MLS
- $519,9004 bd3 ba2.5k sqft44 W Brookline Dr, Clementon, NJ 08021For SaleMLS ID #NJCD2114434, Keith Squires, Better Homes and Gardens Real Estate Maturo. Bright MLS
- $374,9004 bd3 ba1.6k sqft528 Denise Ct, Williamstown, NJ 08094For SaleMLS ID #NJGL2073490, Carlo Drogo SR., EXP Realty, LLC. Bright MLS
- $345,0003 bd2 ba2.1k sqft31 E 3rd Ave, Pine Hill, NJ 08021For SaleMLS ID #NJCD2119530, Alex Robinson, Real Broker, LLC. Bright MLS
- $424,9004 bd2 ba1.9k sqft91 Baker Blvd, Marlton, NJ 08053For SaleMLS ID #NJBL2110544, Adam Kiliszek, EXP Realty, LLC. Bright MLS
- $399,0004 bd2 ba1.9k sqft17 Briarcreek Dr, Voorhees, NJ 08043For SaleMLS ID #NJCD2123138, Marc Matteo, HomeSmart First Advantage Realty. Bright MLS
