MOTIVATED SELLER / HOME WARRANTY OFFERED Beautifully renovated 4-bedroom Colonial offering the perfect blend of timeless character, modern updates, and long-term savings in one of Riverton's most desirable neighborhoods. This move-in-ready home features two fully renovated bathrooms, an updated kitchen with granite countertops, stainless steel appliances, hardwood floors, central air, and a flexible finished third floor ideal for a primary suite, home office, or guest space. One of the home's biggest advantages is the fully owned solar panel system, which includes transferable New Jersey SREC II credits through 2029—helping reduce monthly electric costs while providing valuable additional income for the next homeowner. Enjoy your morning coffee on the welcoming front porch or relax in the private backyard. Just minutes from Riverton's charming downtown, the Delaware River, parks, restaurants, shopping, schools, and the River LINE for an easy Philadelphia commute, this home offers the lifestyle buyers are looking for with the financial benefits they rarely find. Move-in ready, energy-efficient, and loaded with value—513 Cinnaminson Street is a rare opportunity to own a beautifully updated home while enjoying years of ongoing energy savings.
For sale
$420,000
513 Cinnaminson St, Riverton, NJ 08077
4beds
1,544sqft
Single Family Residence
Built in 1903
5,227 Square Feet Lot
$417,200 Zestimate®
$272/sqft
$-- HOA
What's special
Private backyardCentral airTimeless characterTwo fully renovated bathroomsHardwood floorsModern updatesWelcoming front porch
- 58 days
- 978
- 53
Zillow last checked:
Listing updated:
Listed by:
Steven McCullough 856-437-9337,
RealtyMark Properties
Source: Bright MLS,MLS#: NJBL2115810
Facts & features
Interior
Bedrooms & bathrooms
- Bedrooms: 4
- Bathrooms: 2
- Full bathrooms: 2
- Main level bathrooms: 1
Rooms
- Room types: Attic
Other
- Level: Upper
Heating
- Forced Air, Natural Gas
Cooling
- Central Air, Natural Gas
Appliances
- Included: Microwave, Built-In Range, Dishwasher, Dryer, Refrigerator, Washer, Gas Water Heater
- Laundry: In Basement
Features
- Eat-in Kitchen
- Flooring: Carpet, Wood
- Basement: Full
- Number of fireplaces: 1
- Fireplace features: Wood Burning, Wood Burning Stove
Interior area
- Total structure area: 1,544
- Total interior livable area: 1,544 sqft
- Finished area above ground: 1,544
- Finished area below ground: 0
Property
Parking
- Parking features: On Street
- Has uncovered spaces: Yes
Accessibility
- Accessibility features: None
Features
- Levels: Two and One Half
- Stories: 2.5
- Pool features: None
- Fencing: Wood
- Has view: Yes
- View description: Garden, Street, Trees/Woods
- Frontage type: Road Frontage
Lot
- Size: 5,227 Square Feet
- Dimensions: 41 x 125
- Features: Rear Yard, Private, Wooded, Suburban, Unknown Soil Type
Details
- Additional structures: Above Grade, Below Grade
- Parcel number: 310090200010
- Zoning: RES
- Special conditions: Standard
- Other equipment: Negotiable
Construction
Type & style
- Home type: SingleFamily
- Architectural style: Colonial
- Property subtype: Single Family Residence
Materials
- Frame
- Foundation: Other
Condition
- Good
- New construction: No
- Year built: 1903
Utilities & green energy
- Sewer: Public Sewer
- Water: Public
Green energy
- Energy generation: PV Solar Array(s) Owned
- Indoor air quality: Ventilation
- Construction elements: Renewable Materials
Community & HOA
Community
- Subdivision: None Available
HOA
- Has HOA: No
Location
- Region: Riverton
- Municipality: RIVERTON BORO
Financial & listing details
- Price per square foot: $272/sqft
- Tax assessed value: $182,400
- Annual tax amount: $7,454
- Date on market: 7/6/2026
- Listing agreement: Exclusive Agency
- Listing terms: Cash,Conventional,Negotiable
- Inclusions: Kitchen Appliances Such As: Oven Range, Refrigerator, Microwave, Any Other Property Seller Decides To Leave Behind As Part Of On Offer, Other Purpose, Etc.
- Exclusions: Seller Personal Property
- Ownership: Fee Simple
Estimated market value
$417,200
$396,000 - $438,000
$2,780/mo
Price history
| Date | Event | Price |
|---|---|---|
| 7/7/2026 | Listed for sale | $420,000$272/sqft |
Source:  Bright MLS #NJBL2115810 Report a problem Bright MLS #NJBL2115810 Report a problem | ||
Public tax history
Tax history is unavailable.
Monthly payment
Est. payment
Payment breakdown
Explore the cost of this home by adjusting the details. Changes won't be saved.Climate risks
Neighborhood: 08077
Nearby schools
Schools provided by the listing agent
- Elementary: Riverton E.s.
- Middle: Riverton
- High: Palmyra
- District: Palmyra Borough Public Schools
Source: Bright MLS. This data may not be complete. We recommend contacting the local school district to confirm school assignments for this home.


Similar homes
- $450,0004 bd3 ba2k sqft816 Heritage Rd, Cinnaminson, NJ 08077For Sale
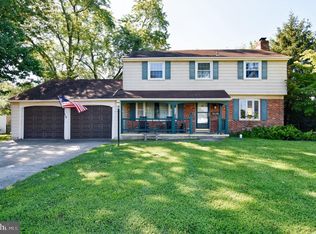
 MLS ID #NJBL2119228, Sebastian Kaluzka, Real Broker, LLC. Bright MLS
 - $425,0003 bd3 ba1.6k sqft1829 Loney St, Philadelphia, PA 19111For Sale
 MLS ID #PAPH2662382, Ella Thang, Canaan Realty Services INC. Bright MLS
 - $400,0003 bd2 ba1.5k sqft817 Washington Ave, Palmyra, NJ 08065For Sale
 MLS ID #NJBL2113536, Jessianne Allen, Sackman Realty. Bright MLS
 - $454,0003 bd2 ba1.7k sqft2823 Burgundy Dr, Cinnaminson, NJ 08077For Sale
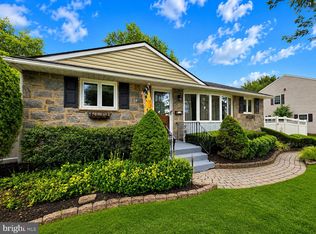 MLS ID #NJBL2117420, Andrea Martin, RE/MAX Preferred - Medford. Bright MLS
 - $535,0003 bd2 ba1.5k sqft805 N Lenola Rd, Moorestown, NJ 08057For SaleMLS ID #NJBL2119398, Bill Hoff, Keller Williams Realty - Cherry Hill. Bright MLS
- $439,9993 bd2 ba1.3k sqft33 Delwood Rd, Cherry Hill, NJ 08002For SaleMLS ID #NJCD2123612, Day Lazala-Gordon, Real Broker, LLC. Bright MLS
- $465,0004 bd2 ba2k sqft20 Rose St, Willingboro, NJ 08046For SaleMLS ID #NJBL2116272, Carolyn Stewart, BHHS Fox & Roach-Mt Laurel. Bright MLS
- $464,9005 bd2 ba1.9k sqft275 Glenwood Ave, Woodbury Heights, NJ 08097For SaleMLS ID #NJGL2077506, Nick Venuto, Sr., Real Broker, LLC. Bright MLS
- $429,9003 bd2 ba1.4k sqft100 Mansfield Blvd S, Cherry Hill, NJ 08034For SaleMLS ID #NJCD2124812, Karen Brown, EXP Realty, LLC. Bright MLS
- $329,9003 bd3 ba1.6k sqft1923 Hartel Ave, Philadelphia, PA 19111For SaleMLS ID #PAPH2664660, Mr. Muhammad L Rahman, Realty Mark Associates-CC. Bright MLS
- $459,9004 bd2 ba1.8k sqft1214 Bockius Ave, Abington, PA 19001For SaleMLS ID #PAMC2192492, Kurt Werner, RE/MAX Keystone. Bright MLS
- $420,0003 bd2 ba1.7k sqft11 McCay Dr, Roebling, NJ 08554For SaleMLS ID #NJBL2119366, Mary Bauer, RE/MAX at Home. Bright MLS
- $394,9003 bd2 ba1.6k sqft535 Beecher Ave, Cheltenham, PA 19012For SaleMLS ID #PAMC2184210, Patrick Quinn, KW Empower. Bright MLS
- $425,0002 bd3 ba1.2k sqft9712 Walley Ave, Philadelphia, PA 19115For SaleMLS ID #PAPH2659304, Balsam Habboush, Springer Realty Group. Bright MLS
- $429,0004 bd3 ba2k sqft318 Warwick Rd N, Lawnside, NJ 08045For SaleMLS ID #NJCD2124358, Lisa Marks, Weichert Realtors-Cherry Hill. Bright MLS
- $399,0003 bd2 ba1.7k sqft25 Oswego Ave, Audubon, NJ 08106For SaleMLS ID #NJCD2122138, Bernadette Augello, BHHS Fox & Roach-Washington-Gloucester. Bright MLS
- $399,9004 bd2 ba1.7k sqft241 James St, Mount Ephraim, NJ 08059For SaleMLS ID #NJCD2124364, TammyLee Kennedy, KingsGate Realty LLC. Bright MLS
- $399,9004 bd2 ba1.9k sqft1780 S Limekiln Pike, Glenside, PA 19038For SaleMLS ID #PAMC2177202, John Cornely, Keller Williams Realty Group. Bright MLS
- $425,0003 bd2 ba1.5k sqft2113 Susquehanna Rd, Abington, PA 19001For SaleMLS ID #PAMC2187120, Jim Carney, RE/MAX Centre Realtors. Bright MLS
