Welcome to 11 McCay Drive—an exciting opportunity to create the home you’ve been envisioning! Let your designing skills get carried away with awesome ideas! Priced to reflect the cosmetic improvements needed, this spacious three bedroom Colonial offers a generous 100' x 128' lot and major mechanical updates already in place, including a gas furnace and central air-conditioning system approximately three years old. Step inside through the open entry foyer and discover a comfortable main-level layout featuring a generously sized living room, formal dining room, family room and eat-in kitchen. The kitchen includes a gas range, dishwasher, garbage disposal, range hood, and refrigerator, all included in “as-is” condition. The attached garage offers convenient interior access directly into the family room, just off the kitchen. Upstairs are three well-sized bedrooms and the main full bathroom. The primary bedroom features two closets and direct access to the bathroom through a connecting door. The basement adds valuable usable space with an already finished room—ideal for a recreation room, home office, exercise area or hobby space. A separate laundry area accommodates the washer and dryer, with plenty of additional basement storage. Out back, enjoy a partially fenced and exceptionally private yard with ample room for a future pool, gazebo, garden or outdoor entertaining area. With a spacious floor plan, updated heating and air conditioning, an attached garage and a great Florence Township location, this home offers outstanding potential. Bring your decorating ideas and build equity in a home that is priced right for its needs and location!
Under contract
Price cut: $25K (9/15)
$395,000
11 McCay Dr, Roebling, NJ 08554
3beds
1,772sqft
Single Family Residence
Built in 1974
0.29 Acres Lot
$-- Zestimate®
$223/sqft
$-- HOA
What's special
Eat-in kitchenSpacious three bedroom colonialFormal dining roomOpen entry foyerFamily room
- 47 days
- 569
- 35
Likely to sell faster than
Zillow last checked:
Listing updated:
Listed by:
Mary Bauer 609-915-5320,
RE/MAX at Home
Source: Bright MLS,MLS#: NJBL2119366
Facts & features
Interior
Bedrooms & bathrooms
- Bedrooms: 3
- Bathrooms: 2
- Full bathrooms: 1
- 1/2 bathrooms: 1
- Main level bathrooms: 1
Basement
- Area: 0
Heating
- Forced Air, Natural Gas
Cooling
- Central Air, Electric
Appliances
- Included: Dishwasher, Disposal, Dryer, Range Hood, Oven/Range - Gas, Refrigerator, Washer, Water Heater, Gas Water Heater
- Laundry: In Basement
Features
- Basement: Partially Finished
- Has fireplace: No
Interior area
- Total structure area: 1,772
- Total interior livable area: 1,772 sqft
- Finished area above ground: 1,772
- Finished area below ground: 0
Property
Parking
- Total spaces: 3
- Parking features: Garage Faces Front, Attached, Driveway
- Attached garage spaces: 1
- Uncovered spaces: 2
Accessibility
- Accessibility features: None
Features
- Levels: Two
- Stories: 2
- Pool features: None
- Fencing: Partial
Lot
- Size: 0.29 Acres
- Dimensions: 100.00 x 128.00
Details
- Additional structures: Above Grade, Below Grade
- Parcel number: 1500147 0900008
- Zoning: RES
- Special conditions: Standard
Construction
Type & style
- Home type: SingleFamily
- Architectural style: Colonial
- Property subtype: Single Family Residence
Materials
- Frame
- Foundation: Block
Condition
- Average
- New construction: No
- Year built: 1974
Utilities & green energy
- Electric: 100 Amp Service
- Sewer: Public Sewer
- Water: Public
Community & HOA
Community
- Subdivision: None Ava Ilable
HOA
- Has HOA: No
Location
- Region: Roebling
- Municipality: FLORENCE TWP
Financial & listing details
- Price per square foot: $223/sqft
- Tax assessed value: $274,800
- Annual tax amount: $8,479
- Date on market: 8/26/2026
- Listing agreement: Exclusive Right To Sell
- Listing terms: Cash,Conventional
- Ownership: Fee Simple
Estimated market value
Not available
Estimated sales range
Not available
Not available
Price history
| Date | Event | Price |
|---|---|---|
| 9/28/2026 | Contingent | $395,000$223/sqft |
Source:  Bright MLS #NJBL2119366 Report a problem Bright MLS #NJBL2119366 Report a problem | ||
| 9/15/2026 | Price change | $395,000-6%$223/sqft |
Source: Bright MLS #NJBL2119366 Report a problem | ||
| 8/26/2026 | Listed for sale | $420,000+147.1%$237/sqft |
Source: Bright MLS #NJBL2119366 Report a problem | ||
| 8/31/1994 | Sold | $170,000$96/sqft |
Source: Public Record Report a problem | ||
Public tax history
| Year | Property taxes | Tax assessment |
|---|---|---|
| 2026 | $8,480 +10.7% | $274,800 |
| 2025 | $7,659 +4.5% | $274,800 |
| 2024 | $7,332 | $274,800 |
| 2023 | -- | $274,800 |
| 2022 | $7,175 +0.9% | $274,800 |
| 2021 | $7,112 +1.3% | $274,800 |
| 2020 | $7,021 +0.9% | $274,800 |
| 2019 | $6,961 +1.2% | $274,800 |
| 2018 | $6,876 +2% | $274,800 |
| 2017 | $6,744 +2.1% | $274,800 |
| 2016 | $6,606 +2.9% | $274,800 |
| 2015 | $6,422 -2.2% | $274,800 |
| 2014 | $6,568 +1.7% | $274,800 |
| 2013 | $6,458 +3% | $274,800 |
| 2012 | $6,268 +3.2% | $274,800 |
| 2011 | $6,076 -2.4% | $274,800 |
| 2010 | $6,227 +0.8% | $274,800 +82.3% |
| 2009 | $6,180 +2.6% | $150,700 |
| 2008 | $6,025 +1.9% | $150,700 |
| 2007 | $5,913 +5.6% | $150,700 |
| 2006 | $5,599 +8.1% | $150,700 |
| 2005 | $5,178 +6.8% | $150,700 |
| 2004 | $4,850 | $150,700 |
| 2003 | -- | $150,700 |
| 2002 | -- | $150,700 |
Find assessor info on the county website
Monthly payment
Est. payment
Payment breakdown
Explore the cost of this home by adjusting the details. Changes won't be saved.Climate risks
Neighborhood: 08554
Nearby schools
Schools provided by the listing agent
- Elementary: Roebling School
- Middle: Riverfront School
- High: Florence Twp. Mem. H.s.
- District: Florence Township Public Schools
Source: Bright MLS. This data may not be complete. We recommend contacting the local school district to confirm school assignments for this home.
Similar homes
- $375,0004 bd3 ba2.6k sqft6 Devlin Ave, Burlington, NJ 08016For Sale

 MLS ID #NJBL2118212, Laura Smith, RE/MAX Preferred - Cherry Hill. Bright MLS
 - $425,0004 bd2 ba1.7k sqft223 Indian Crk, Levittown, PA 19057For Sale
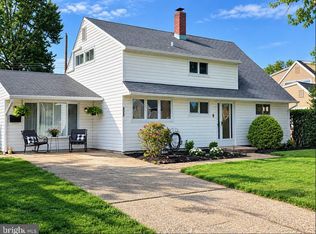 MLS ID #PABU2131142, Robert Hawley. Long & Foster Broker Feed
 - $395,0003 bd2 ba1.6k sqft51 Nassau Rd, Lumberton, NJ 08048For Sale
 MLS ID #NJBL2114812, Angela Bonsignore, Prime Realty Partners. Bright MLS
 - $400,0004 bd2 ba1.4k sqft2414 New Albany Rd, Cinnaminson, NJ 08077For Sale
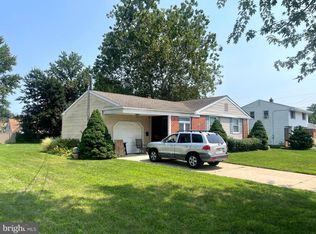 MLS ID #NJBL2118542, Jo Mortimer, Long & Foster Real Estate, Inc.. Bright MLS
 - $389,0003 bd3 ba1.8k sqft260 Somerset St, Ewing, NJ 08638For SaleMLS ID #NJME2081780, Dee Rowe, Weichert Realtors - Edison. Bright MLS
- $409,9995 bd2 ba2.6k sqft516 Jennings St, Beverly, NJ 08010For SaleMLS ID #NJBL2120860, Debbie Nemeth, Realty Mark Central, LLC. Bright MLS
- $439,0004 bd2 ba1.5k sqft34 Red Maple Ln, Levittown, PA 19055For SaleMLS ID #PABU2126008, Kelsey Mondelli, EXP Realty, LLC. Bright MLS
- $414,9994 bd2 ba1.2k sqft45 Queensbridge Rd, Levittown, PA 19057For SaleMLS ID #PABU2128990, Denny Felice, Heritage Homes Realty. Bright MLS
- $430,0003 bd2 ba1.3k sqft66 Sunnybrae Blvd, Hamilton, NJ 08620For SaleMLS ID #NJME2083092, JOSEPH PUGLIESE, Smires & Associates. Bright MLS
- $394,9003 bd3 ba1.2k sqft9730 Chapelcroft St, Philadelphia, PA 19115For SaleMLS ID #PAPH2663906, Dolores A Sell, Re/Max One Realty. Bright MLS
- $384,0003 bd2 ba1.4k sqft2651 Finley Ave, Bensalem, PA 19020For SaleMLS ID #PABU2128314, Kurtis Daley, Better Homes and Gardens Real Estate - Maturo PA. Bright MLS
- $325,0004 bd2 ba1.5k sqft26 Plumtree Rd, Levittown, PA 19056For SaleMLS ID #PABU2128778, Kate McCullough, Keller Williams Real Estate-Langhorne. Bright MLS
- $359,9003 bd2 ba1.4k sqft8617 Alicia St, Philadelphia, PA 19115For SaleMLS ID #PAPH2667694, Thomas J Love, First Heritage Realty Alliance, LLC. Bright MLS
- $369,9003 bd2 ba1k sqft423 Sunnemeade Ave, Warminster, PA 18974For SaleMLS ID #PABU2132808, Damian Gioia, Opus Elite Real Estate. Bright MLS
- $490,0003 bd1 ba1.8k sqft122 E Burlington St, Bordentown, NJ 08505For SaleMLS ID #NJBL2122004, Philip Angarone, ERA Central Realty Group - Bordentown. Bright MLS
- $430,0003 bd2 ba1.7k sqft109 Elton Ave, Hamilton, NJ 08620For SaleMLS ID #NJME2081454, Ted Skopas, Keller Williams Premier. Bright MLS
- $380,0003 bd2 ba1.1k sqft228 Curtin Ave, Browns Mills, NJ 08015For Sale
 MLS ID #2704375R, PHILLIP TIMPSON. All Jersey MLS
 - $444,9003 bd1 ba1.5k sqft1452 Street Rd, Bensalem, PA 19020For SaleMLS ID #PABU2118656, Nick DeLuca, KW Empower. Bright MLS
- $380,0004 bd1 ba1.1k sqft2141 S Olden Ave, Hamilton, NJ 08610For SaleMLS ID #NJME2083004, Dan Turkel, Keller Williams Real Estate - Princeton. Bright MLS
- $379,9993 bd2 ba1.2k sqft2012 Tomlinson Rd, Philadelphia, PA 19116For SaleMLS ID #PAPH2660232, Katie Smith, Homestarr Realty. Bright MLS
